418 Long Mountain Rd, New Milford, CT 06776
- $749,900
- 4
- BD
- 3
- BA
- 2,934
- SqFt




- List Price
- $749,900
- Status
- COMING SOON
- MLS#
- 24205388
- Year Built
- 1997
- Style
- Colonial, Contemporary
- Bedrooms
- 4
- Bathrooms
- 3
- Acres
- 1.93
- Living Area
- 2,934
- Neighborhood
- Long Mountain
Property Description
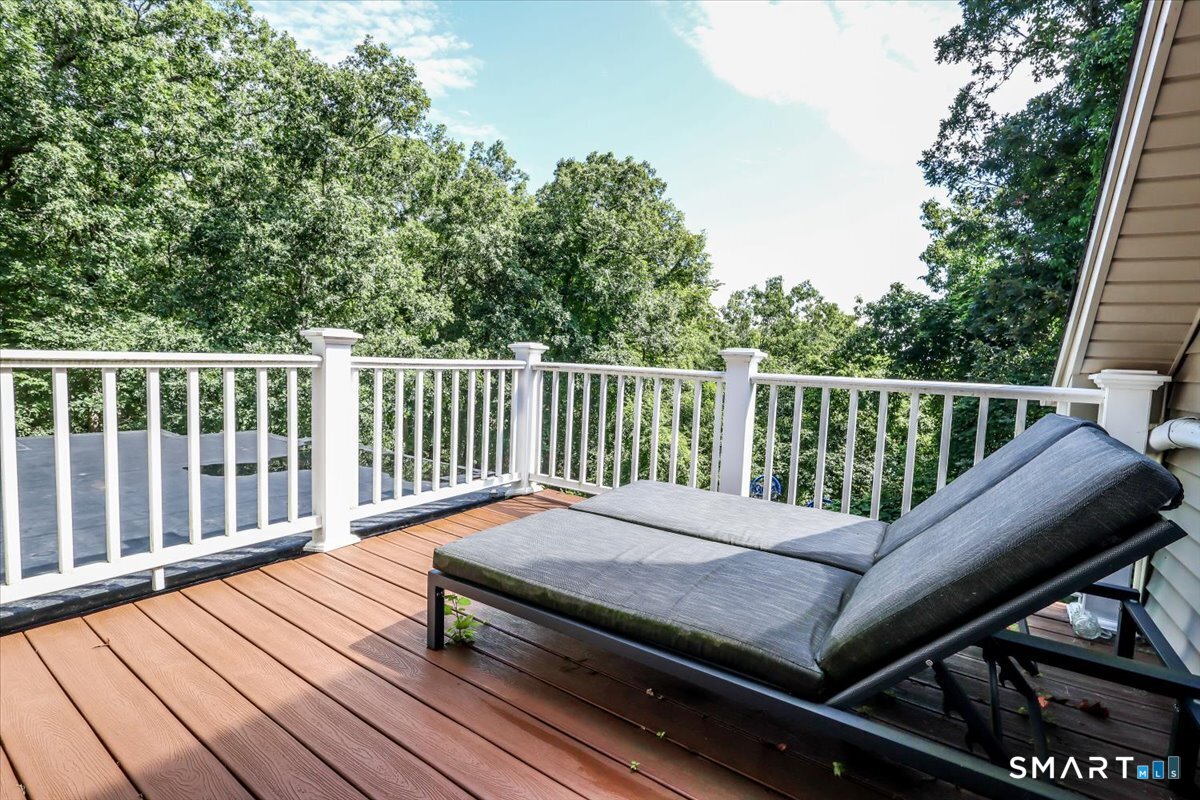
Contemporary Retreat! This stunning 4-bedroom, 2.5-bath home offers a bright, open floor plan enhanced by walls of windows that fill the living spaces with an abundance of natural light. The dramatic living room features a floor-to-ceiling stone fireplace and flows seamlessly into the adjoining dining room. The L-shaped kitchen includes a breakfast nook with access to the deck, opening to an impressive multi-tiered outdoor living space designed for entertaining. A sunken family room with a gas fireplace provides a warm and inviting gathering space, while the first-floor laundry/mudroom adds convenience. Upstairs, the spacious primary suite serves as a private retreat with balcony access, a large walk-in closet, and a luxurious bath featuring a soaking tub and oversized shower. Three additional bedrooms and a full bath complete the upper level. A comfortable loft-style gathering area provides the perfect spot to watch TV or read a book. The walk-out lower level offers partially finished space ideal for a game room or recreation area, along with a dedicated wine cellar room. Set on 2.95 private acres, which includes 1.02 acres of protected Open Space, this property has picturesque features including a koi pond, charming bridge, and oversized shed with electricity, creating a park-like setting right in your own backyard. Enjoy peaceful surroundings, natural beauty, and contemporary living in this exceptional New Milford home.
Additional Information
- Taxes
- $10,695
- Lot Size
- 84,070
- Heating
- Hot Air
- Cooling System Type
- Central Air, Ductless
- Sewer
- Septic Tank
- Water Source
- Private Well
- Appliances
- Gas Cooktop, Wall Oven, Microwave, Refrigerator, Ice Maker, Dishwasher, Washer, Dryer
- Fireplaces
- 2
- Basement
- Full, Storage Space, Partial, Full
- Exterior Features
- Balcony, Shed, Deck
- Garage Spaces
- 2
- Elementary School
- Per Board of Ed
- Middle School
- Schaghticoke
- High School
- New Milford
Mortgage Calculator
Listing courtesy of Lori Campbell from Coldwell Banker Realty. (203) 770-8663 (860) 354-4111
The data relating to real estate for sale on this website appears in part through the SMARTMLS Internet Data Exchange program, a voluntary cooperative exchange of property listing data between licensed real estate brokerage firms, and is provided by SMARTMLS through a licensing agreement. Listing information is from various brokers who participate in the SMARTMLS IDX program and not all listings may be visible on the site. The property information being provided on or through the website is for the personal, non-commercial use of consumers and such information may not be used for any purpose other than to identify prospective properties consumers may be interested in purchasing. Some properties which appear for sale on the website may no longer be available because they are for instance, under contract, sold or are no longer being offered for sale. Property information displayed is deemed reliable but is not guaranteed. Copyright 2026 SmartMLS, Inc.