1097 Storrs Rd, Mansfield, CT 06268
- $495,000
- 4
- BD
- 3
- BA
- 2,516
- SqFt




- List Price
- $495,000
- Status
- ACTIVE
- MLS#
- 24203545
- Year Built
- 1935
- Style
- Cape Cod
- Bedrooms
- 4
- Bathrooms
- 3
- Acres
- 2.90
- Living Area
- 2,516
- Neighborhood
- Storrs
Property Description
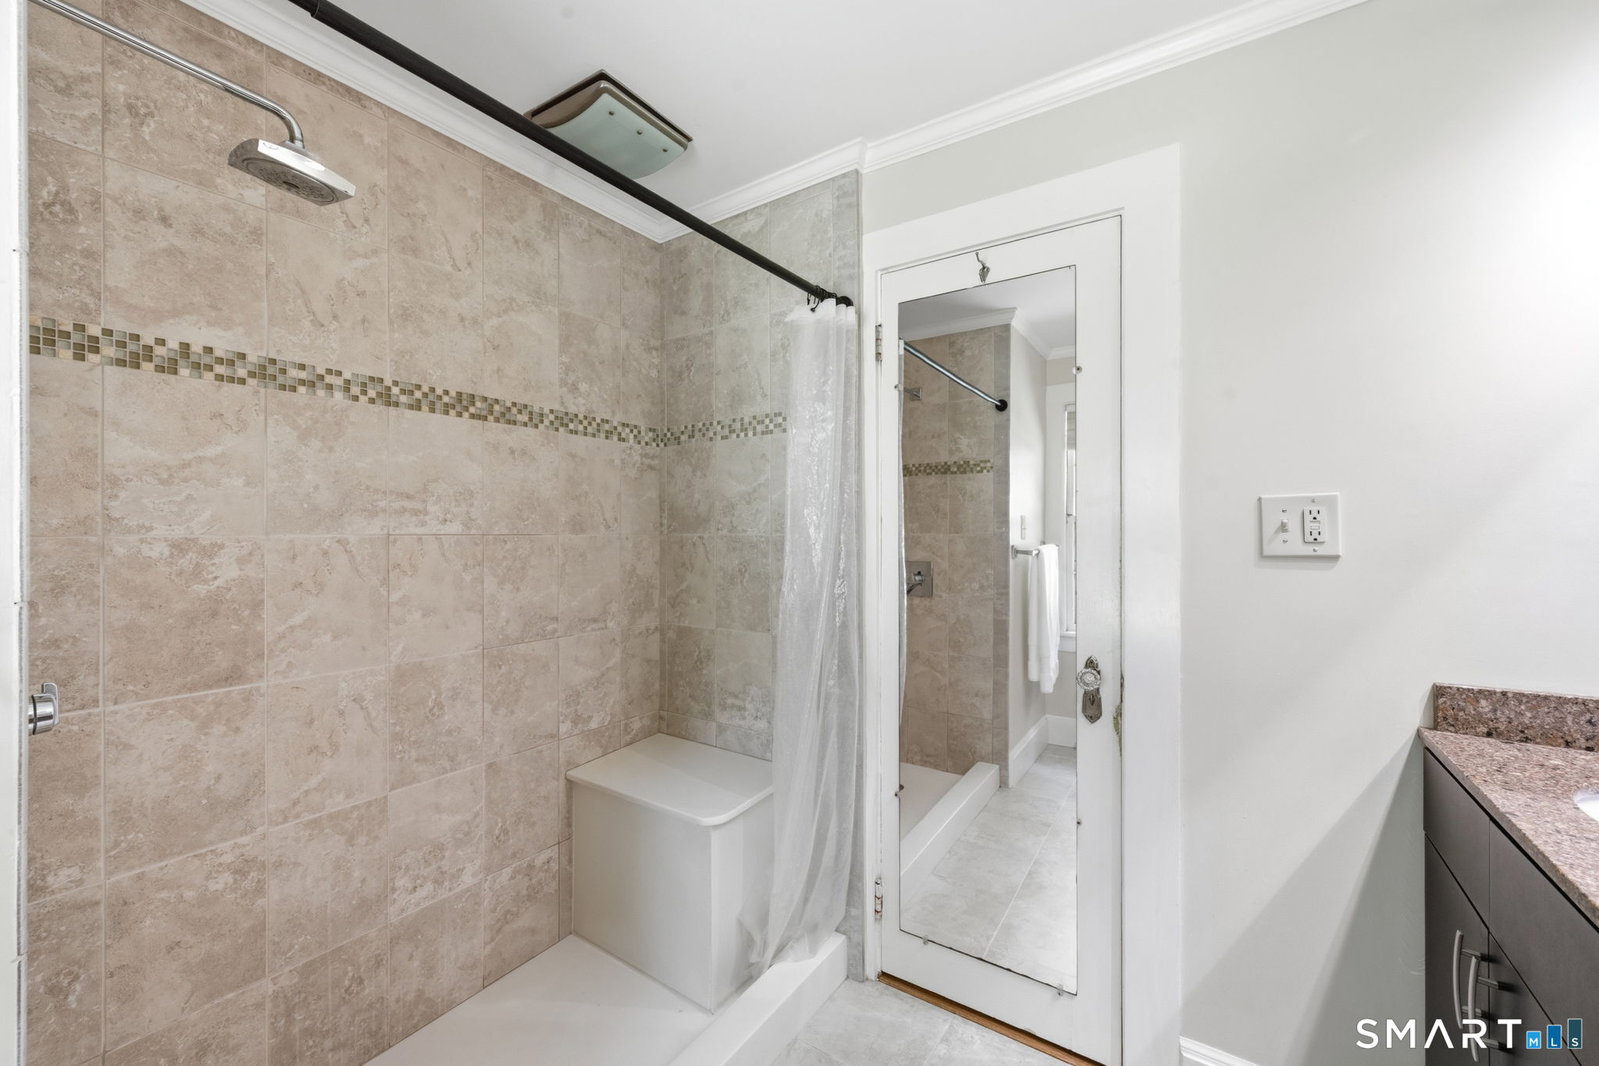
This 1935 Cape home blends the charm of its era and timeless New England character with thoughtful updates, set back from the road on 2.9 private acres with an expansive usable yard. Its picturesque setting and rare walkable proximity to Downtown Storrs and UConn's Storrs campus deliver an exceptional combination of privacy and convenience. Inside, the home showcases its heritage with original hardwood floors, solid wood doors with vintage hardware, and an array of custom built-ins and architectural details - including a curved plaster wall in the kitchen and an arched wood-burning fireplace surrounded by detailed trim work. The updated kitchen features granite counters, stainless appliances, and a walk-in pantry, all while honoring the home's period style and creating a warm, functional gathering space. The open dining area and living room feature updated windows overlooking the backyard, filling the space with natural light. From here, step into the home's beloved screened porch, a serene retreat offering peaceful views and complete privacy. The main level also includes a first-floor bedroom with a remodeled en-suite bath with a walk-in shower. Upstairs are two spacious bedrooms, one with two skylights for a bright and inviting space, and a second updated full bath. The walkout lower level adds valuable, finished living space with its own heat zone, including a family room with a second wood-burning fireplace, a fourth bedroom, full bath, laundry, and storage.
Additional Information
- Taxes
- $4,830
- Lot Size
- 126,324
- Heating
- Radiant, Radiator(s)
- Cooling System Type
- Ductless, Wall Units
- Sewer
- Septic Tank
- Water Source
- Public
- Appliances
- Range, Microwave, Range Hood, Refrigerator, Dishwasher, Disposal, Washer, Dryer
- Fireplaces
- 2
- Basement
- Full, Storage Space, Interior Entry, Partial, Full
- Exterior Features
- Porch Screened, Breezeway, Porch, Deck
- Garage Spaces
- 1
- Parking Spaces
- 6
- Elementary School
- Mansfield Elementary School
- Middle School
- Mansfield
- High School
- E. O. Smith
Mortgage Calculator
Listing courtesy of Lindsey Niarhakos from RE/MAX One. (860) 377-7005 (860) 429-3973
The data relating to real estate for sale on this website appears in part through the SMARTMLS Internet Data Exchange program, a voluntary cooperative exchange of property listing data between licensed real estate brokerage firms, and is provided by SMARTMLS through a licensing agreement. Listing information is from various brokers who participate in the SMARTMLS IDX program and not all listings may be visible on the site. The property information being provided on or through the website is for the personal, non-commercial use of consumers and such information may not be used for any purpose other than to identify prospective properties consumers may be interested in purchasing. Some properties which appear for sale on the website may no longer be available because they are for instance, under contract, sold or are no longer being offered for sale. Property information displayed is deemed reliable but is not guaranteed. Copyright 2026 SmartMLS, Inc.