3 Hay Meadow Ln, New Milford, CT 06776
- $1,195,000
- 4
- BD
- 3
- BA
- 5,353
- SqFt






- List Price
- $1,195,000
- Status
- COMING SOON
- MLS#
- 24200363
- Year Built
- 2002
- Style
- Colonial
- Bedrooms
- 4
- Bathrooms
- 3
- Acres
- 2.48
- Living Area
- 5,353
- Neighborhood
- Stilson Heights
Property Description
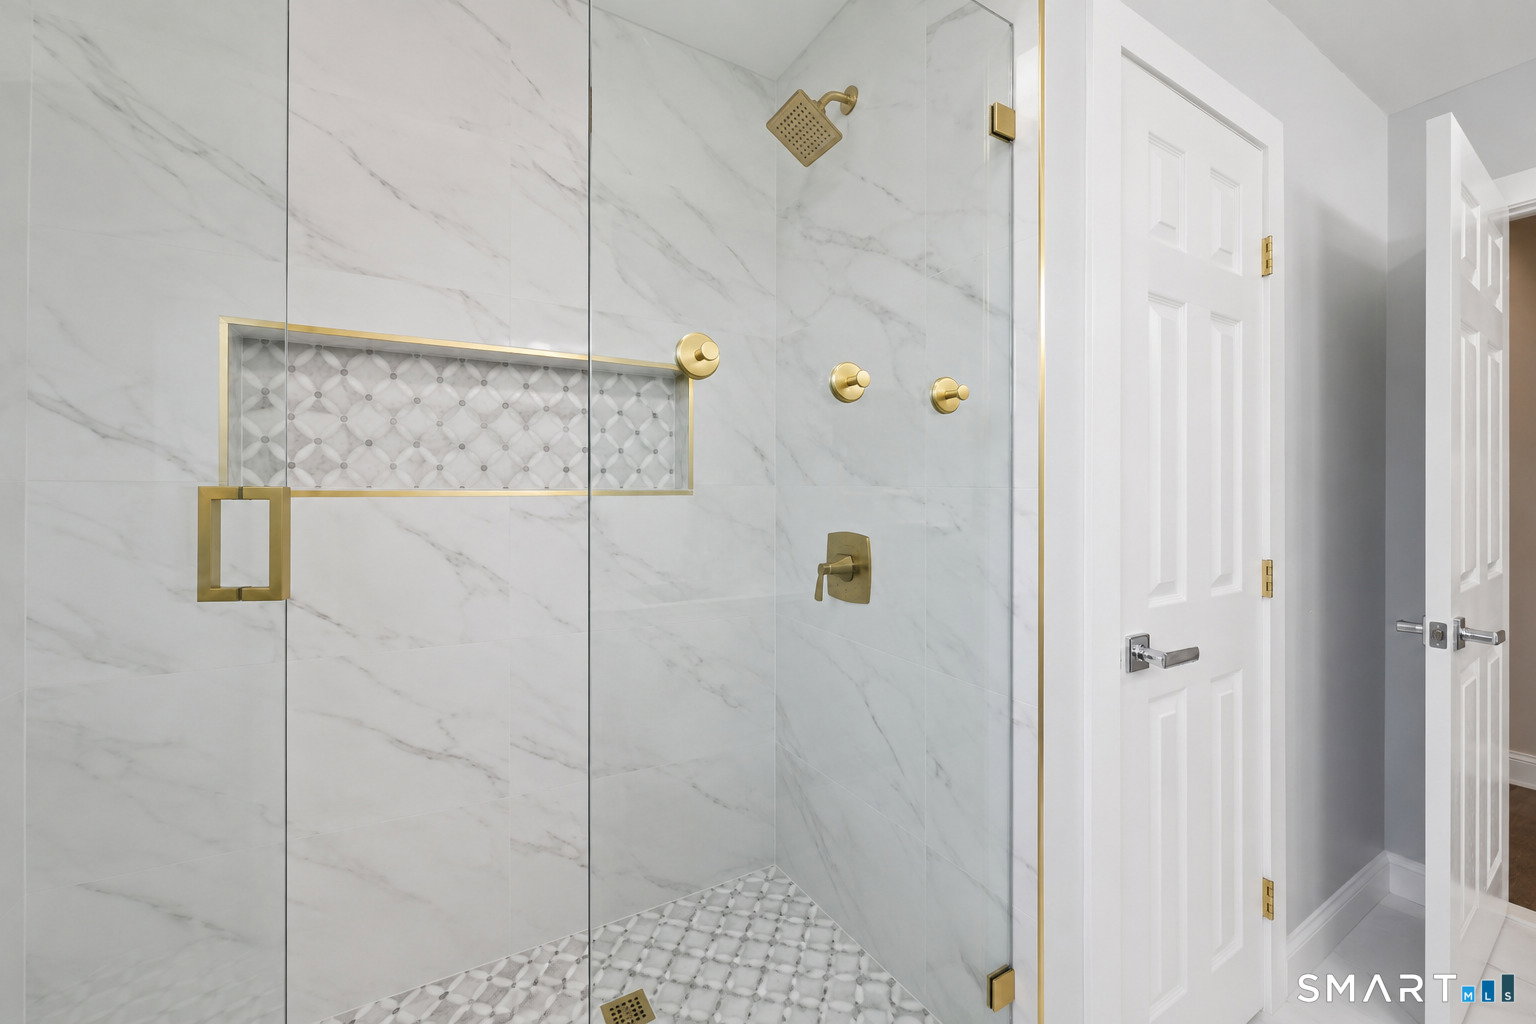
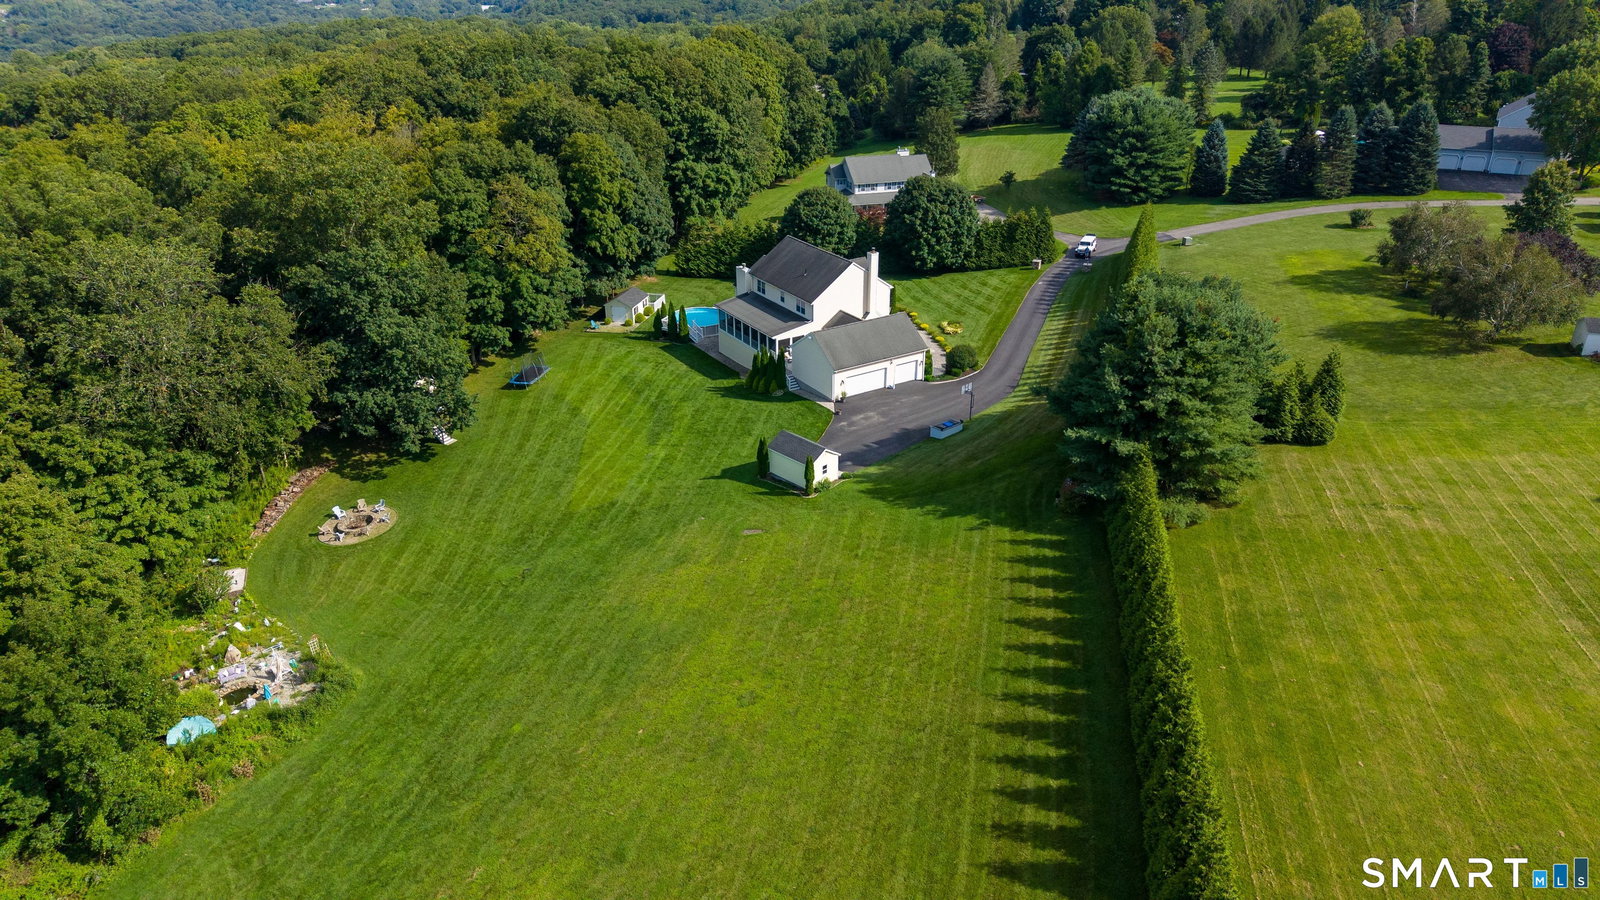
Set on 2.48 gorgeous, level acres, this spacious 4-bedroom, 3.5-bath center-hall Colonial offers exceptional indoor and outdoor living. Hardwood floors, 9-foot ceilings, neutral finishes and generously sized rooms enhance the main level. The beautifully appointed kitchen features custom white cabinetry, an expansive granite island, tile backsplash, coffee bar, large pantry and casual dining area, with an easy flow to the impressive covered Trex deck. The adjoining family room showcases a dramatic vaulted ceiling, fireplace and custom built-ins. Formal living and dining rooms, a private home office with built-in cabinetry, large laundry room, powder room and access to the three-car garage complete this level. Upstairs, the spacious primary suite offers a walk-in closet and private bath with a double vanity, soaking tub and separate shower. Three additional bedrooms and a hallway full bath provide plenty of room for everyone. The walk-out lower level expands the living space with a large recreation area, kitchenette, full bath and separate mechanical and storage room. Outside, the expansive grounds create a private backyard retreat with a swimming pool, patio, treehouse, shed, garden area and koi pond. A truly special property with abundant space, versatility and impressive amenities inside and out!
Additional Information
- Taxes
- $11,904
- Lot Size
- 108,028
- Interior Features
- Cable Available, Central Vacuum, Security System
- Heating
- Hot Water
- Cooling System Type
- Central Air, Zoned
- Sewer
- Septic Tank
- Water Source
- Private Well
- Appliances
- Electric Cooktop, Wall Oven, Microwave, Refrigerator, Dishwasher, Washer, Dryer
- Fireplaces
- 2
- Basement
- Full, Heated, Storage Space, Finished, Full
- Exterior Features
- Underground Utilities, Shed, Deck, Lighting, Hot Tub, Covered Deck/Patio, Patio
- Garage Spaces
- 3
- Elementary School
- Hill & Plain
- Middle School
- Schaghticoke
- High School
- New Milford
Mortgage Calculator
Listing courtesy of Kim Kendall from Keller Williams Realty. (203) 948-5226 (203) 438-9494
The data relating to real estate for sale on this website appears in part through the SMARTMLS Internet Data Exchange program, a voluntary cooperative exchange of property listing data between licensed real estate brokerage firms, and is provided by SMARTMLS through a licensing agreement. Listing information is from various brokers who participate in the SMARTMLS IDX program and not all listings may be visible on the site. The property information being provided on or through the website is for the personal, non-commercial use of consumers and such information may not be used for any purpose other than to identify prospective properties consumers may be interested in purchasing. Some properties which appear for sale on the website may no longer be available because they are for instance, under contract, sold or are no longer being offered for sale. Property information displayed is deemed reliable but is not guaranteed. Copyright 2026 SmartMLS, Inc.