332 Williamson Cir, Watertown, CT 06779
- $429,999
- 3
- BD
- 3
- BA
- 1,720
- SqFt




- List Price
- $429,999
- Status
- ACTIVE
- MLS#
- 24193923
- Year Built
- 1971
- Style
- Raised Ranch
- Bedrooms
- 3
- Bathrooms
- 3
- Acres
- 0.23
- Living Area
- 1,720
- Neighborhood
- N/A
Property Description
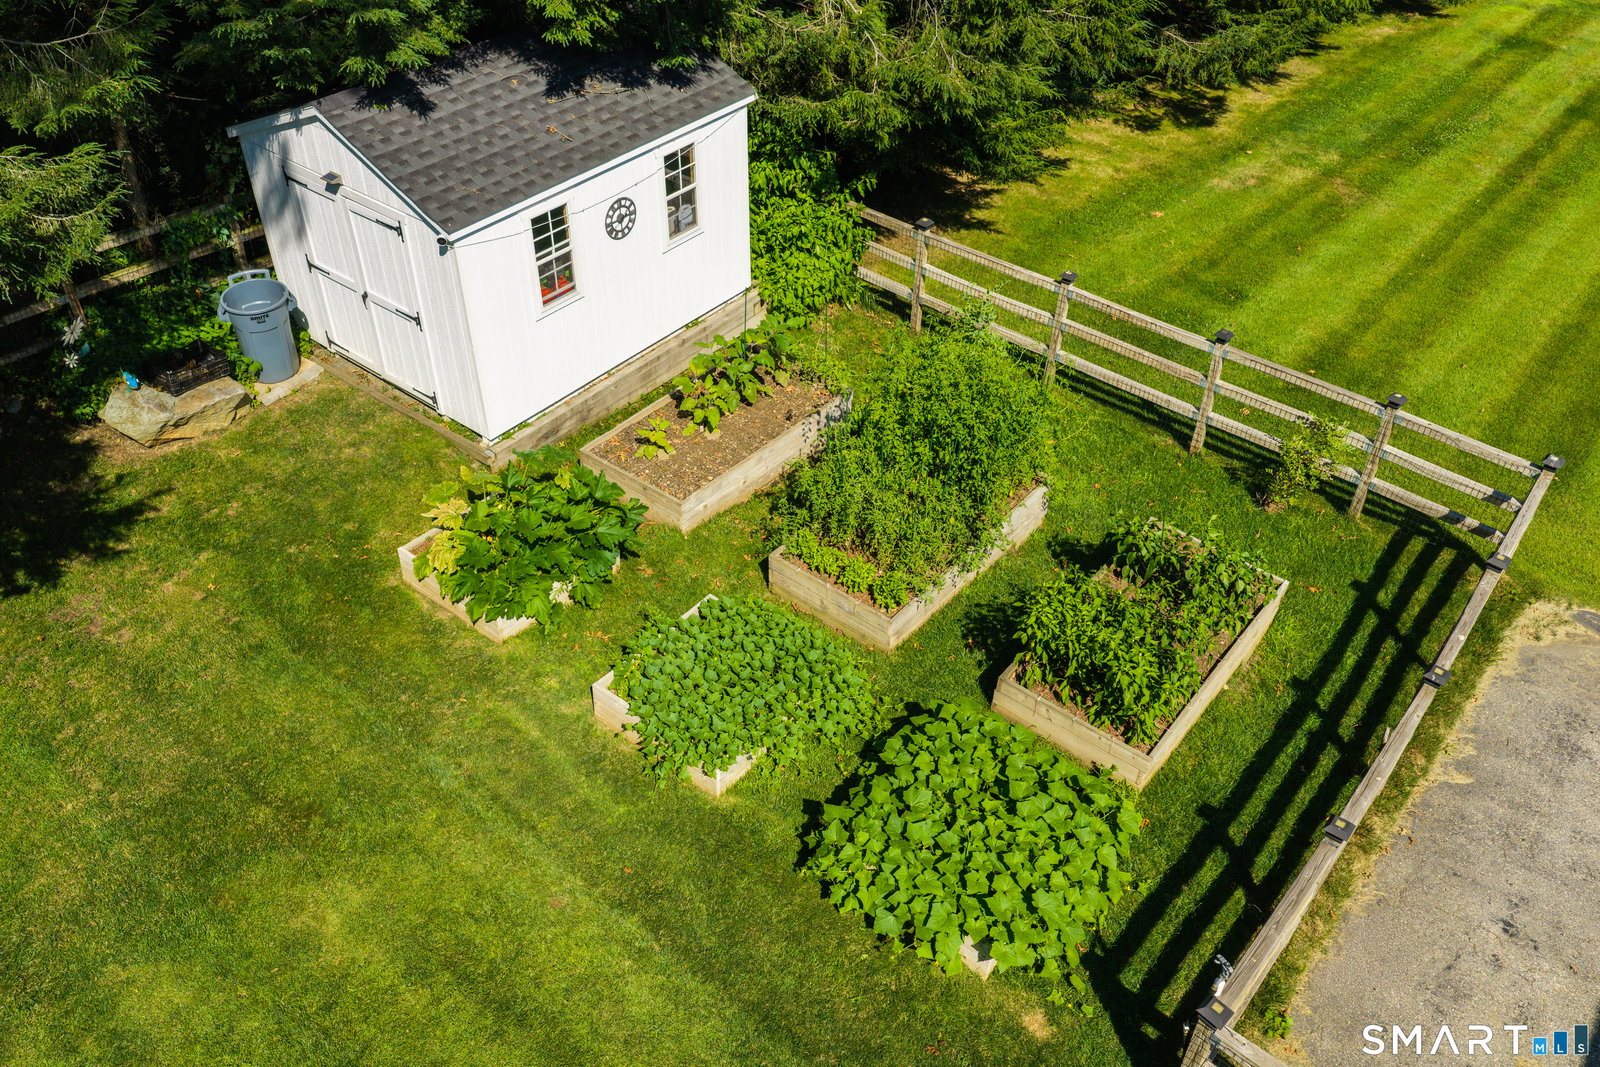
***HIGHEST & BEST DEADLINE MONDAY 9PM 7/27/26*** THE ONE THAT IS ALREADY DONE. Most homes arrive with a punch list. This one arrives finished. Rebuilt from top to bottom through eight years of meticulous ownership, 332 Williamson Circle is the turnkey raised ranch Oakville rarely sees. The open main level is anchored by a fully remodeled kitchen with white cabinetry, center island, and stainless appliances, flowing into bright living and dining space over hardwood floors that run throughout. Every bathroom has been tastefully renovated and a wood burning fireplace warms the heart of the home. The finished walkout lower level flexes as family room, office, or gym, with a laundry closet and direct access to the yard and side entry two car garage. The systems tell the same story. Owned rooftop solar installed in 2021 transfers with no lease to assume and pairs with ductless heating and cooling added in 2024 to keep utility costs remarkably low. A new electrical panel with professional rewiring in 2018, a roof about four years young, Andersen windows throughout, and city water and sewer complete the picture. Outside, a three season sunroom overlooks a covered patio at the walkout, while a custom retaining wall patio turns a sloped corner of the yard into a private outdoor patio framed by garden beds and a newer shed. Level lot on a quiet Oakville street, minutes to Route 8 and Main Street shops, restaurants, schools, and parks.
Additional Information
- Taxes
- $6,582
- Lot Size
- 10,018
- Heating
- Baseboard
- Cooling System Type
- Ductless Mini-Split, Wall Units
- Water Source
- Public
- Appliances
- Electric Range, Microwave, Range Hood, Refrigerator
- Fireplaces
- 1
- Basement
- Full, Heated, Storage Space, Finished, Walkout
- Exterior Features
- Deck, Garden
- Garage Spaces
- 2
- Parking Spaces
- 8
- Elementary School
- Per Board of Ed
- High School
- Per Board of Ed
Mortgage Calculator
Listing courtesy of Michael Bianca from Showcase Realty, Inc.. (203) 805-9756 (860) 274-7000
The data relating to real estate for sale on this website appears in part through the SMARTMLS Internet Data Exchange program, a voluntary cooperative exchange of property listing data between licensed real estate brokerage firms, and is provided by SMARTMLS through a licensing agreement. Listing information is from various brokers who participate in the SMARTMLS IDX program and not all listings may be visible on the site. The property information being provided on or through the website is for the personal, non-commercial use of consumers and such information may not be used for any purpose other than to identify prospective properties consumers may be interested in purchasing. Some properties which appear for sale on the website may no longer be available because they are for instance, under contract, sold or are no longer being offered for sale. Property information displayed is deemed reliable but is not guaranteed. Copyright 2026 SmartMLS, Inc.