190 Stub Hollow Rd, New Hartford, CT 06057
- $799,900
- 3
- BD
- 4
- BA
- 3,990
- SqFt




- List Price
- $799,900
- Status
- COMING SOON
- MLS#
- 24193641
- Year Built
- 1986
- Style
- Contemporary
- Bedrooms
- 3
- Bathrooms
- 4
- Acres
- 39.47
- Living Area
- 3,990
- Neighborhood
- N/A
Property Description
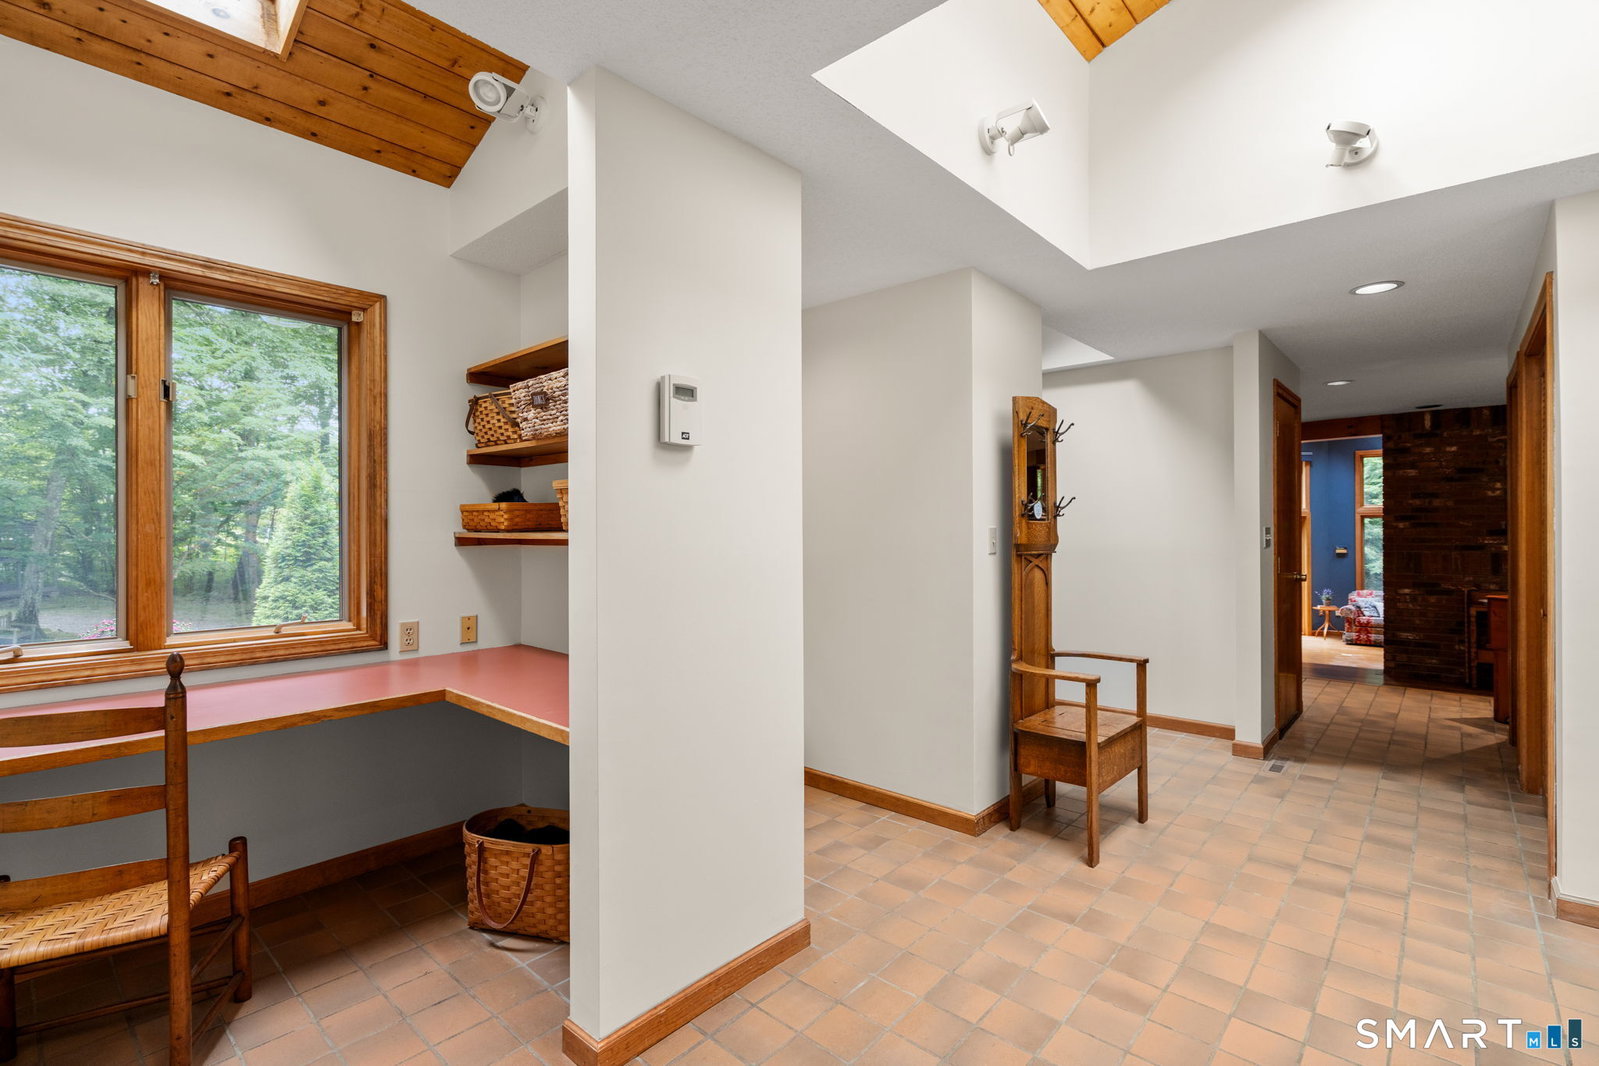
A rare architect-designed custom home where exceptional design and nature exist in seamless harmony. Set within a private 36-acre setting, the home is being offered with 5 acres, with the option to purchase up to 31 additional acres. Nearly 3,500 sq. ft., it is enveloped by mountain laurel, mature woodland and abundant birdlife. Built in 1986 with a wing added in 1999, the home was created to bring the outdoors in with walls of windows, soaring beamed ceilings and abundant natural light, creating the sense of a forest both within and beyond the home. At the heart of the home, a dramatic multi-story brick fireplace anchors the open living, dining and kitchen spaces beneath sweeping vaulted ceilings. The kitchen features an eat-in area, double ovens, gas cooktop and triple sink. The first-floor primary suite is positioned in the newer wing with a spacious bath, oversized walk-in closet and direct connection to home office/study. Two additional bedrooms, 3.1 baths and a 3-car garage complete the home. A 500 sq. ft. finished lower level features a wood stove and full bath. A private drive off Stub Hollow, just one mile from historic Town Hill Road and downtown New Hartford, leads to this peaceful, secluded setting. Close to West Hill Pond, the Farmington River, Ski Sundown and The Shoppes at Farmington Valley. Asking price includes 5 acres. Option to purchase up to 31 additional acres at $13,000/acre; remaining acreage will be donated to a land trust for preservation.
Additional Information
- Taxes
- $11,910
- Lot Size
- 1,719,313
- Interior Features
- Security System
- Heating
- Hot Air
- Cooling System Type
- Central Air
- Sewer
- Septic Tank
- Water Source
- Private Well
- Appliances
- Gas Cooktop, Wall Oven, Microwave, Refrigerator, Dishwasher, Disposal, Washer, Dryer
- Fireplaces
- 2
- Basement
- Full, Partial
- Exterior Features
- Deck, Lighting
- Garage Spaces
- 3
- Elementary School
- Ann Antolini
- Middle School
- Northwestern
- High School
- Northwestern
Mortgage Calculator
Listing courtesy of Doreen Amata from Coldwell Banker Realty. (860) 305-8507 (860) 644-2461
The data relating to real estate for sale on this website appears in part through the SMARTMLS Internet Data Exchange program, a voluntary cooperative exchange of property listing data between licensed real estate brokerage firms, and is provided by SMARTMLS through a licensing agreement. Listing information is from various brokers who participate in the SMARTMLS IDX program and not all listings may be visible on the site. The property information being provided on or through the website is for the personal, non-commercial use of consumers and such information may not be used for any purpose other than to identify prospective properties consumers may be interested in purchasing. Some properties which appear for sale on the website may no longer be available because they are for instance, under contract, sold or are no longer being offered for sale. Property information displayed is deemed reliable but is not guaranteed. Copyright 2026 SmartMLS, Inc.