40 Sand Hill Rd, Bristol, CT 06010
- $439,900
- 5
- BD
- 2
- BA
- 2,334
- SqFt








- List Price
- $439,900
- Status
- COMING SOON
- MLS#
- 24193438
- Year Built
- 1975
- Style
- Raised Ranch
- Bedrooms
- 5
- Bathrooms
- 2
- Acres
- 0.35
- Living Area
- 2,334
- Neighborhood
- Chippens Hill
Property Description
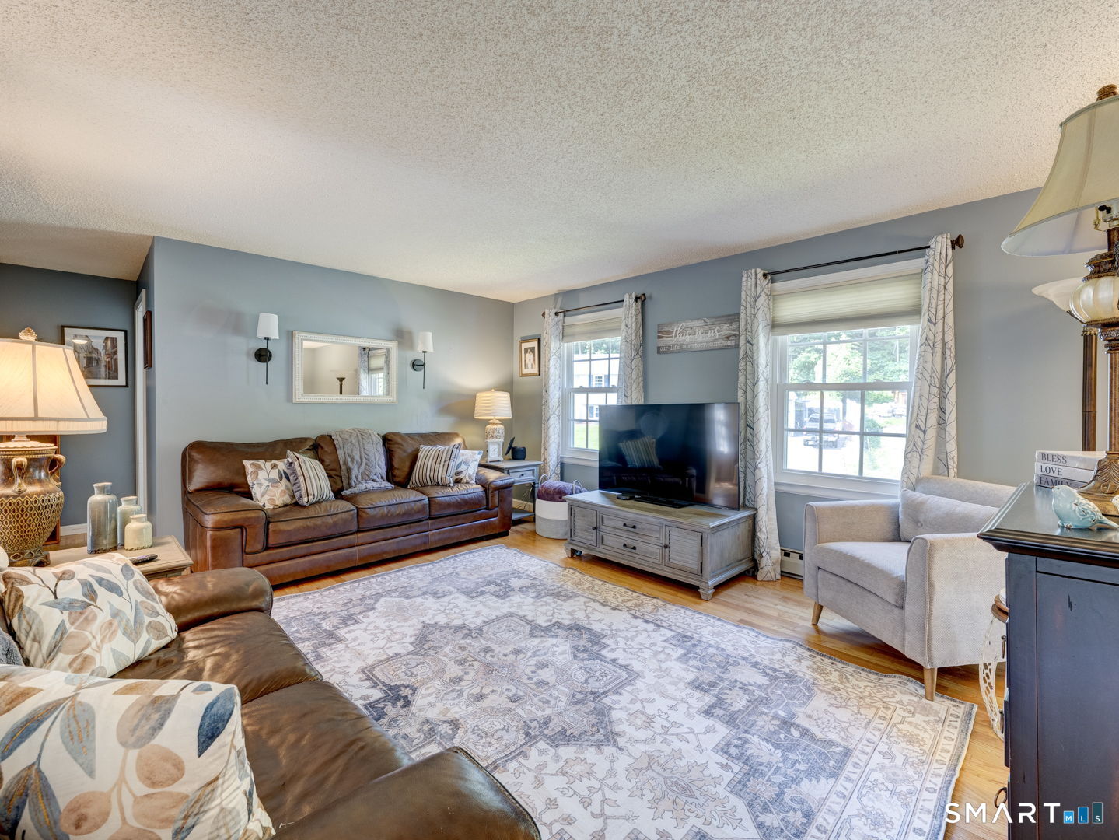
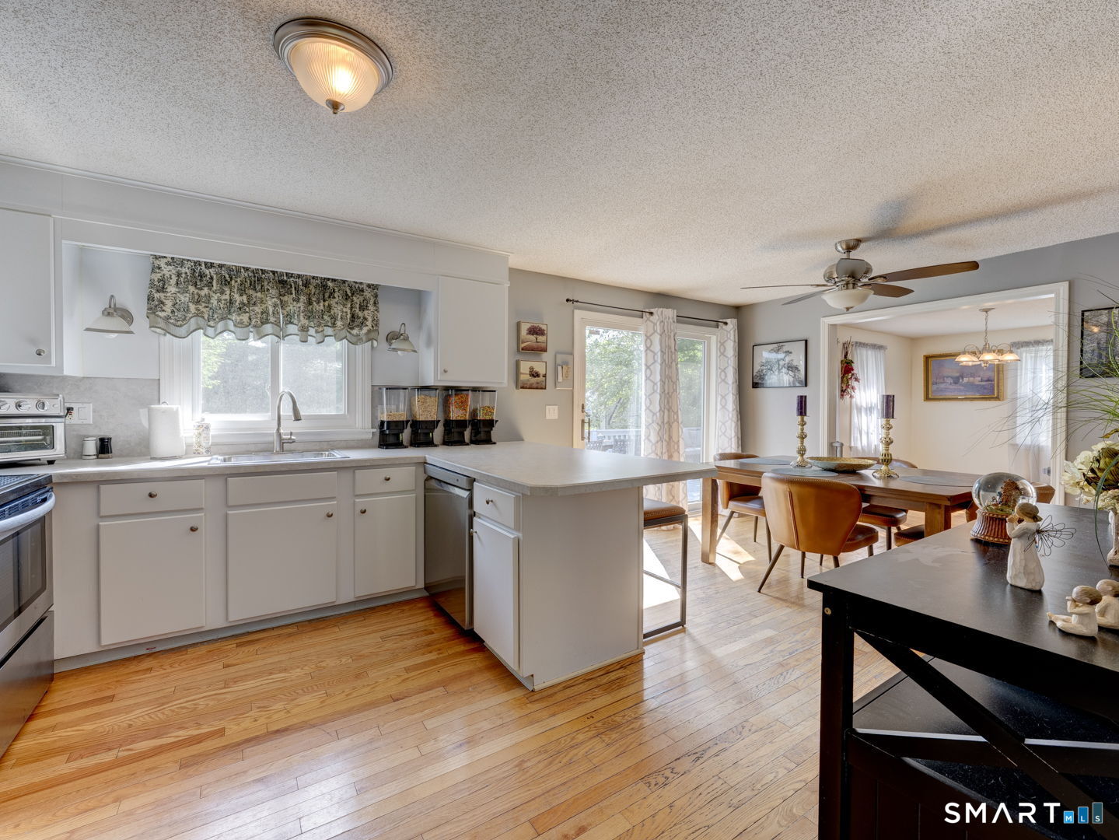
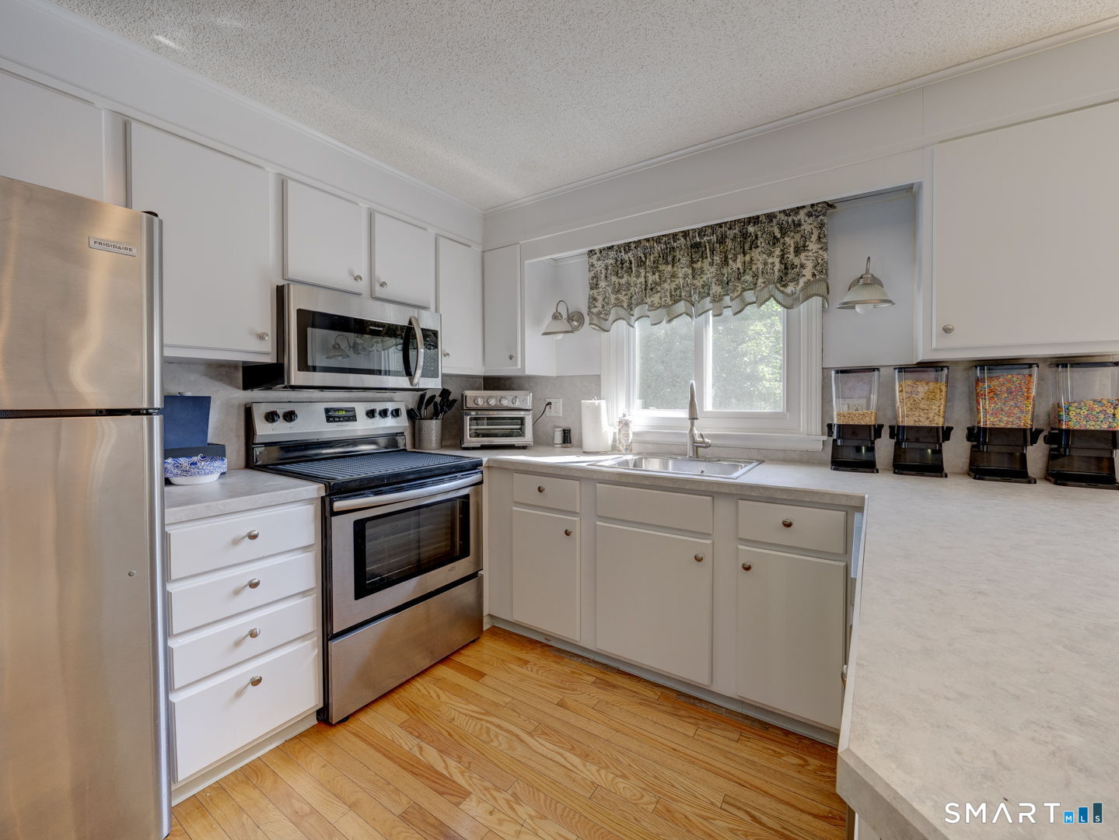
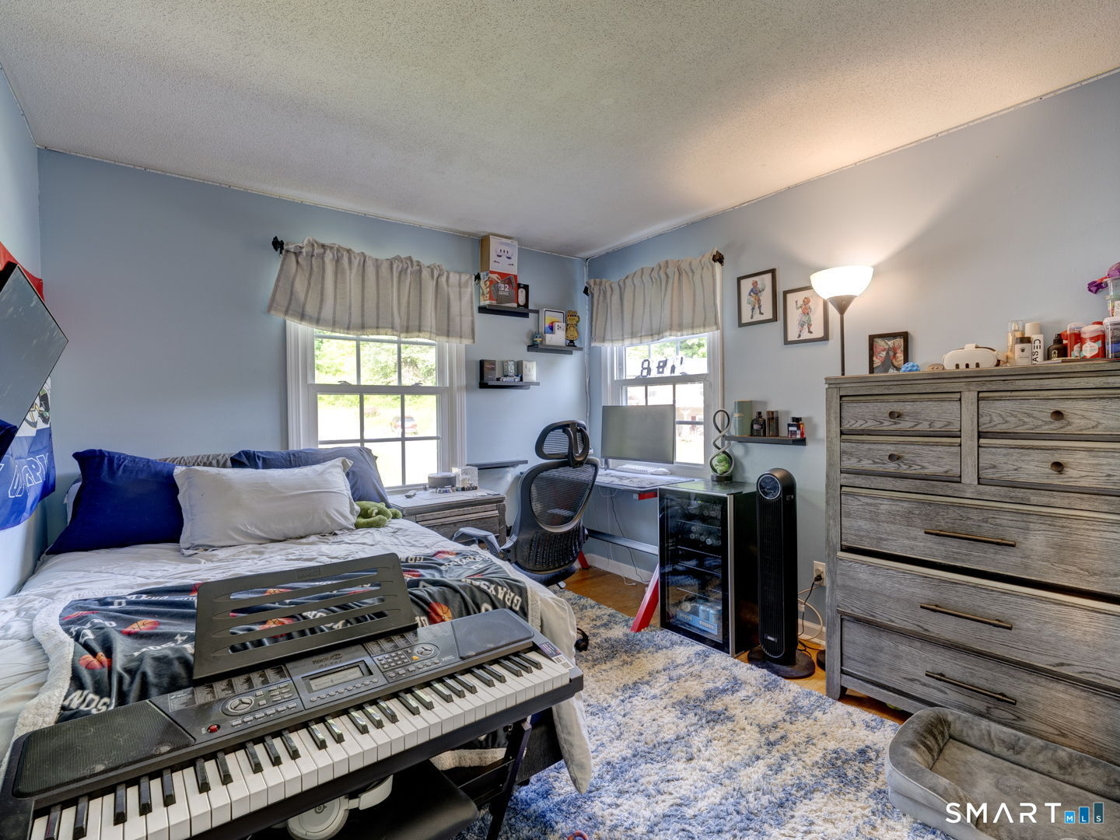
Space, flexibility, and location come together beautifully in this move-in ready oversized Raised Ranch nestled in an established neighborhood just minutes from the desirable Chippens Hill area and the Unionville section of Farmington. Offering five spacious bedrooms and an exceptionally versatile floor plan, this home is an outstanding opportunity for today's changing lifestyles, including multi-generational living or a potential in-law arrangement.The bright and welcoming main level features gleaming hardwood floors, a large bow window that fills the living room with natural light, and an open, functional layout designed for everyday comfort and entertaining. The well-appointed kitchen offers a convenient breakfast bar, an informal dining area for casual meals, and flows seamlessly into the formal dining room-perfect for hosting holiday gatherings and special occasions.Step outside onto the expansive deck complete with a retractable awning, creating the ideal setting for relaxing summer evenings, outdoor dining, or simply enjoying the peaceful surroundings and seasonal breezes. The finished lower level provides exceptional flexibility with a spacious family room highlighted by a cozy gas fireplace, an additional bedroom, and a full bath, making it well suited for extended family, guests, a private home office, or recreation space. Recent improvements include updated electrical service along with newer heating and central air conditioning systems, providing comfort and peace
Additional Information
- Taxes
- $7,692
- Lot Size
- 15,245
- Interior Features
- Cable Available, Security System
- Heating
- Hot Water
- Cooling System Type
- Ceiling Fan(s), Central Air, Window/Wall
- Water Source
- Public
- Appliances
- Range, Microwave, Refrigerator, Dishwasher, Disposal, Washer, Dryer
- Fireplaces
- 1
- Basement
- Full, Garage Access
- Exterior Features
- Shed, Awnings, Deck
- Garage Spaces
- 2
- Parking Spaces
- 5
- Elementary School
- Per Board of Ed
- High School
- Per Board of Ed
Mortgage Calculator
Listing courtesy of MJ Agostini from RE/MAX Right Choice. (860) 995-9665 (860) 788-7001
The data relating to real estate for sale on this website appears in part through the SMARTMLS Internet Data Exchange program, a voluntary cooperative exchange of property listing data between licensed real estate brokerage firms, and is provided by SMARTMLS through a licensing agreement. Listing information is from various brokers who participate in the SMARTMLS IDX program and not all listings may be visible on the site. The property information being provided on or through the website is for the personal, non-commercial use of consumers and such information may not be used for any purpose other than to identify prospective properties consumers may be interested in purchasing. Some properties which appear for sale on the website may no longer be available because they are for instance, under contract, sold or are no longer being offered for sale. Property information displayed is deemed reliable but is not guaranteed. Copyright 2026 SmartMLS, Inc.