71 Blackberry Dr, Stamford, CT 06903
- $1,099,000
- 2
- BD
- 3
- BA
- 2,800
- SqFt










- List Price
- $1,099,000
- Status
- ACTIVE
- MLS#
- 24193371
- Year Built
- 1980
- Style
- Contemporary
- Bedrooms
- 2
- Bathrooms
- 3
- Acres
- 1.01
- Living Area
- 2,800
- Neighborhood
- North Stamford
Property Description
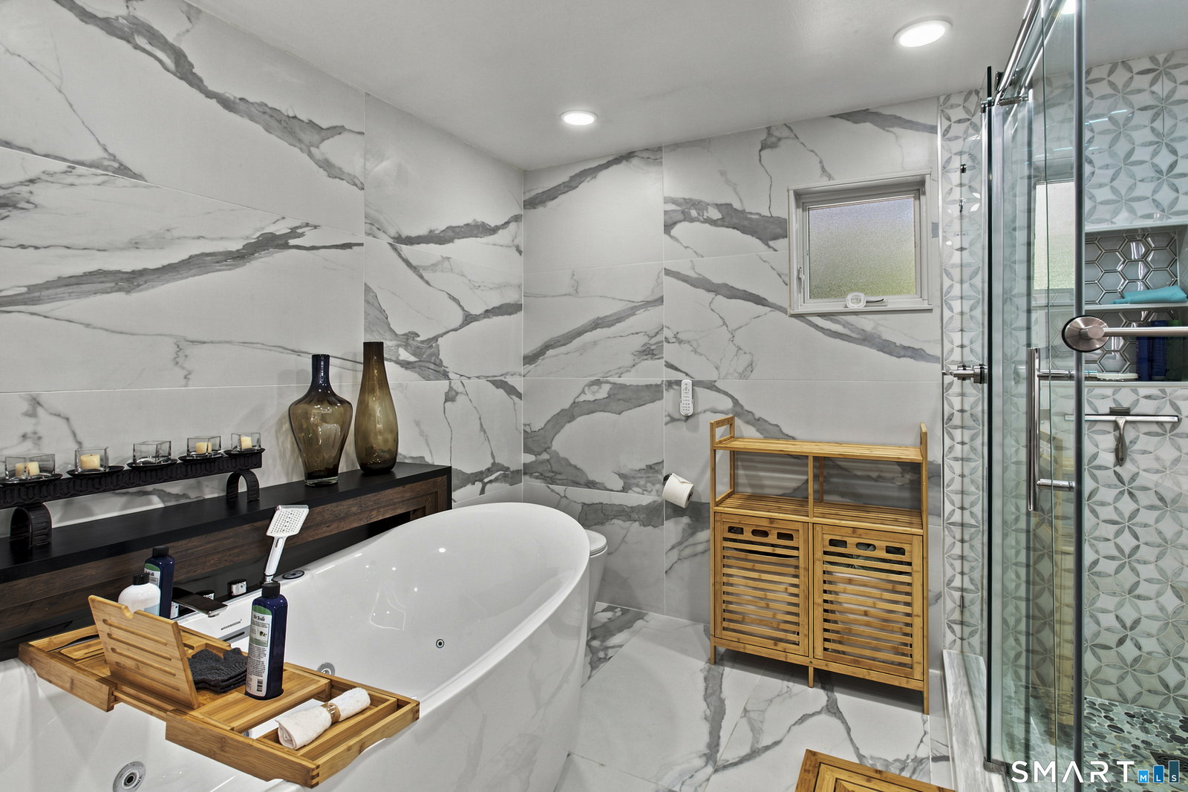
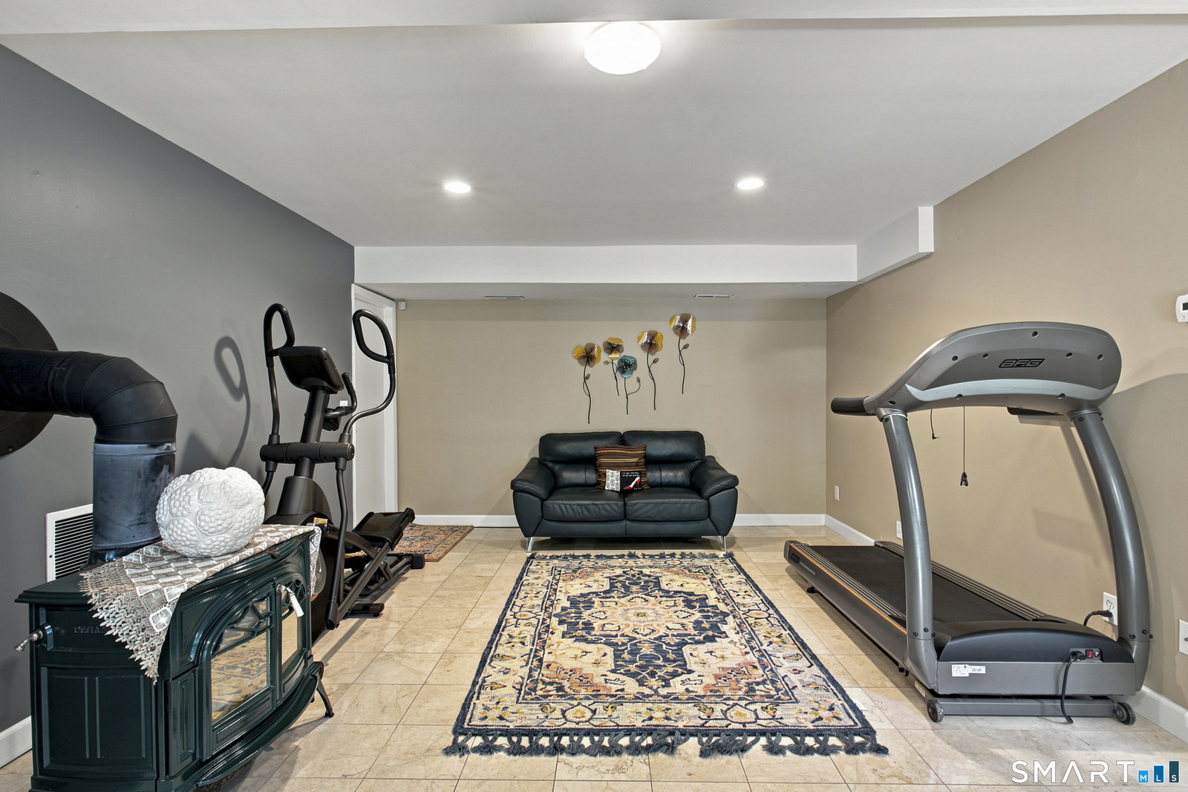
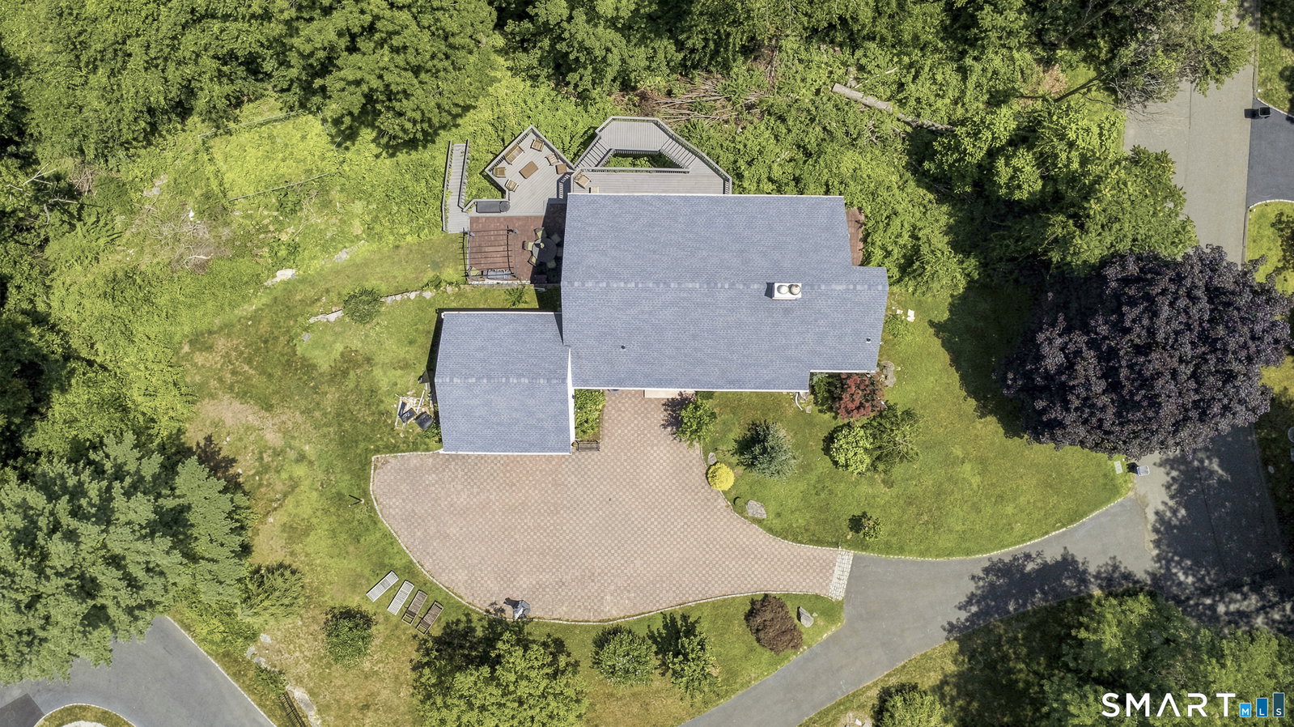
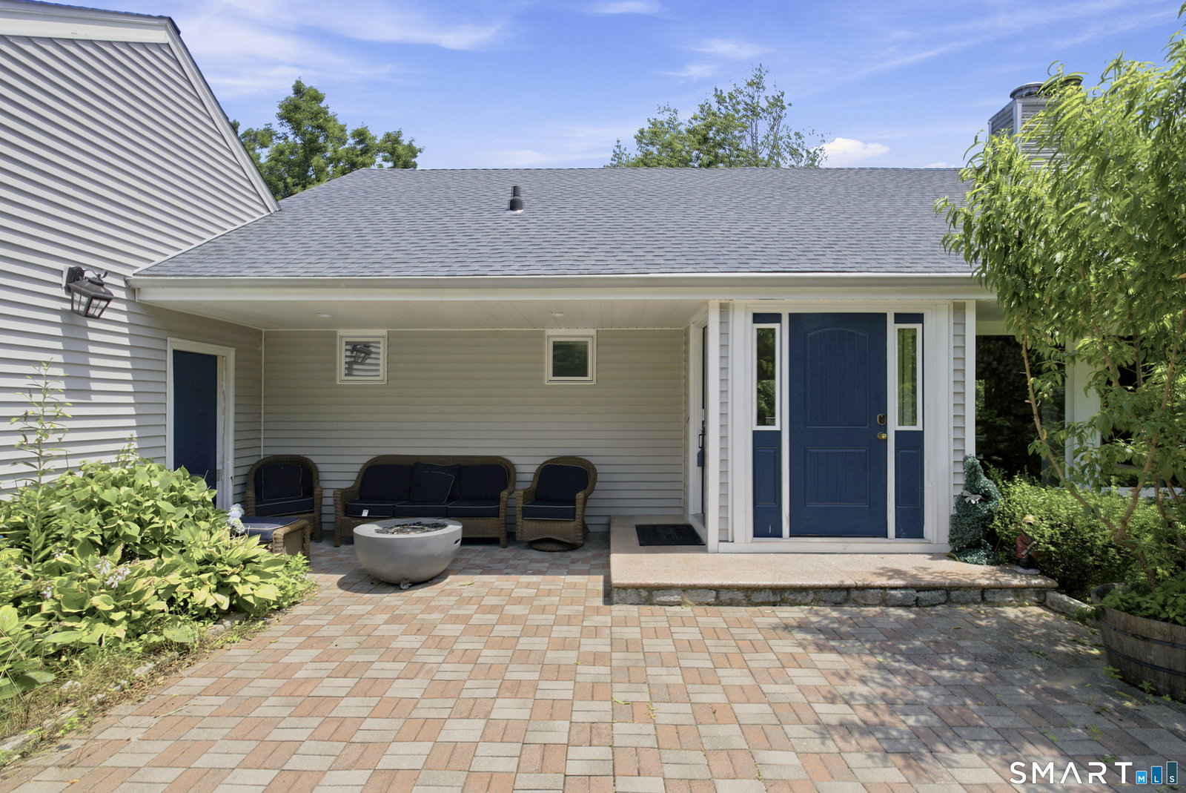
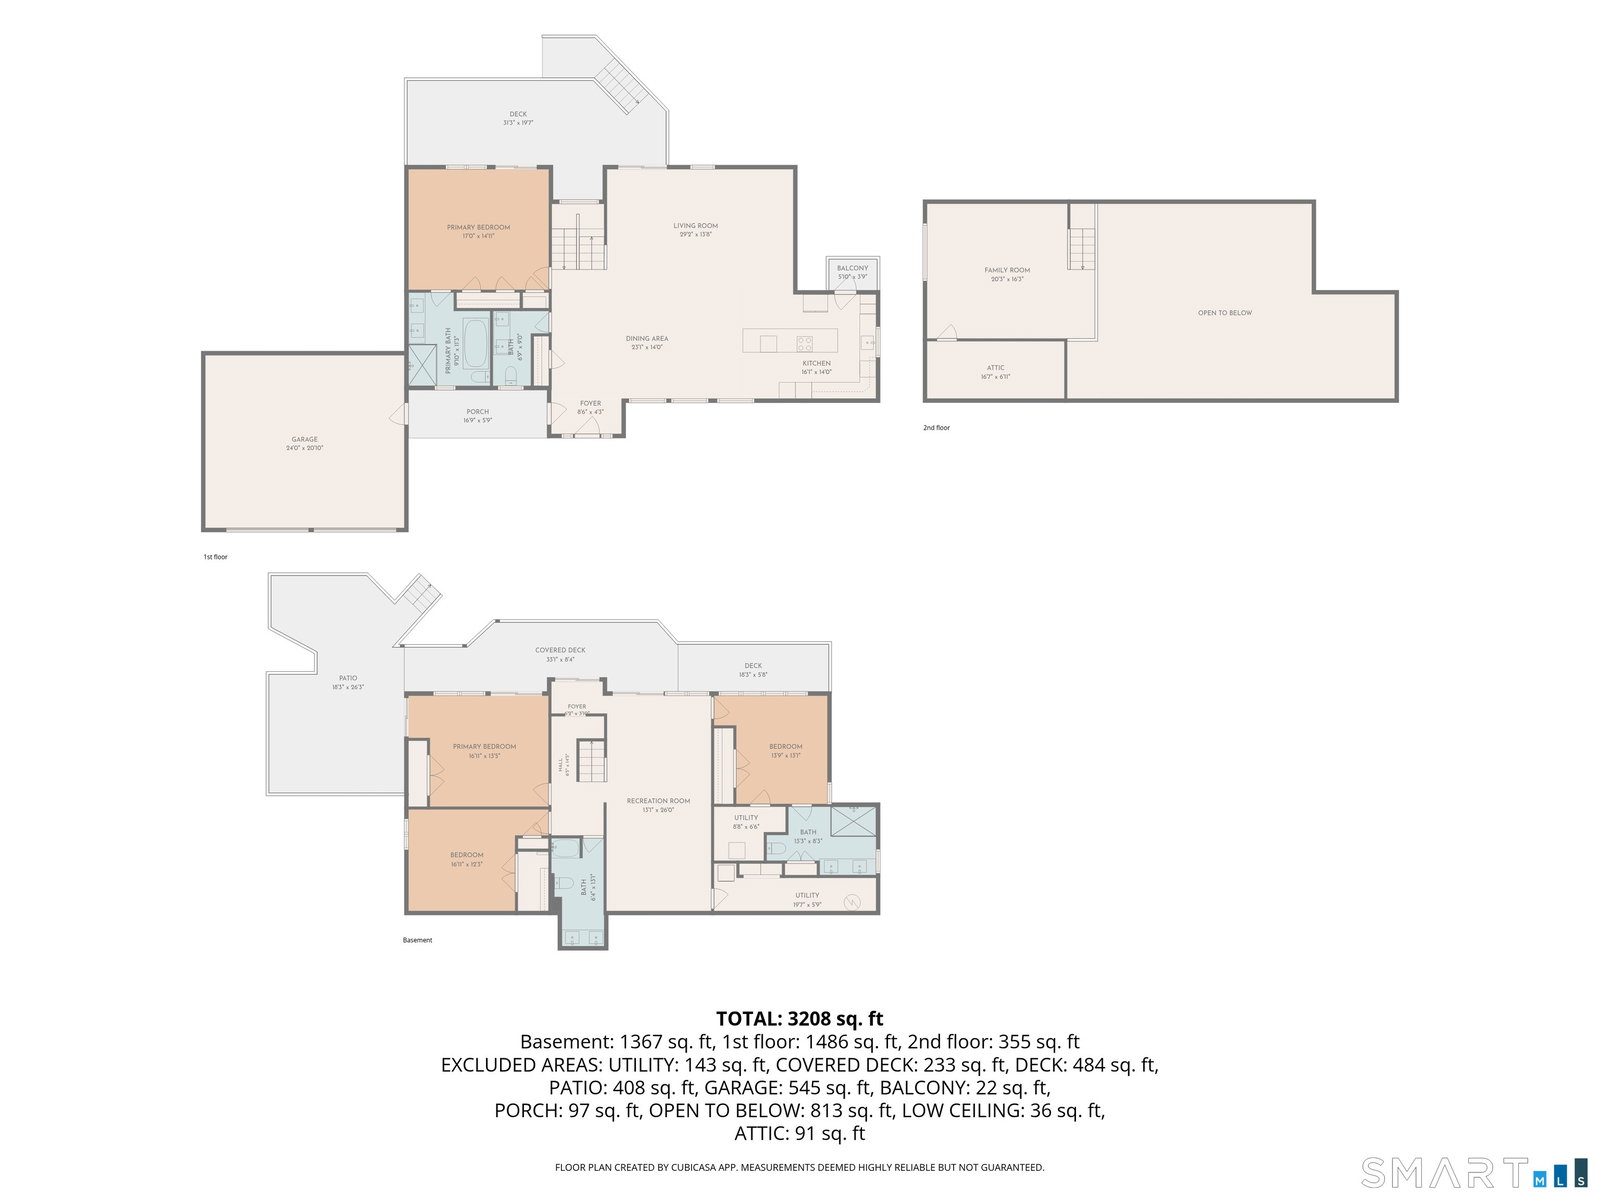
Welcome to 71 Blackberry Drive, where contemporary updates meet exceptional design. According to the field card, the property is listed as containing 2 bedrooms and 2.5 bathrooms. However, the dwelling currently contains 4 bedrooms and 3.5 bathrooms. The total gross living area, including the finished lower level, is 3,208 square feet, comprised of 1,367 square feet in the lower level, 1,486 square feet on the first floor, and 355 square feet on the second floor. This beautifully renovated home features a dramatic open-concept floor plan with soaring vaulted ceilings, exposed wood beams, and expansive living and dining spaces filled with natural light. The custom kitchen is equipped with premium cabinetry, quartzite countertops, a large center island, farmhouse sink, and stainless steel appliances, making it ideal for both everyday living and entertaining. Stylishly updated bathrooms, spacious bedrooms, and quality finishes throughout reflect the extensive improvements made to the home, including a new roof (2023), updated windows and doors, newer HVAC, and numerous interior upgrades. Step outside to multiple decks and patio areas overlooking a private, wooded setting that provides the perfect backdrop for outdoor gatherings or quiet relaxation. Completing the property is an oversized paver driveway, attached garage, and a convenient Stamford location with easy access to shopping, dining, parks, and major commuting routes.
Additional Information
- Taxes
- $12,110
- Lot Size
- 43,995
- Interior Features
- Cable Available
- Heating
- Hot Air
- Cooling System Type
- Central Air
- Sewer
- Septic Tank
- Water Source
- Private Well
- Appliances
- Electric Cooktop, Range, Wall Oven, Microwave, Refrigerator, Dishwasher, Washer, Dryer
- Fireplaces
- 1
- Basement
- Full
- Garage Spaces
- 2
- Parking Spaces
- 4
- Elementary School
- Per Board of Ed
- Middle School
- Per Board of Ed
- High School
- Per Board of Ed
Mortgage Calculator
Listing courtesy of Ed Villeda from William Pitt Sotheby's Int'l. (203) 249-4585 (203) 968-1500
The data relating to real estate for sale on this website appears in part through the SMARTMLS Internet Data Exchange program, a voluntary cooperative exchange of property listing data between licensed real estate brokerage firms, and is provided by SMARTMLS through a licensing agreement. Listing information is from various brokers who participate in the SMARTMLS IDX program and not all listings may be visible on the site. The property information being provided on or through the website is for the personal, non-commercial use of consumers and such information may not be used for any purpose other than to identify prospective properties consumers may be interested in purchasing. Some properties which appear for sale on the website may no longer be available because they are for instance, under contract, sold or are no longer being offered for sale. Property information displayed is deemed reliable but is not guaranteed. Copyright 2026 SmartMLS, Inc.