64 E Hunting Ridge Rd, Stamford, CT 06903
- $1,195,000
- 3
- BD
- 3
- BA
- 3,819
- SqFt








- List Price
- $1,195,000
- Status
- ACTIVE
- MLS#
- 24193135
- Year Built
- 1955
- Style
- Ranch
- Bedrooms
- 3
- Bathrooms
- 3
- Acres
- 1.48
- Living Area
- 3,819
- Neighborhood
- North Stamford
Property Description
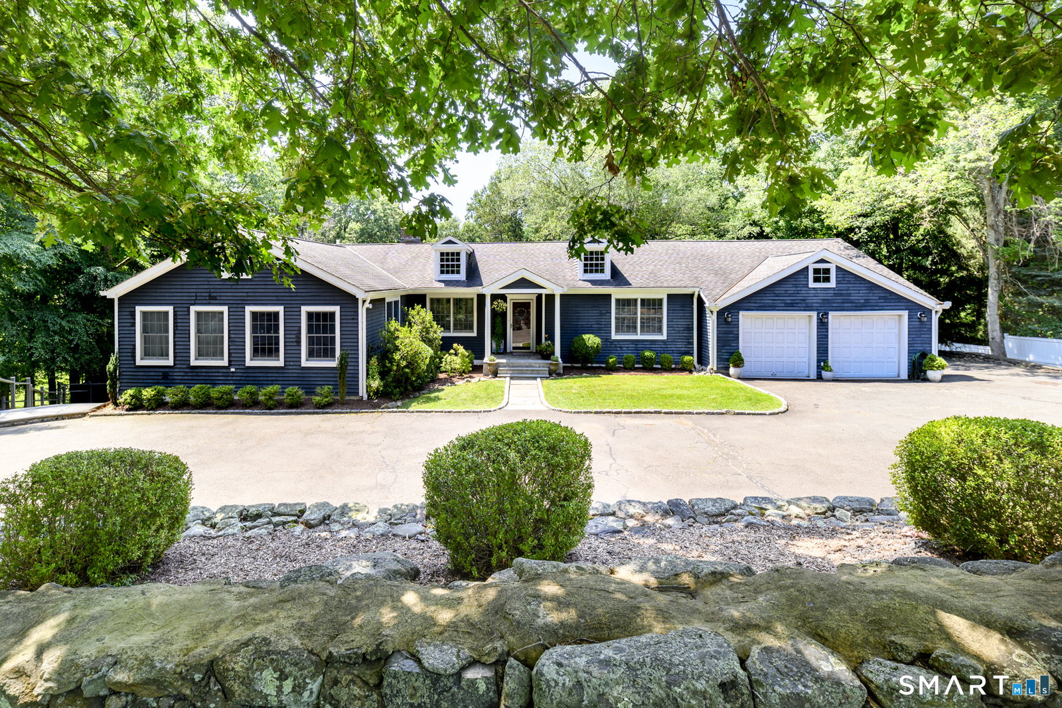
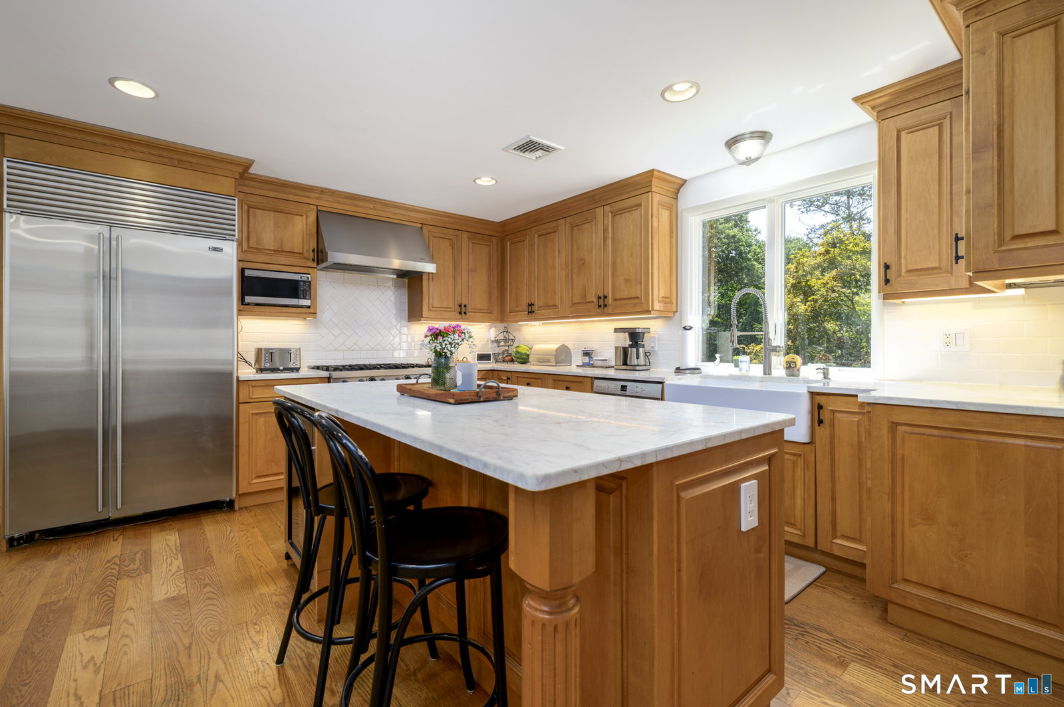
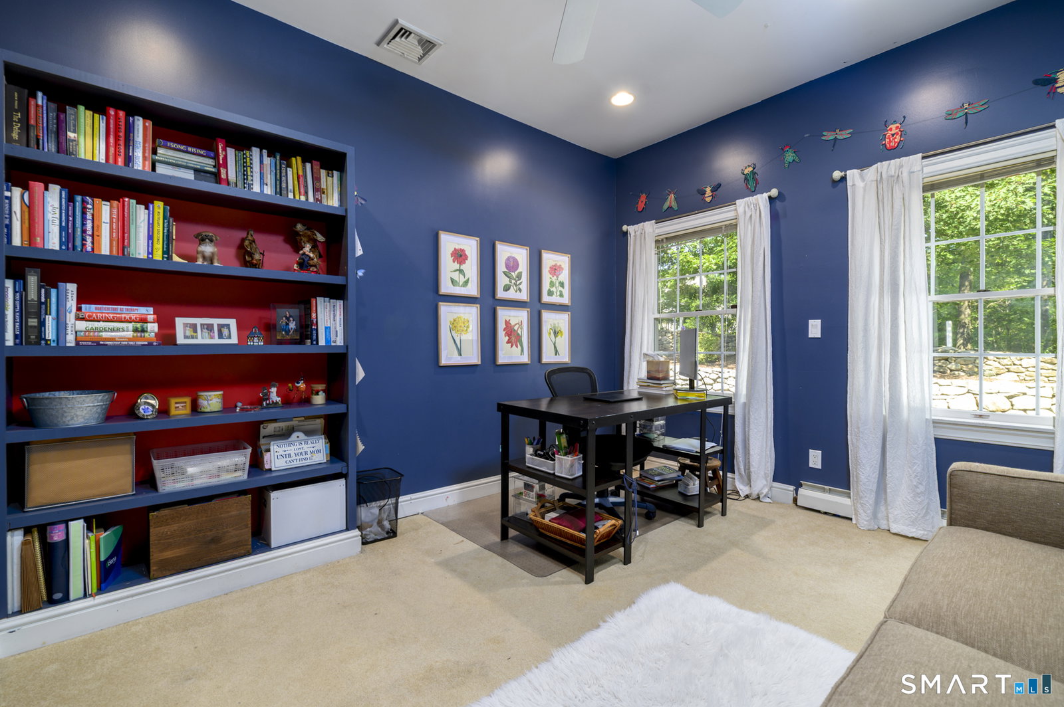
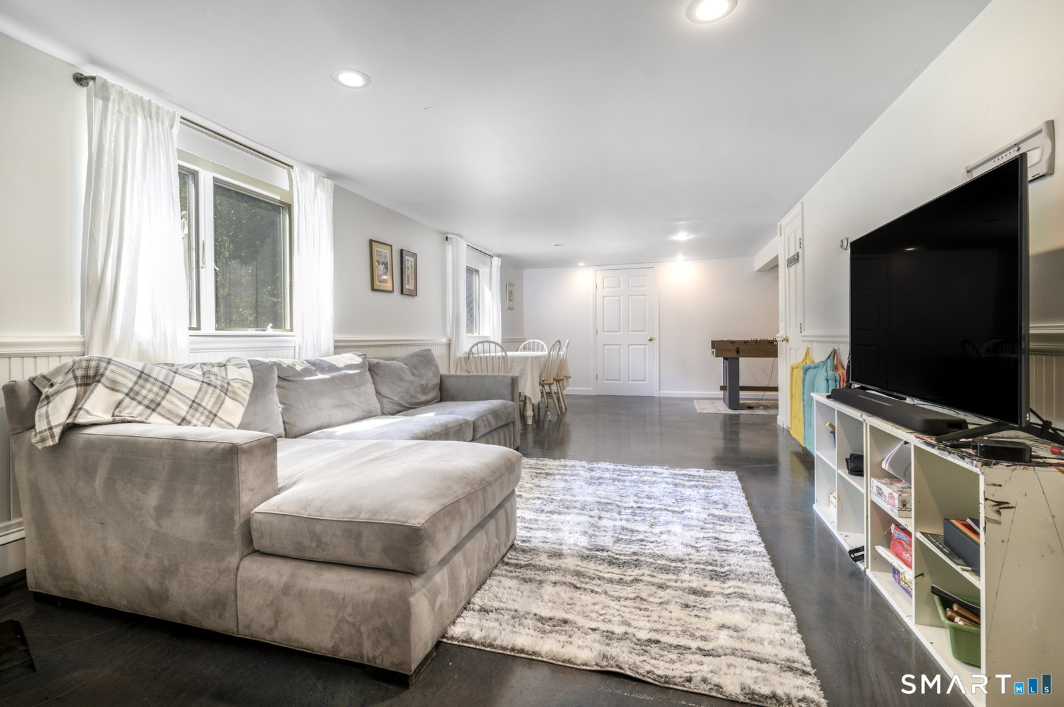
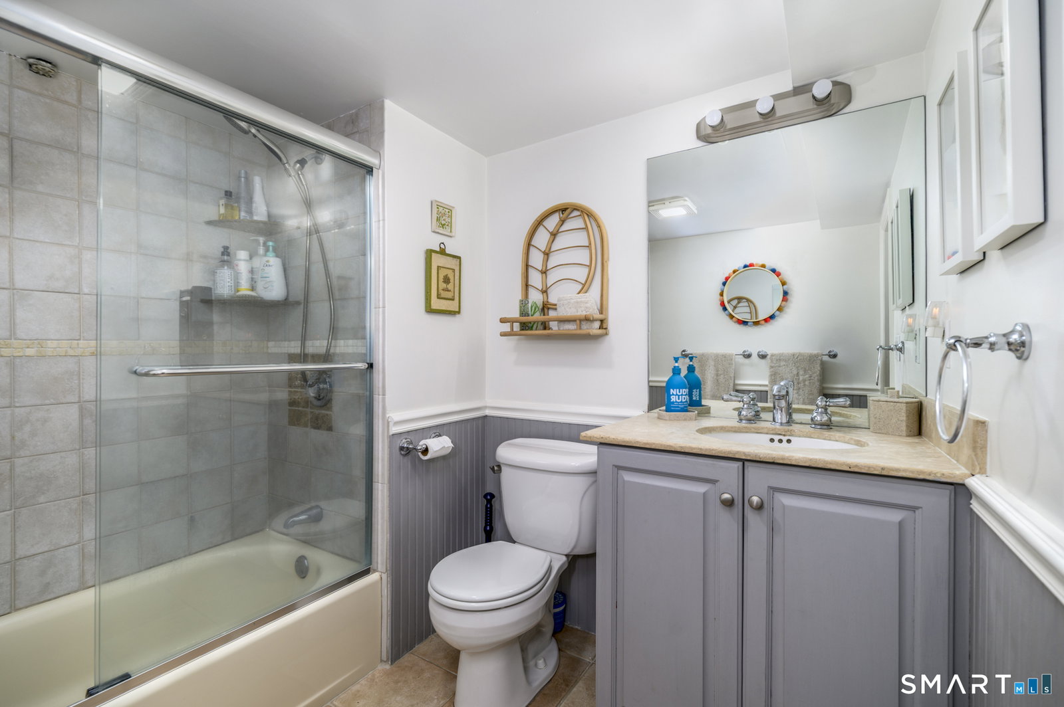
PLEASE PRESENT HIGHEST & BEST OFFERS BY 5 PM ON MONDAY JULY 27TH - Welcome to this sun-filled ranch offering breathtaking, year-round views from nearly every window in the house. Set on 1.5 beautifully maintained acres - a mix of open, cleared grounds and natural woods - this 5-bedroom, 3-bath home is a rare find for anyone seeking space, light, and privacy in one package. Inside, 3,800 square feet of living space unfolds across thoughtfully designed rooms with high ceilings throughout. The kitchen is a true centerpiece - a cook and entertainer's dream, outfitted with high-end appliances, stunning quartzite countertops featuring a porcelain farmhouse sink and large center island. A convenient laundry room sits just off the kitchen, and closet space throughout the home is exceptional. The family room is a showstopper: vaulted ceilings, floor-to-ceiling windows on two full walls, and a wood-burning stove create a warm, light-filled gathering space for every season. The primary suite offers a private ensuite bath, while two additional full baths serve the rest of the home with ease. Downstairs, the finished walkout basement adds remarkable flexibility to entertain family and guests of all ages, a home office setup, or a true in-law suite. Step outside to an 800-square-foot bluestone patio, framed by elegant mahogany railings, the perfect spot to take in the property's year-round scenery.
Additional Information
- Taxes
- $13,585
- Lot Size
- 64,468
- Interior Features
- Cable Available, Open Floor Plan, Security System
- Heating
- Hot Air
- Cooling System Type
- Ceiling Fan(s), Central Air, Window/Wall, Zoned
- Sewer
- Septic Tank
- Water Source
- Private Well
- Appliances
- Gas Range, Range, Microwave, Range Hood, Refrigerator, Freezer, Dishwasher, Washer, Dryer
- Fireplaces
- 1
- Basement
- Partial, Heated, Sump Pump, Storage Space, Interior Entry, Concrete, Partial
- Exterior Features
- Shed, Fruit Trees, Garden, Patio
- Garage Spaces
- 2
- Parking Spaces
- 5
- Elementary School
- Northeast
- Middle School
- Turn of River
- High School
- Westhill
Mortgage Calculator
Listing courtesy of Ruth Balladares from William Pitt Sotheby's Int'l. (203) 829-3829 (203) 968-1500
The data relating to real estate for sale on this website appears in part through the SMARTMLS Internet Data Exchange program, a voluntary cooperative exchange of property listing data between licensed real estate brokerage firms, and is provided by SMARTMLS through a licensing agreement. Listing information is from various brokers who participate in the SMARTMLS IDX program and not all listings may be visible on the site. The property information being provided on or through the website is for the personal, non-commercial use of consumers and such information may not be used for any purpose other than to identify prospective properties consumers may be interested in purchasing. Some properties which appear for sale on the website may no longer be available because they are for instance, under contract, sold or are no longer being offered for sale. Property information displayed is deemed reliable but is not guaranteed. Copyright 2026 SmartMLS, Inc.