428 Welchs Point Rd, Milford, CT 06460
- $719,668
- 4
- BD
- 3
- BA
- 3,333
- SqFt






- List Price
- $719,668
- Status
- ACTIVE
- MLS#
- 24193105
- Year Built
- 1953
- Style
- Cape Cod
- Bedrooms
- 4
- Bathrooms
- 3
- Acres
- 0.20
- Living Area
- 3,333
- Neighborhood
- N/A
Property Description
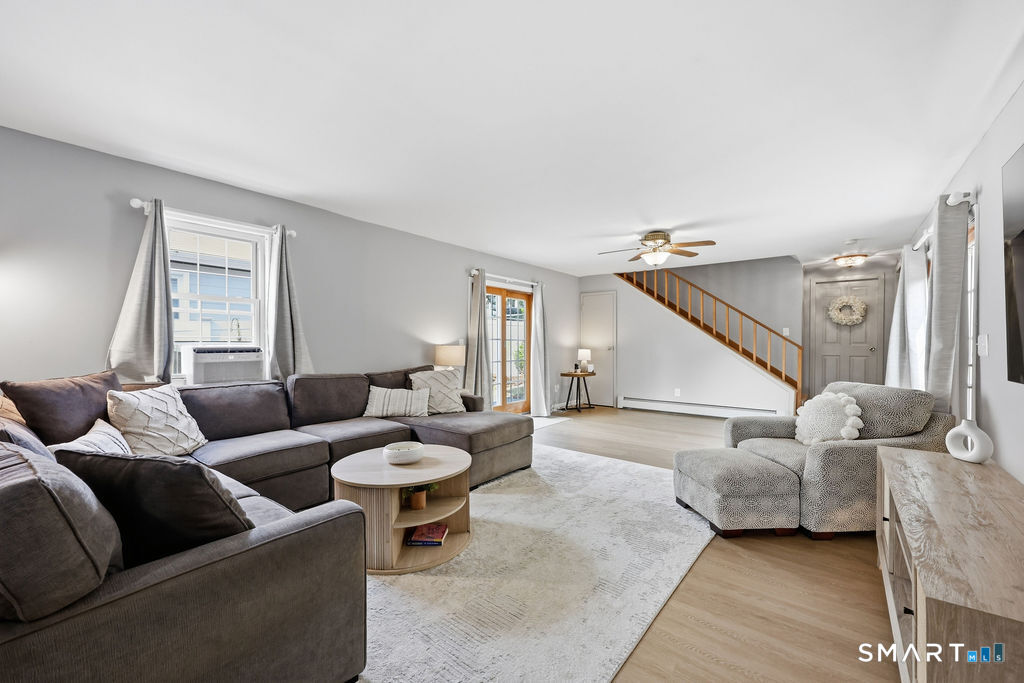
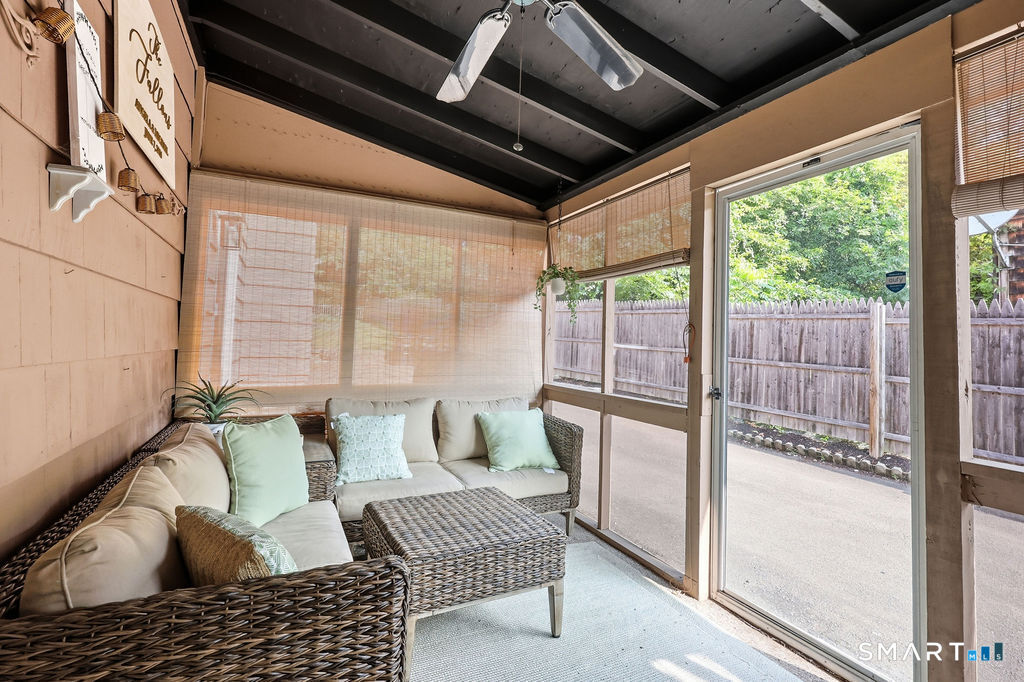
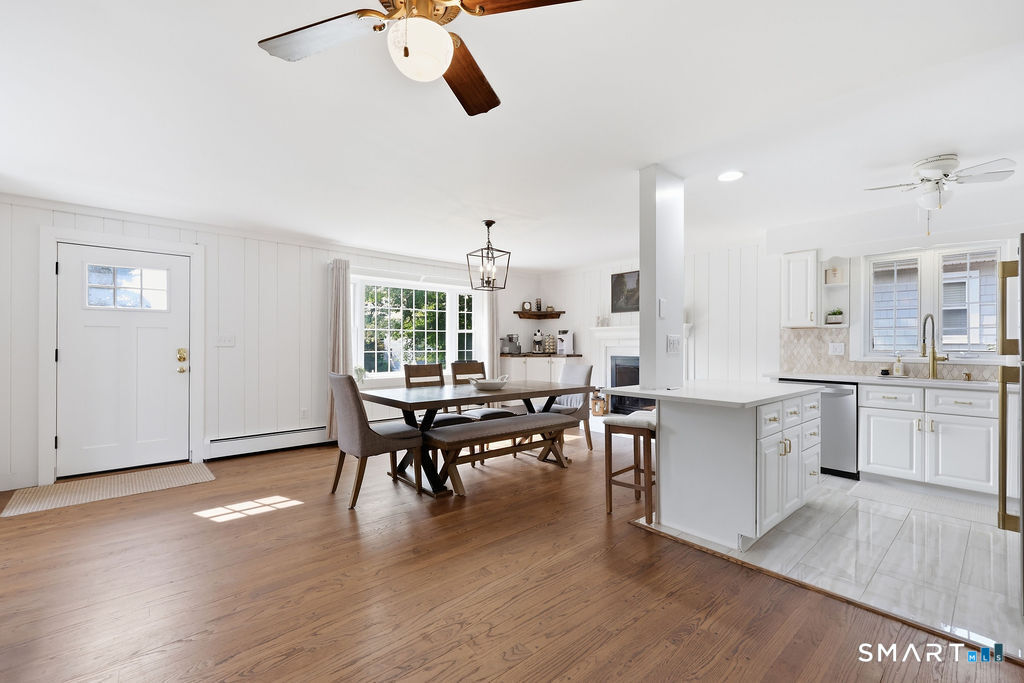
Welcome to 428 Welchs Point Rd, a beautifully updated expanded Cape in Milford's desirable beach location. Highlighted by an educational facility across the street & the Gulf beach just a 5-minute stroll away-all without the expense of required flood insurance. Inside, the home provides a warm inviting layout w/a fully renovated kitchen, new appliances, modern finishes, generous counter space & an open connection to the dining area. New flooring throughout the main living spaces creates a fresh look & feel. A spacious family room w/oversized patio doors on both sides brings in an abundance of natural light opening to the private, fully fenced backyard & patio. The screened-in 3-season porch is an ideal place to enjoy morning coffee, summer meals or a quiet evening. The main residence includes 3 bedrooms, including a primary bedroom w/walk-in closet, along w/2 full bathrooms. Above the attached 2-car garage is a private 1 bedroom in-law apartment w/its own separate entrance, kitchen, full bathroom & separate electrical, heating & hot-water zones, providing excellent flexibility for extended living, guests or additional rental income. The partially finished basement adds even more versatility w/a bar area & space for additional entertaining, as well as a dedicated workshop & abundant storage. Thoughtfully updated & ideally located near the shoreline & railroad, this home features space, comfort & the opportunity to enjoy everything that makes living in Milford so special.
Additional Information
- Taxes
- $9,178
- Lot Size
- 8,712
- Heating
- Baseboard, Hot Water, Radiator(s)
- Cooling System Type
- Ceiling Fan(s), Wall Units, Window/Wall
- Water Source
- Public
- Appliances
- Range, Microwave, Refrigerator, Dishwasher, Washer, Dryer
- Fireplaces
- 1
- Basement
- Full, Heated, Sump Pump, Interior Entry, Partial, Concrete
- Exterior Features
- Porch Screened, Porch, Lighting, Patio
- Garage Spaces
- 2
- Parking Spaces
- 4
- Elementary School
- Calf Pen Meadow
- Middle School
- East Shore
- High School
- Joseph A. Foran
Mortgage Calculator
Listing courtesy of Diane Lattarulo from Berkshire Hathaway NE Prop.. (860) 508-8512 (860) 677-4949
The data relating to real estate for sale on this website appears in part through the SMARTMLS Internet Data Exchange program, a voluntary cooperative exchange of property listing data between licensed real estate brokerage firms, and is provided by SMARTMLS through a licensing agreement. Listing information is from various brokers who participate in the SMARTMLS IDX program and not all listings may be visible on the site. The property information being provided on or through the website is for the personal, non-commercial use of consumers and such information may not be used for any purpose other than to identify prospective properties consumers may be interested in purchasing. Some properties which appear for sale on the website may no longer be available because they are for instance, under contract, sold or are no longer being offered for sale. Property information displayed is deemed reliable but is not guaranteed. Copyright 2026 SmartMLS, Inc.