13 Woodridge Dr, Barkhamsted, CT 06063
- $1,049,000
- 4
- BD
- 4
- BA
- 2,928
- SqFt








- List Price
- $1,049,000
- Status
- ACTIVE
- MLS#
- 24192890
- Year Built
- 2007
- Style
- Colonial
- Bedrooms
- 4
- Bathrooms
- 4
- Acres
- 57.30
- Living Area
- 2,928
- Neighborhood
- N/A
Property Description
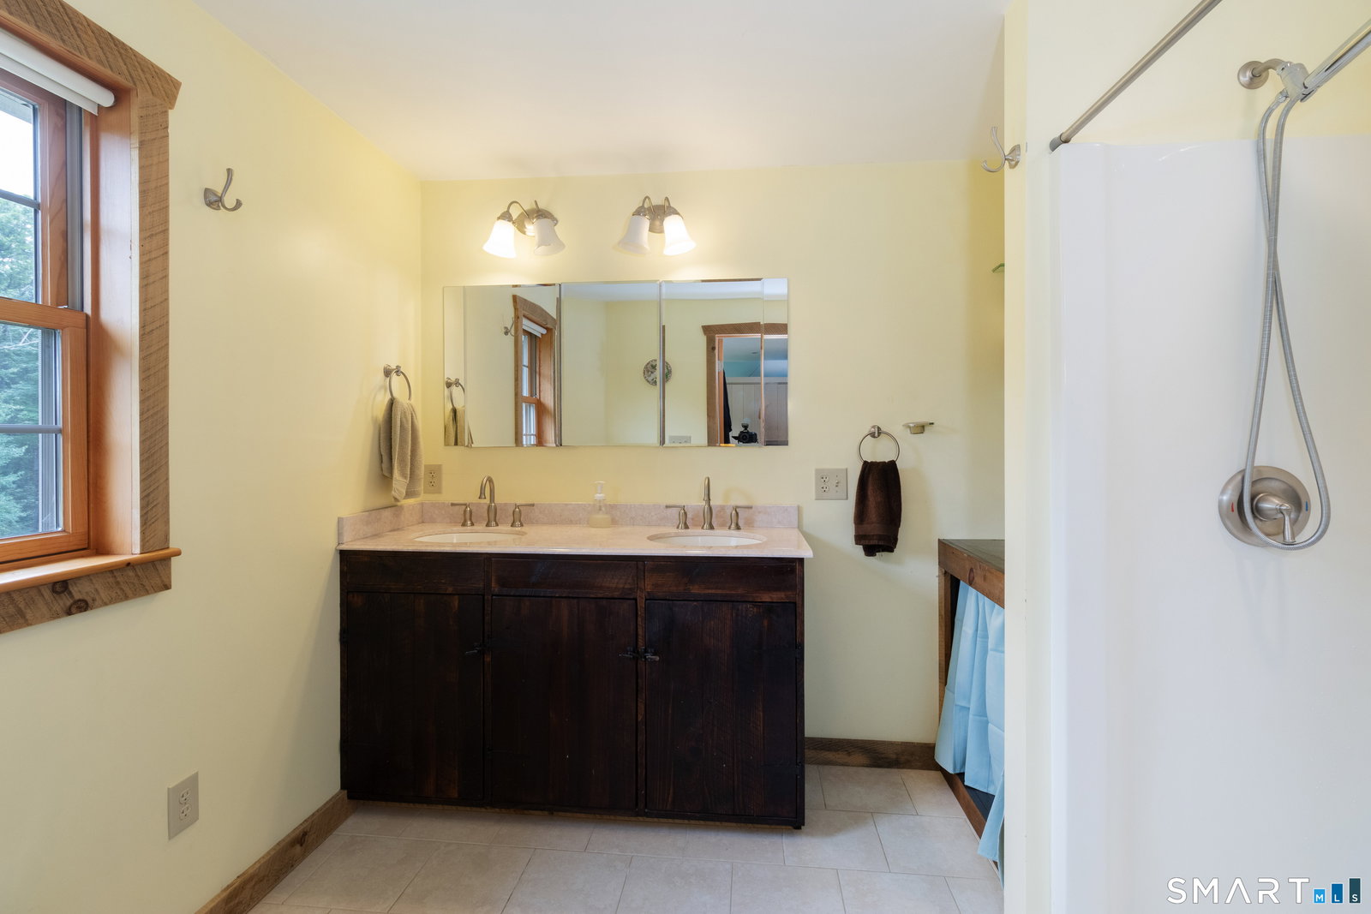
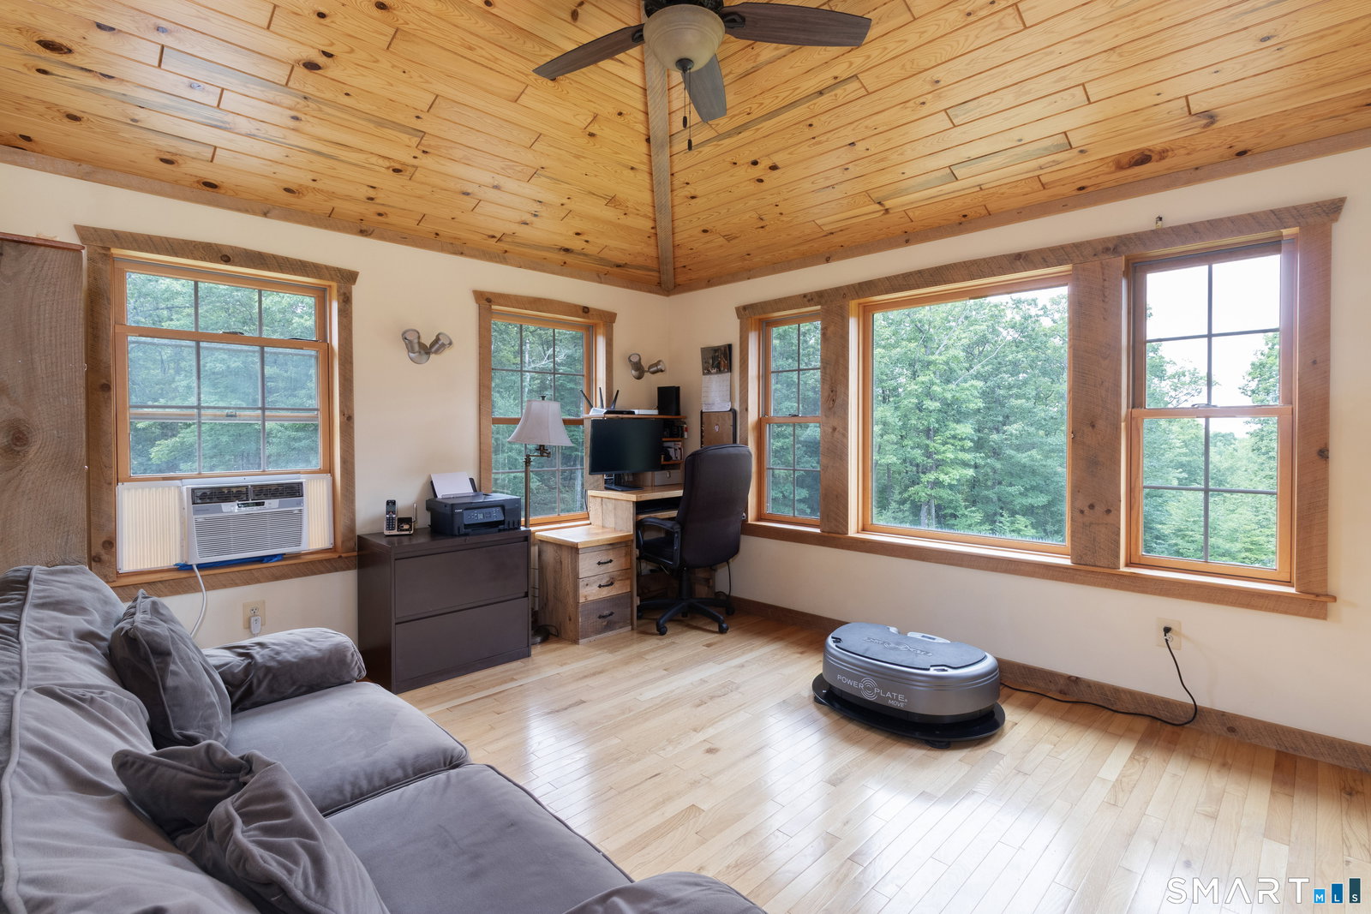
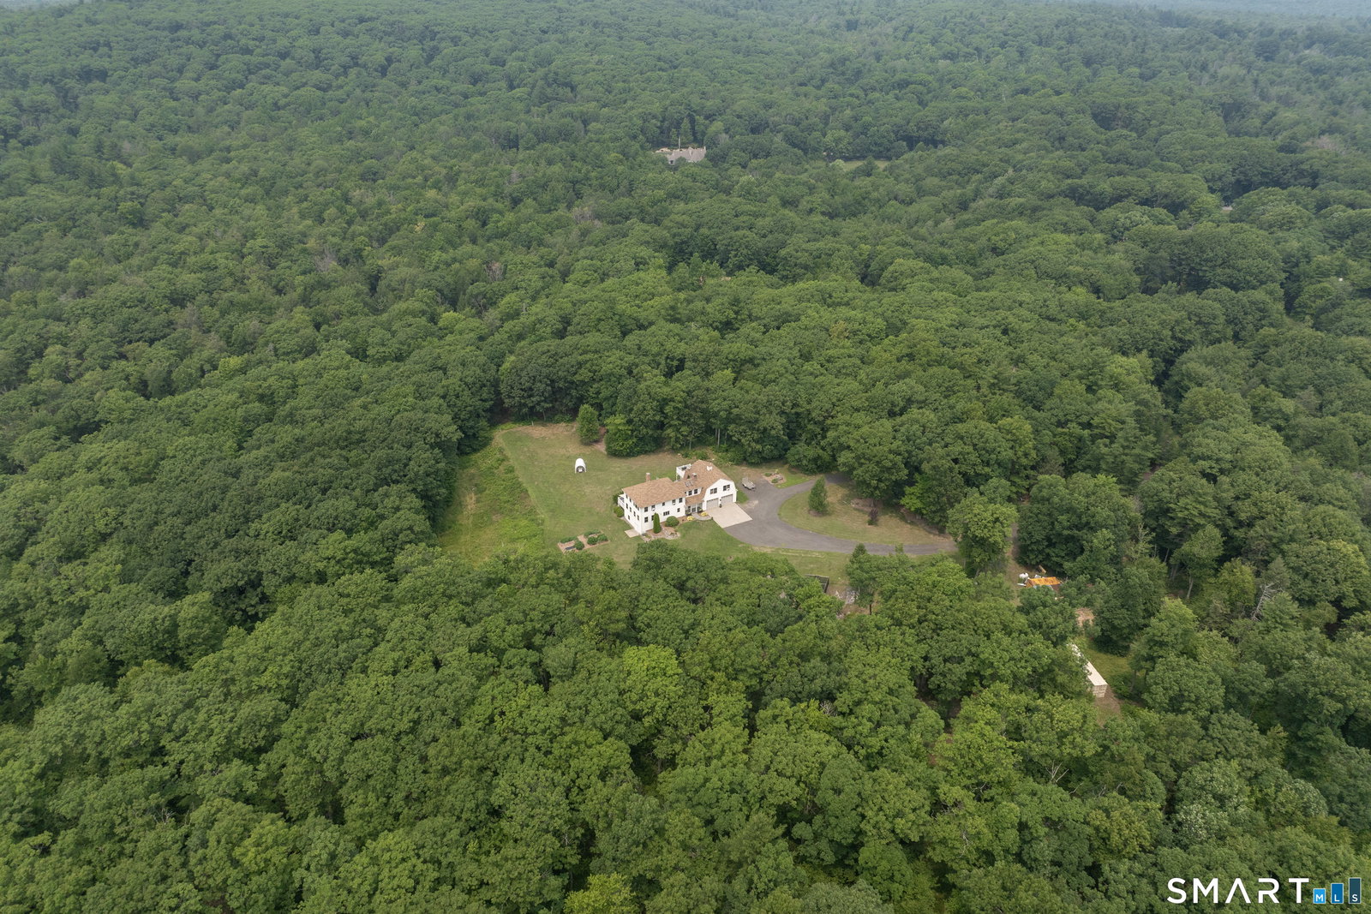
Welcome to your private country retreat, with exceptional craftsmanship, modern efficiency, and over 57 acres of professionally managed woodland create a truly one-of-a-kind property. Nestled at the end of a cul-de-sac, this custom built 4-bedroom, 3.5-bath home offers comfort, privacy, and versatility. The home features an open layout with soaring vaulted ceilings, rich red oak hardwood floors, hickory staircases, rough-sawn pine trim, custom built-ins, and a stunning floor-to-ceiling stone fireplace that anchors the spacious great room. The beautifully appointed kitchen includes newer stainless steel appliances and a large walk-in pantry. Designed with flexibility in mind, the home offers two primary suites, making it ideal for multigenerational living or guests. The main primary suite includes an oversized walk-in closet that easily doubles as a private office. A first-floor guest bedroom sits conveniently across from a full bath, while the second-floor laundry room adds everyday convenience. Built for comfort and efficiency, the home has radiant heated floors throughout, powered by an oil and wood combination boiler with 500 gallon thermal storage tanks. The oversized garage includes adedicated workshop space. Storage is abundant throughout the home with custom cabinetry, built-ins, two attic areas, a large unfinished walk-out basement, and a sealed fire-safe room. Outside, enjoy landscaped grounds,natural rock ledges, and established organic gardens. Schedule today!
Additional Information
- Taxes
- $10,354
- Lot Size
- 2,495,988
- Heating
- Radiant
- Cooling System Type
- Ductless Mini-Split, Window/Wall
- Sewer
- Septic Tank
- Water Source
- Private Well
- Appliances
- Range, Microwave, Refrigerator, Dishwasher
- Fireplaces
- 1
- Basement
- Full, Heated, Storage Space, Garage Access, Full
- Garage Spaces
- 2
- Elementary School
- Barkhamsted
- High School
- Per Board of Ed
Mortgage Calculator
Listing courtesy of Amerra Ziyadeh from William Pitt Sotheby's Int'l. (203) 927-2424 (203) 453-2533
The data relating to real estate for sale on this website appears in part through the SMARTMLS Internet Data Exchange program, a voluntary cooperative exchange of property listing data between licensed real estate brokerage firms, and is provided by SMARTMLS through a licensing agreement. Listing information is from various brokers who participate in the SMARTMLS IDX program and not all listings may be visible on the site. The property information being provided on or through the website is for the personal, non-commercial use of consumers and such information may not be used for any purpose other than to identify prospective properties consumers may be interested in purchasing. Some properties which appear for sale on the website may no longer be available because they are for instance, under contract, sold or are no longer being offered for sale. Property information displayed is deemed reliable but is not guaranteed. Copyright 2026 SmartMLS, Inc.