26 Shipston Dr Unit 26, West Hartford, CT 06117
- $499,000
- 3
- BD
- 3
- BA
- 1,922
- SqFt











- List Price
- $499,000
- Status
- ACTIVE
- MLS#
- 24192812
- Year Built
- 2002
- Style
- Ranch, Duplex
- Bedrooms
- 3
- Bathrooms
- 3
- Building Name
- Henley Woods
- Living Area
- 1,922
- Neighborhood
- N/A
Property Description
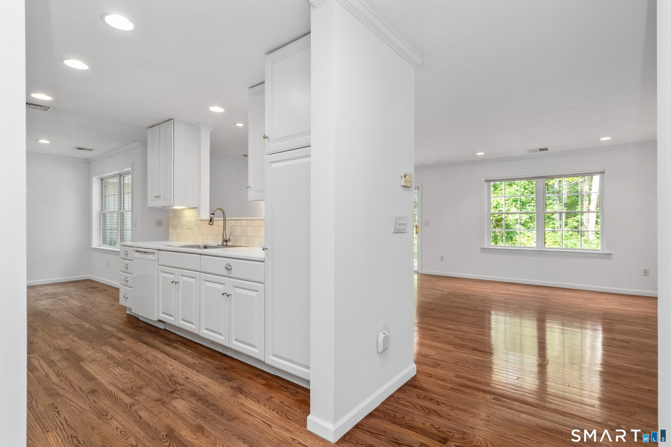
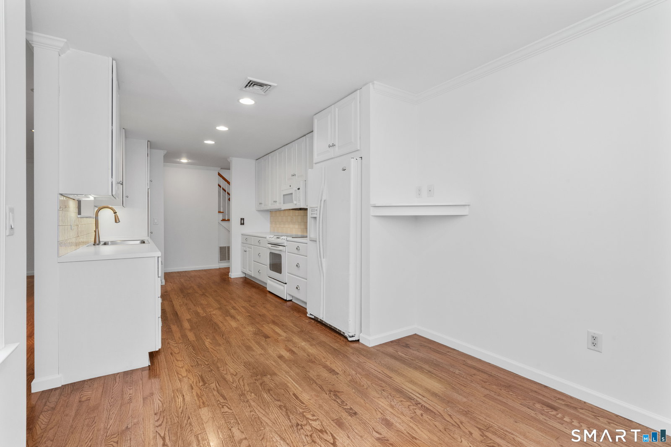
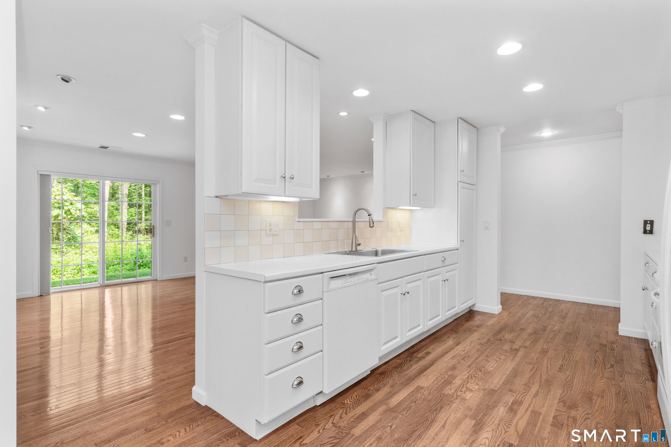
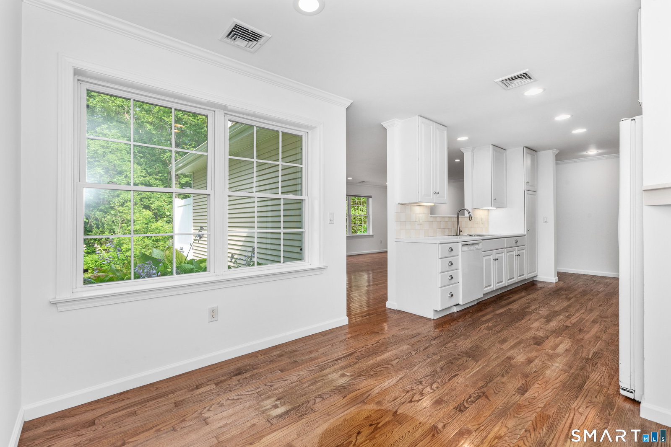
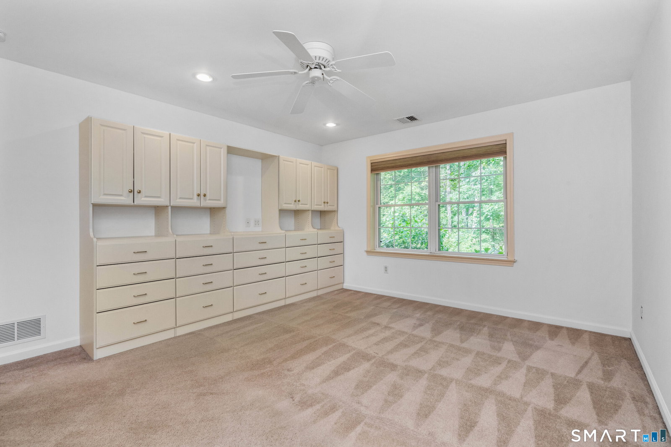
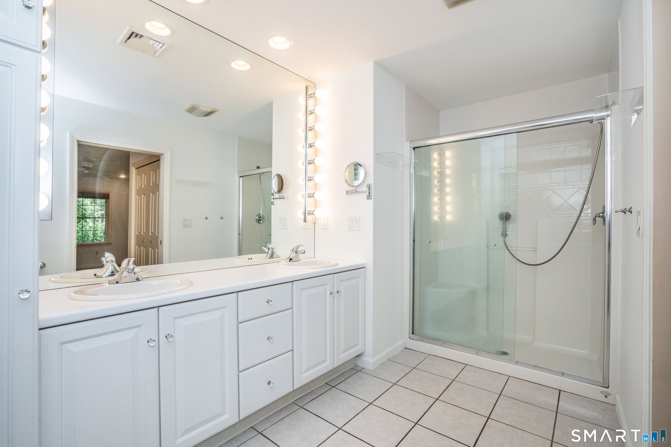
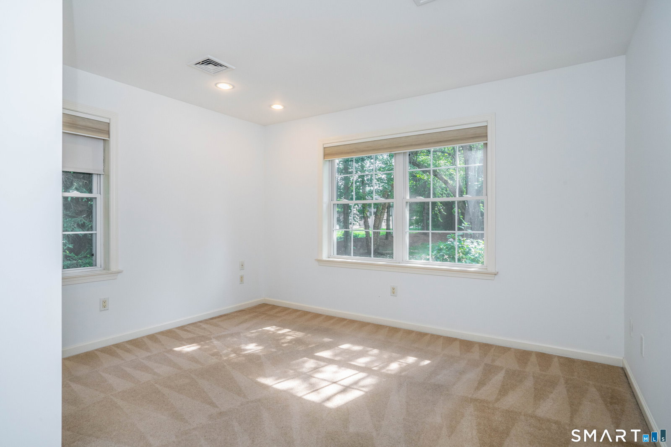
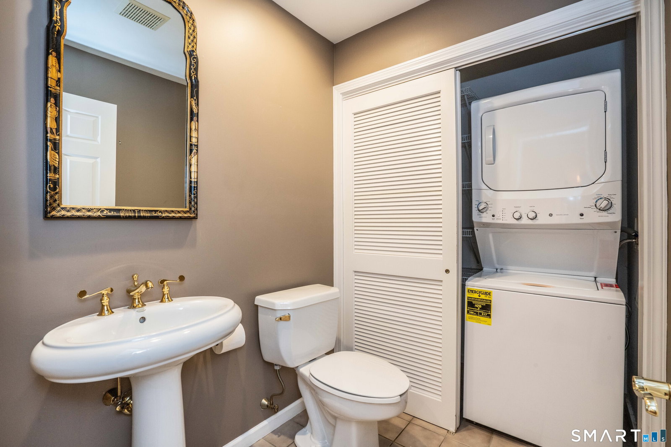
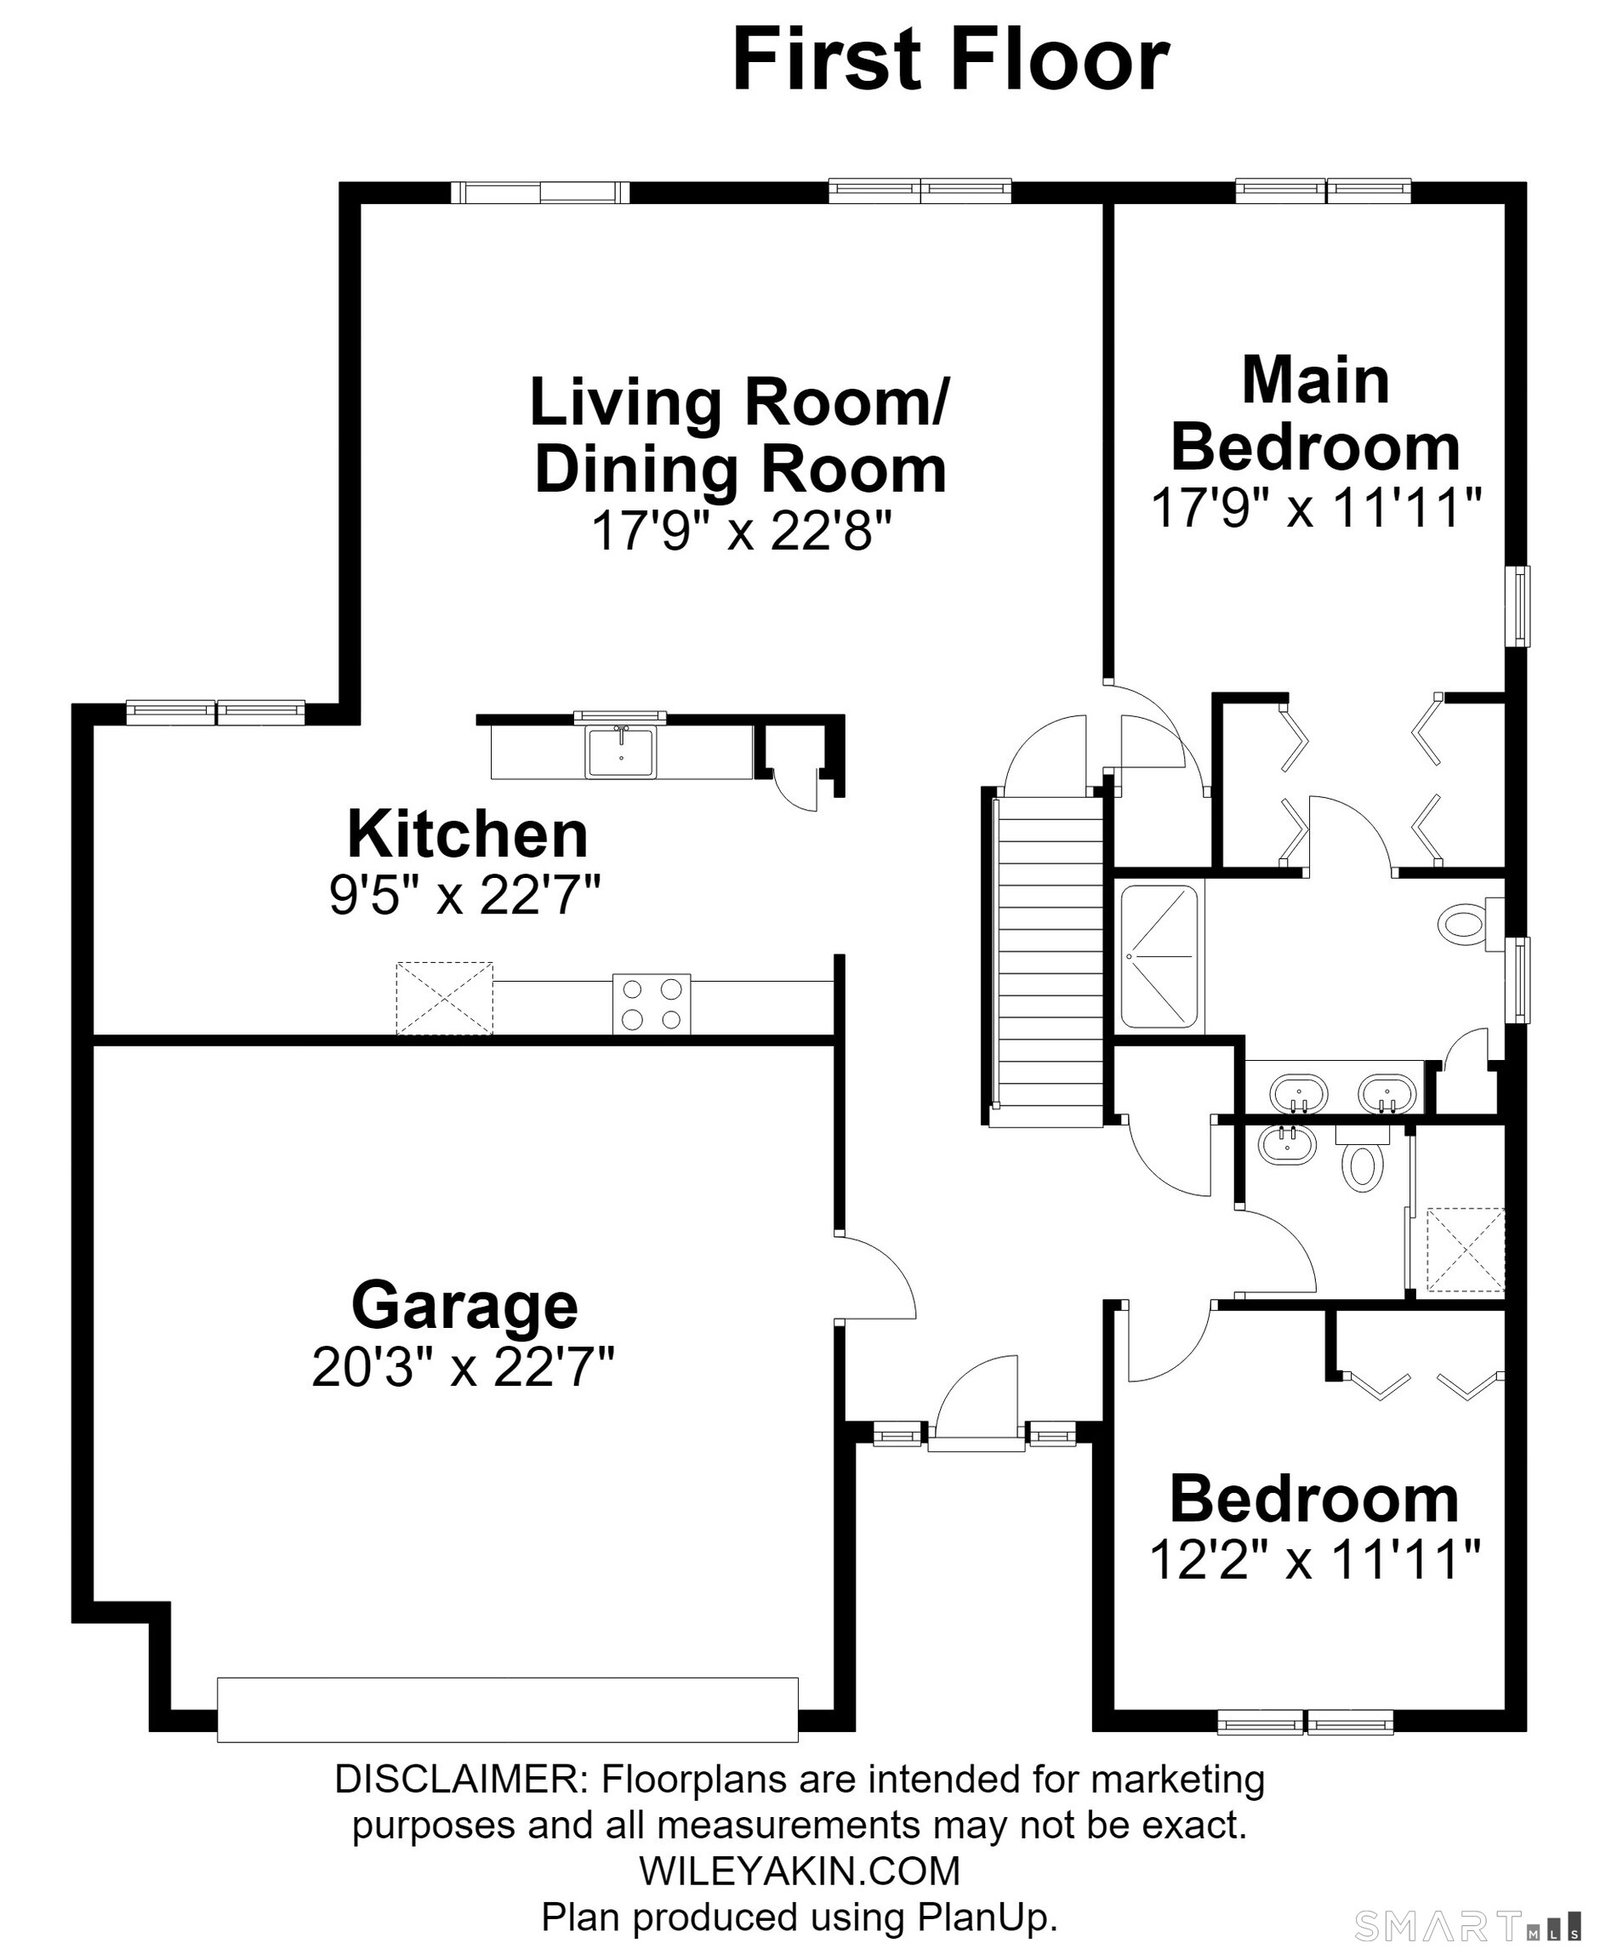
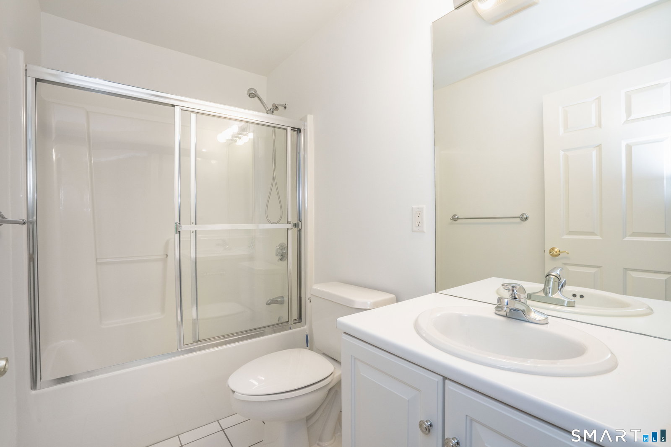
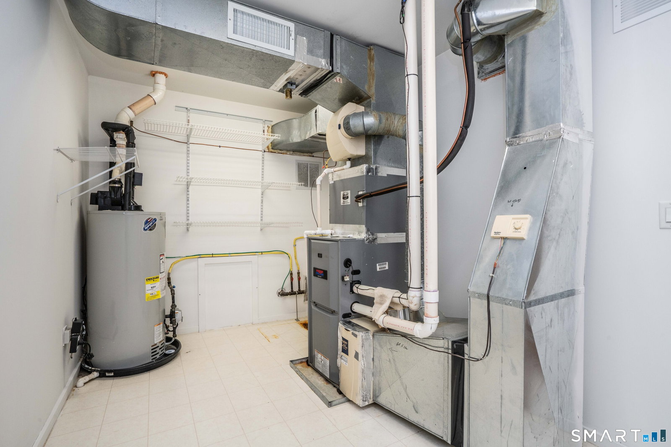
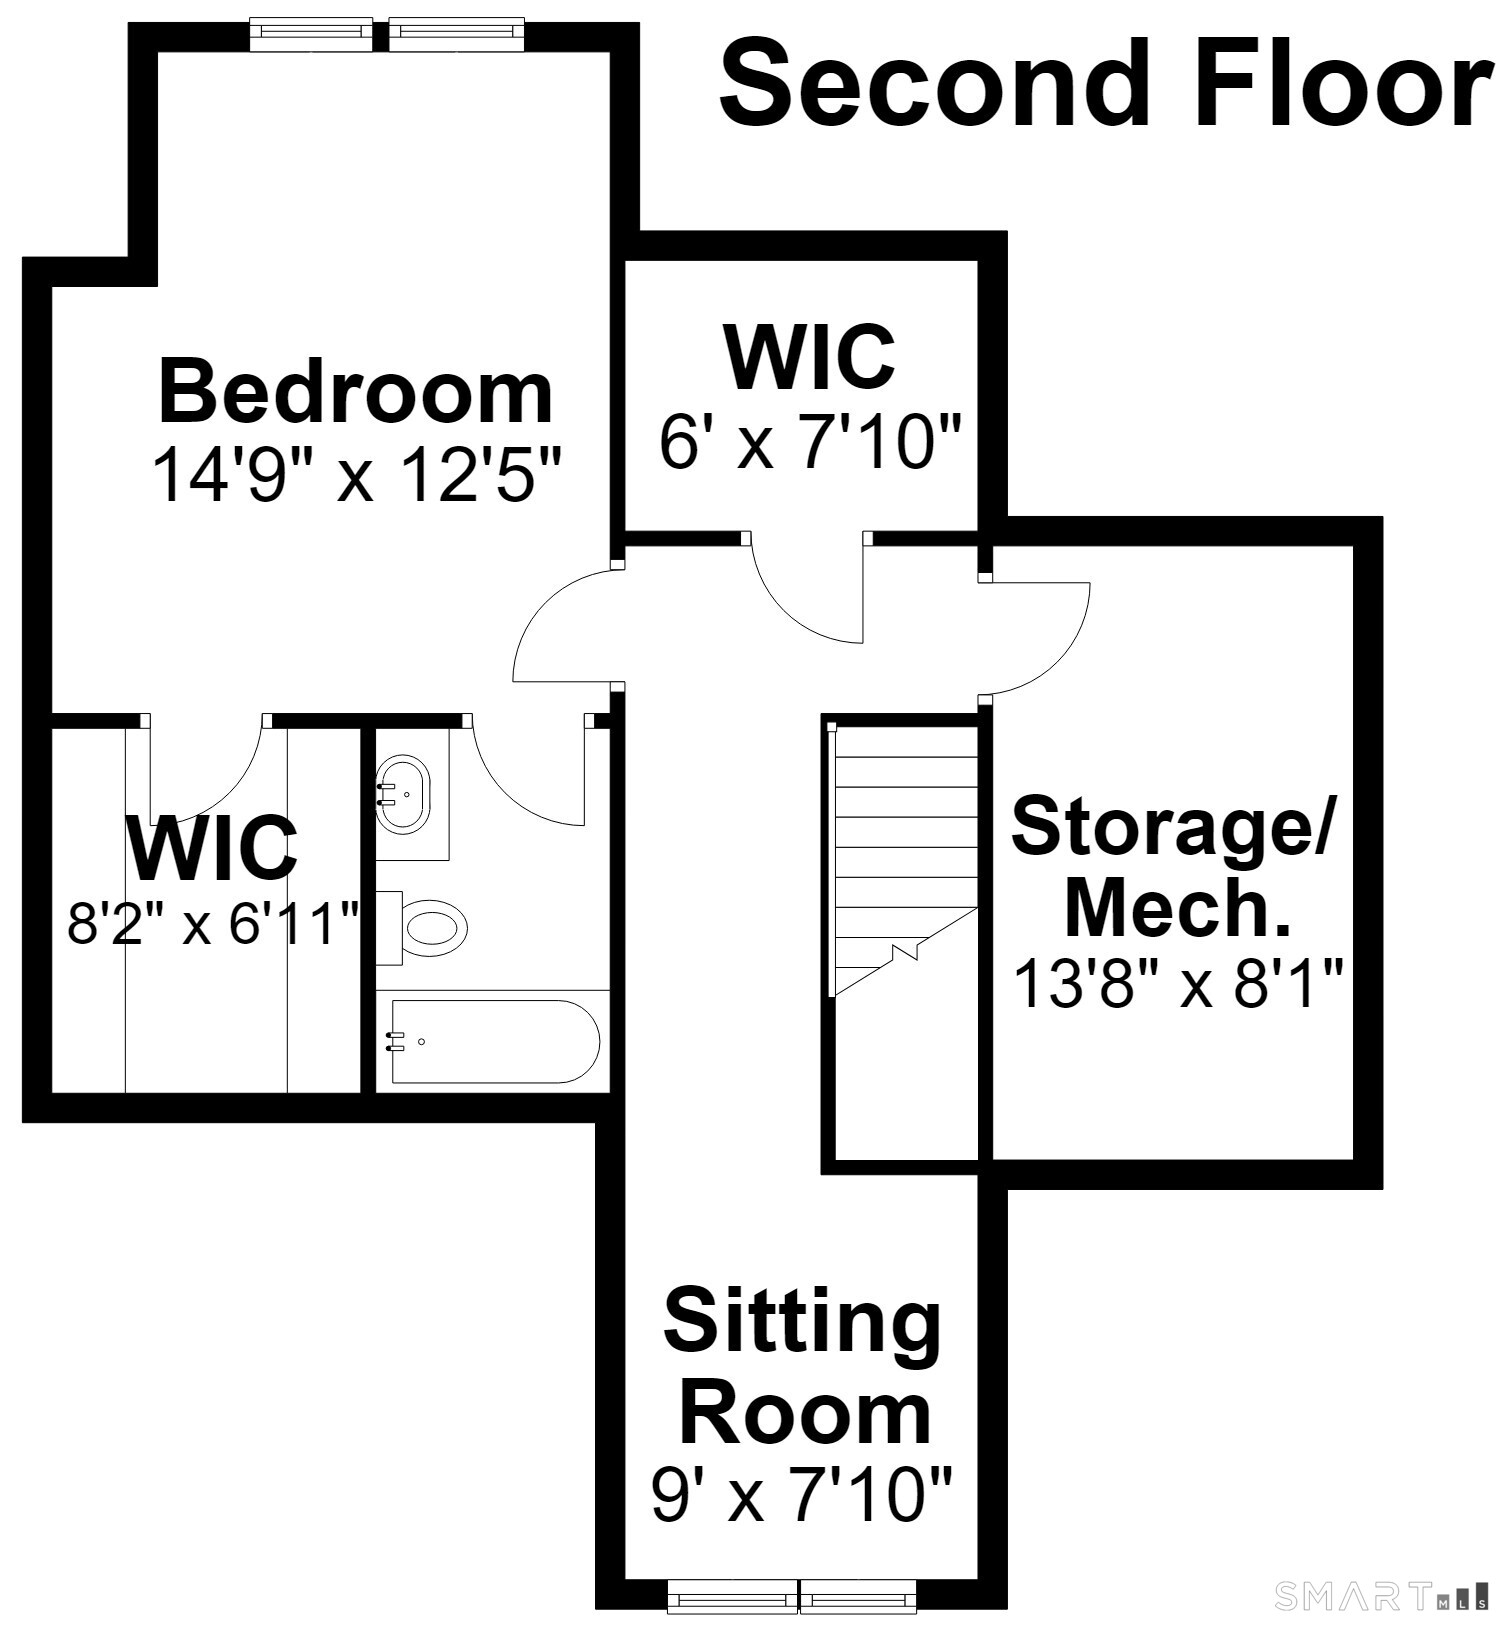
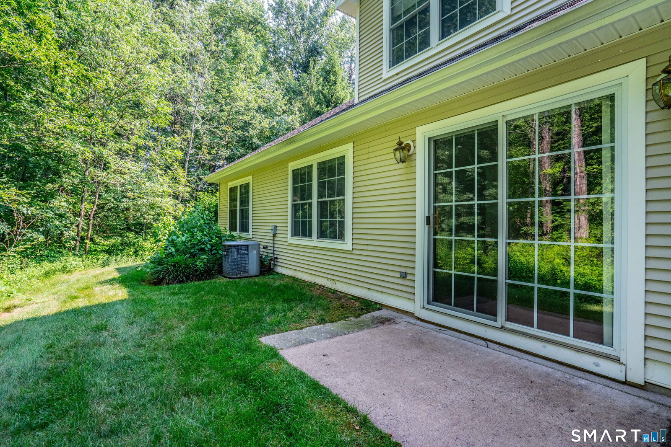
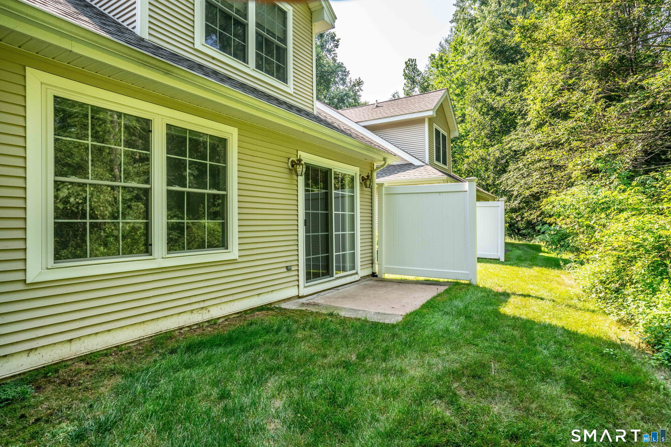
Rarely available 1,922-square-foot condominium with a coveted two-car garage in the highly desirable Henley Woods, a quiet and beautifully maintained 55+ community. Perfectly situated on one of the premier lots in the complex at the end of a peaceful cul-de-sac, this builder's own unit offers an exceptional layout, generous living space, and privacy. The main level features a spacious eat-in kitchen with abundant cabinet and counter space, hardwood flooring, and room for everyday dining. The open-concept living and dining area is bright and inviting, with a sliding glass door leading to a private patio overlooking the woods. The primary suite offers custom built-in cabinetry and drawers, two closets, and a large en-suite bath with double sinks and a walk-in shower. A second main-level bedroom provides the perfect space for guests, a den, or a home office. A convenient half bath with first-floor laundry completes the main level. Upstairs, you'll find a generous third bedroom with a large walk-in closet and a full bath, making it an ideal private guest suite. The loft, enhanced with additional built-ins, is perfect for a home office, reading nook, or hobby space. A spacious walk-in storage closet and a mechanical room with additional storage complete the upper level. Additional features include efficient two-zone gas heat, gas hot water, central air conditioning, and the highly sought-after two-car garage. This is a opportunity to own one of the finest homes in Henley Woods.
Additional Information
- Taxes
- $8,877
- Hoa Fee
- $525
- Heating
- Hot Air
- Cooling System Type
- Central Air
- Water Source
- Public
- Appliances
- Electric Range, Microwave, Refrigerator, Dishwasher, Disposal, Washer, Dryer
- Basement
- None
- Garage Spaces
- 2
- Elementary School
- Aiken
- High School
- Hall
Mortgage Calculator
Listing courtesy of Evan Berman from William Raveis Real Estate. (860) 306-6543 (860) 521-4311
The data relating to real estate for sale on this website appears in part through the SMARTMLS Internet Data Exchange program, a voluntary cooperative exchange of property listing data between licensed real estate brokerage firms, and is provided by SMARTMLS through a licensing agreement. Listing information is from various brokers who participate in the SMARTMLS IDX program and not all listings may be visible on the site. The property information being provided on or through the website is for the personal, non-commercial use of consumers and such information may not be used for any purpose other than to identify prospective properties consumers may be interested in purchasing. Some properties which appear for sale on the website may no longer be available because they are for instance, under contract, sold or are no longer being offered for sale. Property information displayed is deemed reliable but is not guaranteed. Copyright 2026 SmartMLS, Inc.