191 Northfield Rd, Watertown, CT 06795
- $995,000
- 4
- BD
- 3
- BA
- 3,485
- SqFt


- List Price
- $995,000
- Status
- COMING SOON
- MLS#
- 24192726
- New Construction
- Yes
- Year Built
- 2026
- Style
- Ranch
- Bedrooms
- 4
- Bathrooms
- 3
- Acres
- 6.59
- Living Area
- 3,485
- Neighborhood
- N/A
Property Description
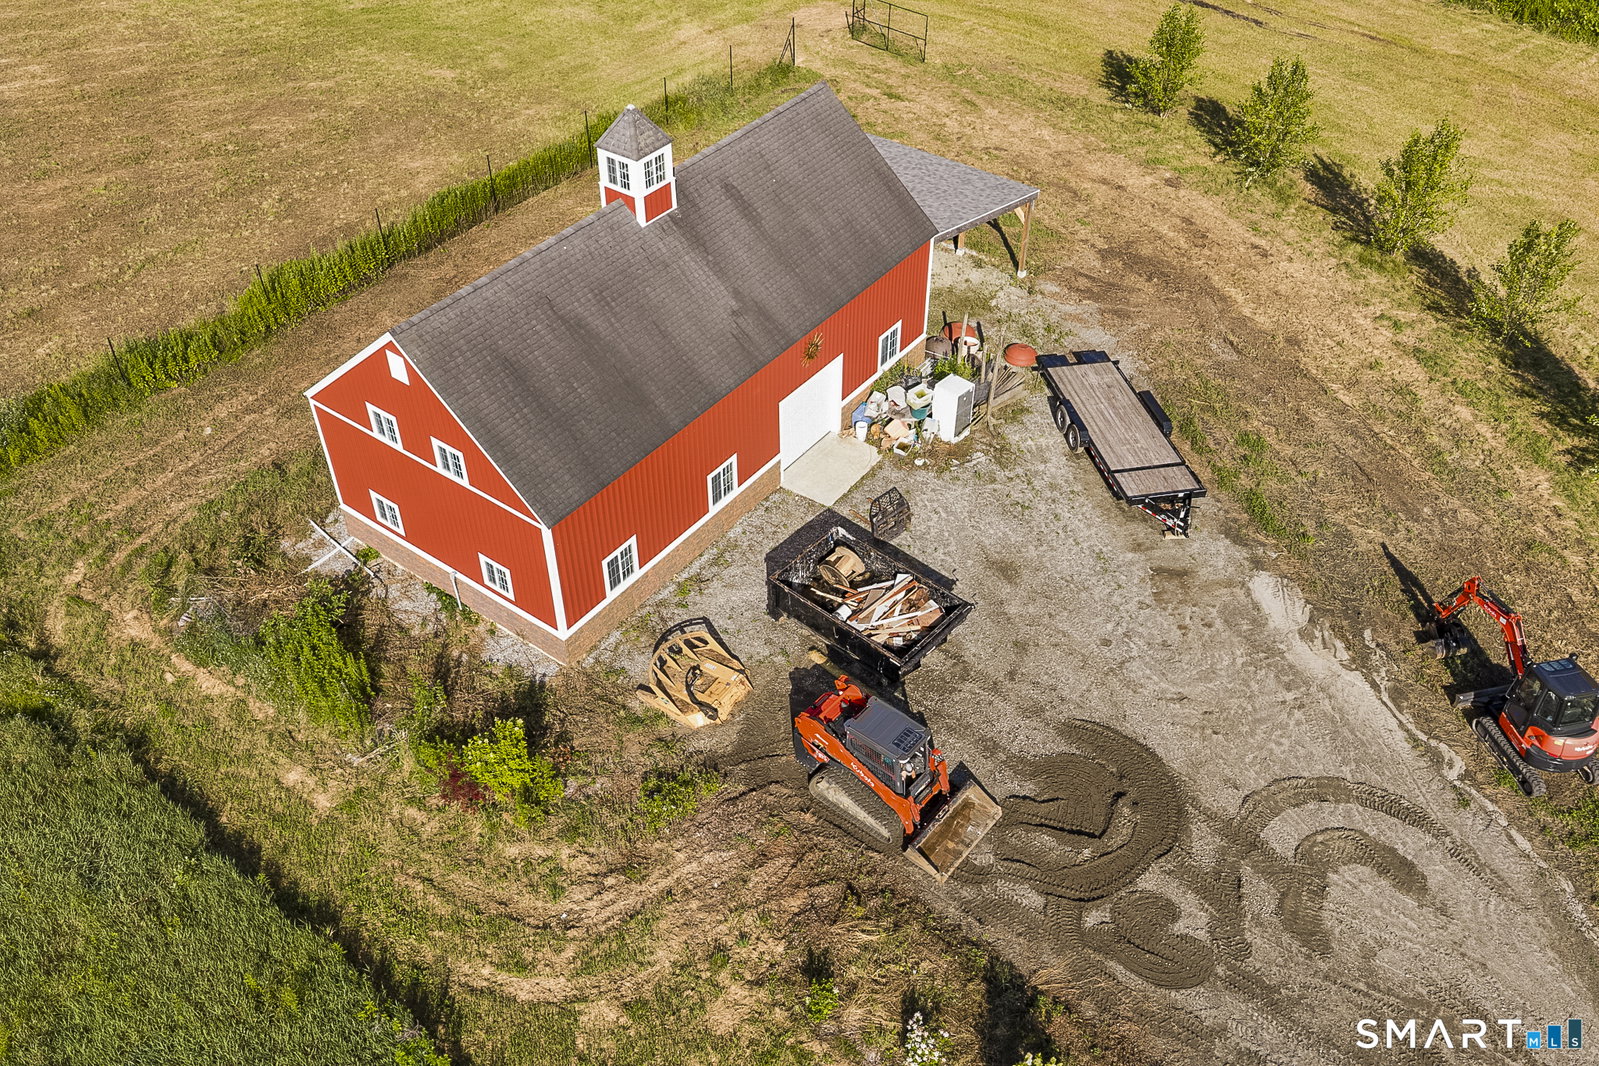
Coming Soon! Exceptional New Construction on 6.59 private acres in Watertown with breathtaking views and a setting that's perfect for horse enthusiasts, car collectors, or anyone seeking the ultimate country retreat. This stunning 3 or 4 bedroom, 3 full bath home offers a bright, open floor plan with soaring vaulted ceilings, gorgeous hardwood floors throughout, and a spacious bonus room over the garage. Designed with today's lifestyle in mind, the finished walk-out lower level with a full bath provides exceptional flexibility and presents an outstanding opportunity for multigenerational living. With only minimal modifications, this space could easily accommodate an in-law suite, guest quarters, or a private living area, making it ideal for extended family or long-term visitors. The primary suite features direct access to an expansive deck overlooking the picturesque property, with additional deck access from the family room, creating the perfect setting for relaxing or entertaining while taking in the spectacular views. At the rear of the property sits an impressive 24' x 48' two-story post-and-beam barn, with an approximate replacement value of $250K. Whether you're an equestrian looking for exceptional horse facilities or car enthusiast this remarkable barn is a true showpiece. Offering the perfect blend of privacy, and versatility, this rare new construction combines modern design with endless possibilities.Coming to the market next week. Available by appointment only.
Additional Information
- Taxes
- $3,039
- Lot Size
- 287,060
- Interior Features
- Open Floor Plan
- Heating
- Hot Air, Zoned
- Cooling System Type
- Central Air
- Sewer
- Septic Tank
- Water Source
- Private Well
- Appliances
- Range, Microwave, Refrigerator, Dishwasher
- Basement
- Full, Partial, Full
- Exterior Features
- Underground Utilities, Porch, Barn/Stable, Deck, Patio
- Garage Spaces
- 2
- Elementary School
- Fletcher W. Judson
- Middle School
- Swift
- High School
- Watertown
Mortgage Calculator
Listing courtesy of Ken Demirs from Regency Real Estate, LLC. (860) 483-1107 (860) 945-9868
The data relating to real estate for sale on this website appears in part through the SMARTMLS Internet Data Exchange program, a voluntary cooperative exchange of property listing data between licensed real estate brokerage firms, and is provided by SMARTMLS through a licensing agreement. Listing information is from various brokers who participate in the SMARTMLS IDX program and not all listings may be visible on the site. The property information being provided on or through the website is for the personal, non-commercial use of consumers and such information may not be used for any purpose other than to identify prospective properties consumers may be interested in purchasing. Some properties which appear for sale on the website may no longer be available because they are for instance, under contract, sold or are no longer being offered for sale. Property information displayed is deemed reliable but is not guaranteed. Copyright 2026 SmartMLS, Inc.