370 Calf Pen Ln, Milford, CT 06460
- $649,900
- 4
- BD
- 3
- BA
- 2,882
- SqFt






- List Price
- $649,900
- Status
- ACTIVE
- MLS#
- 24192670
- Year Built
- 1938
- Style
- Cape Cod
- Bedrooms
- 4
- Bathrooms
- 3
- Acres
- 0.24
- Living Area
- 2,882
- Neighborhood
- Pond Point
Property Description
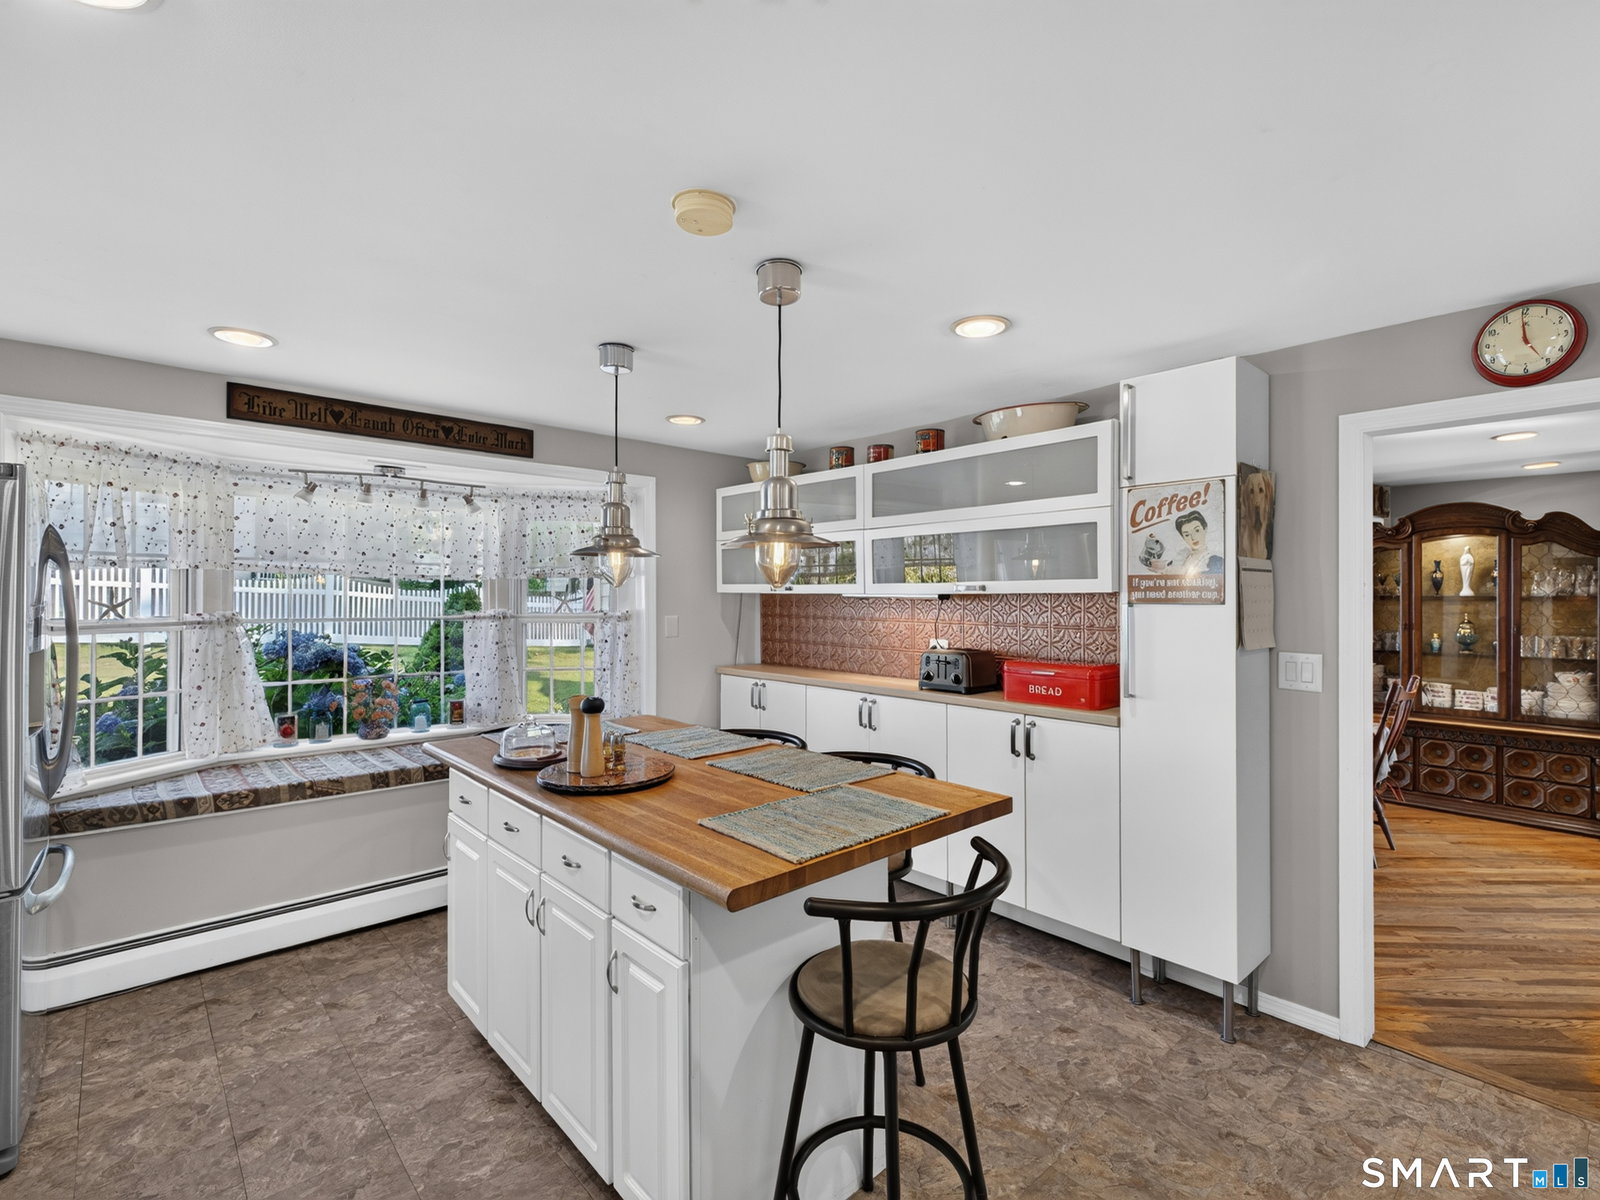
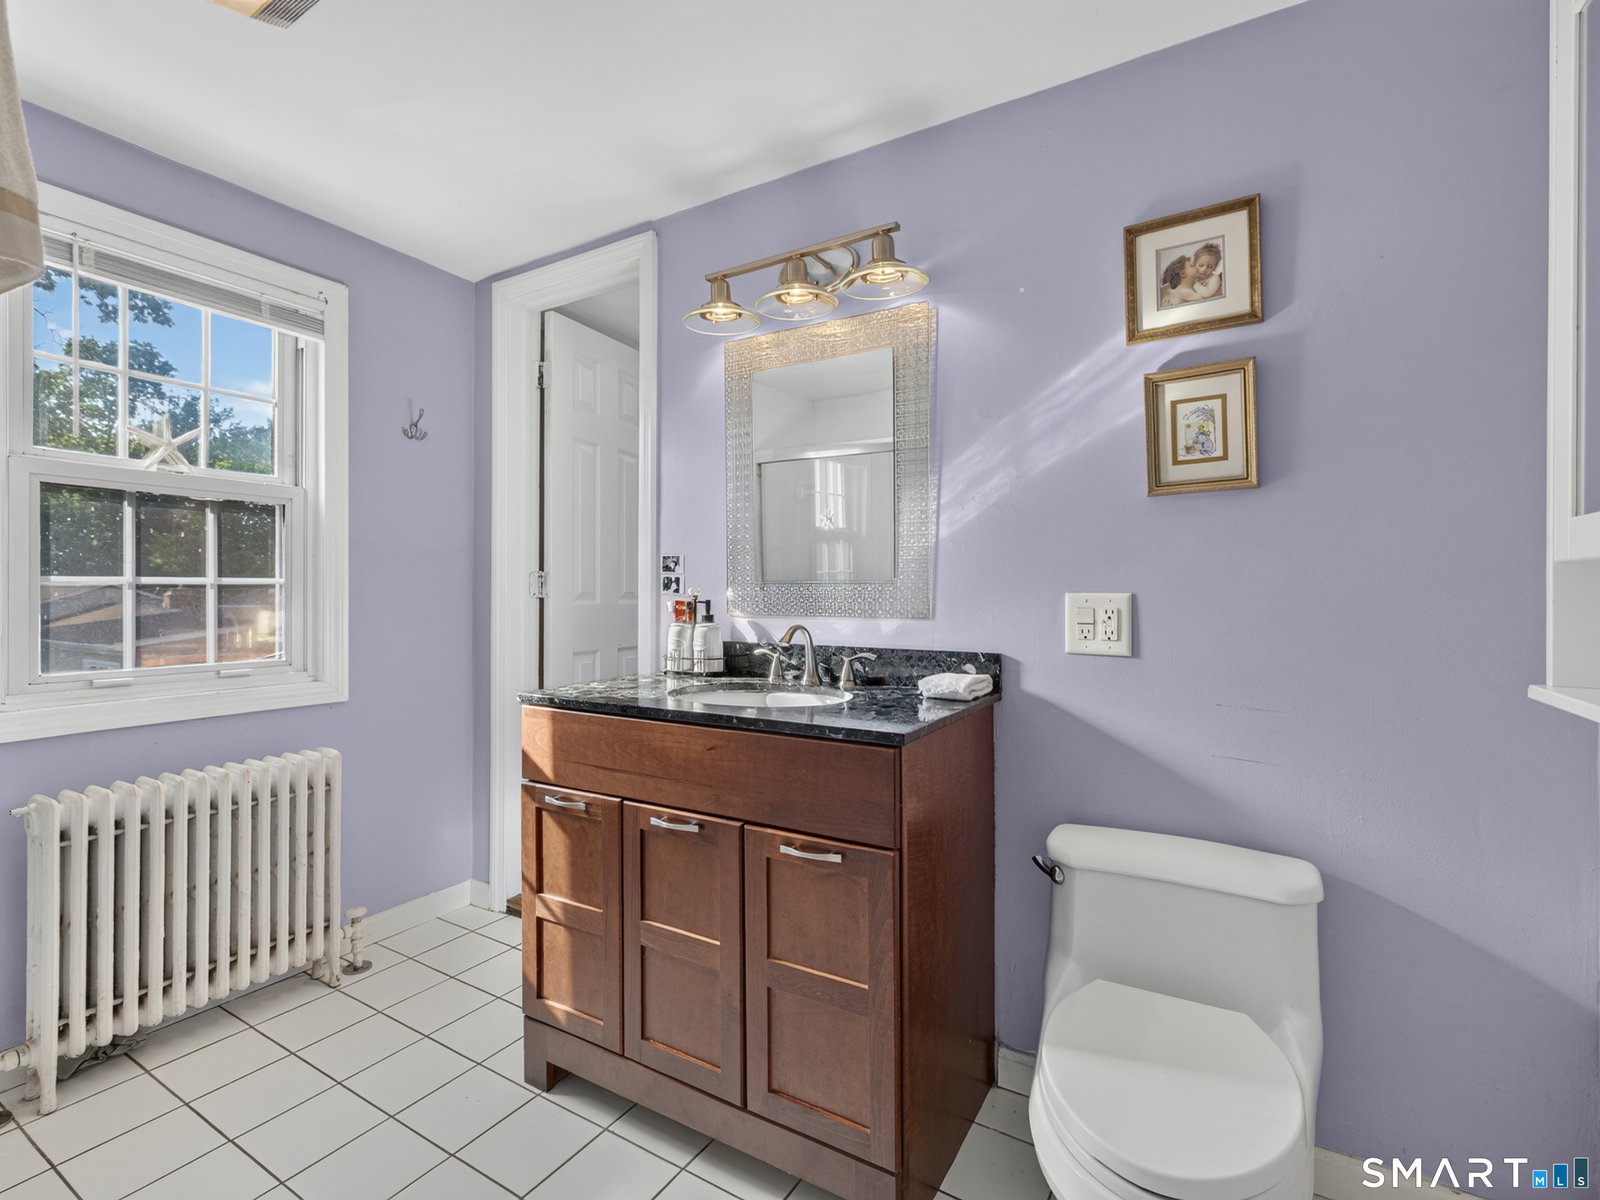
Walk to the beach in minutes with 4 beds, 3 full baths and easy in-law potential in this expansive, charming, well-maintained Historic Cape on a manicured corner lot in the Pond Point neighborhood. Originally built in 1938, this distinctive home showcases hand-milled white oak floors with walnut pegging, blending timeless craftsmanship with thoughtful updates throughout its nearly 3,000 square feet of finished living space. The main level features convenient laundry, a potential in-law setup with a second kitchen, two full baths, a ground-level bedroom, and versatile spaces ideal for a home office, den, playroom, fitness room, or guest accommodations. Upstairs, the private primary suite is accessed by its own staircase and shares a semi-private en-suite bath with two generously sized bedrooms. Character and charm resonate throughout. Outdoor living shines with newer composite decking, multiple patio and entertaining areas, and a level backyard ready for a future pool. A detached garage and two storage sheds provide abundant space for hobbies, storage, a workshop, lawn equipment, or recreational gear. A brand new roof installed in April 2026 includes a transferable 50-year warranty. Ideally located near Milford's beaches, parks, downtown shops and restaurants, Metro-North rail service, and I-95, this exceptional Pond Point home offers the rare combination of history, craftsmanship, modern updates, and coastal lifestyle. A truly special property ready for its next chapter.
Additional Information
- Taxes
- $9,175
- Lot Size
- 10,454
- Heating
- Baseboard, Hot Water
- Cooling System Type
- Ceiling Fan(s), Window/Wall
- Water Source
- Public
- Appliances
- Range, Microwave, Range Hood, Refrigerator, Dishwasher, Disposal, Washer, Dryer
- Fireplaces
- 1
- Basement
- Partial, Unfinished, Interior Entry, Dirt Floor
- Exterior Features
- Shed, Porch, Deck, Lighting, Patio
- Garage Spaces
- 1
- Parking Spaces
- 10
- Elementary School
- Per Board of Ed
- Middle School
- Per Board of Ed
- High School
- Per Board of Ed
Mortgage Calculator
Listing courtesy of Dean Long from William Raveis Real Estate. (860) 532-1919 (860) 739-4455
The data relating to real estate for sale on this website appears in part through the SMARTMLS Internet Data Exchange program, a voluntary cooperative exchange of property listing data between licensed real estate brokerage firms, and is provided by SMARTMLS through a licensing agreement. Listing information is from various brokers who participate in the SMARTMLS IDX program and not all listings may be visible on the site. The property information being provided on or through the website is for the personal, non-commercial use of consumers and such information may not be used for any purpose other than to identify prospective properties consumers may be interested in purchasing. Some properties which appear for sale on the website may no longer be available because they are for instance, under contract, sold or are no longer being offered for sale. Property information displayed is deemed reliable but is not guaranteed. Copyright 2026 SmartMLS, Inc.