160 Lake Plymouth Blvd, Plymouth, CT 06782
- $599,900
- 3
- BD
- 1
- BA
- 1,834
- SqFt






- List Price
- $599,900
- Status
- ACTIVE
- MLS#
- 24192601
- Year Built
- 1957
- Style
- Cape Cod
- Bedrooms
- 3
- Bathrooms
- 1
- Acres
- 0.16
- Living Area
- 1,834
- Neighborhood
- Lake Plymouth
Property Description
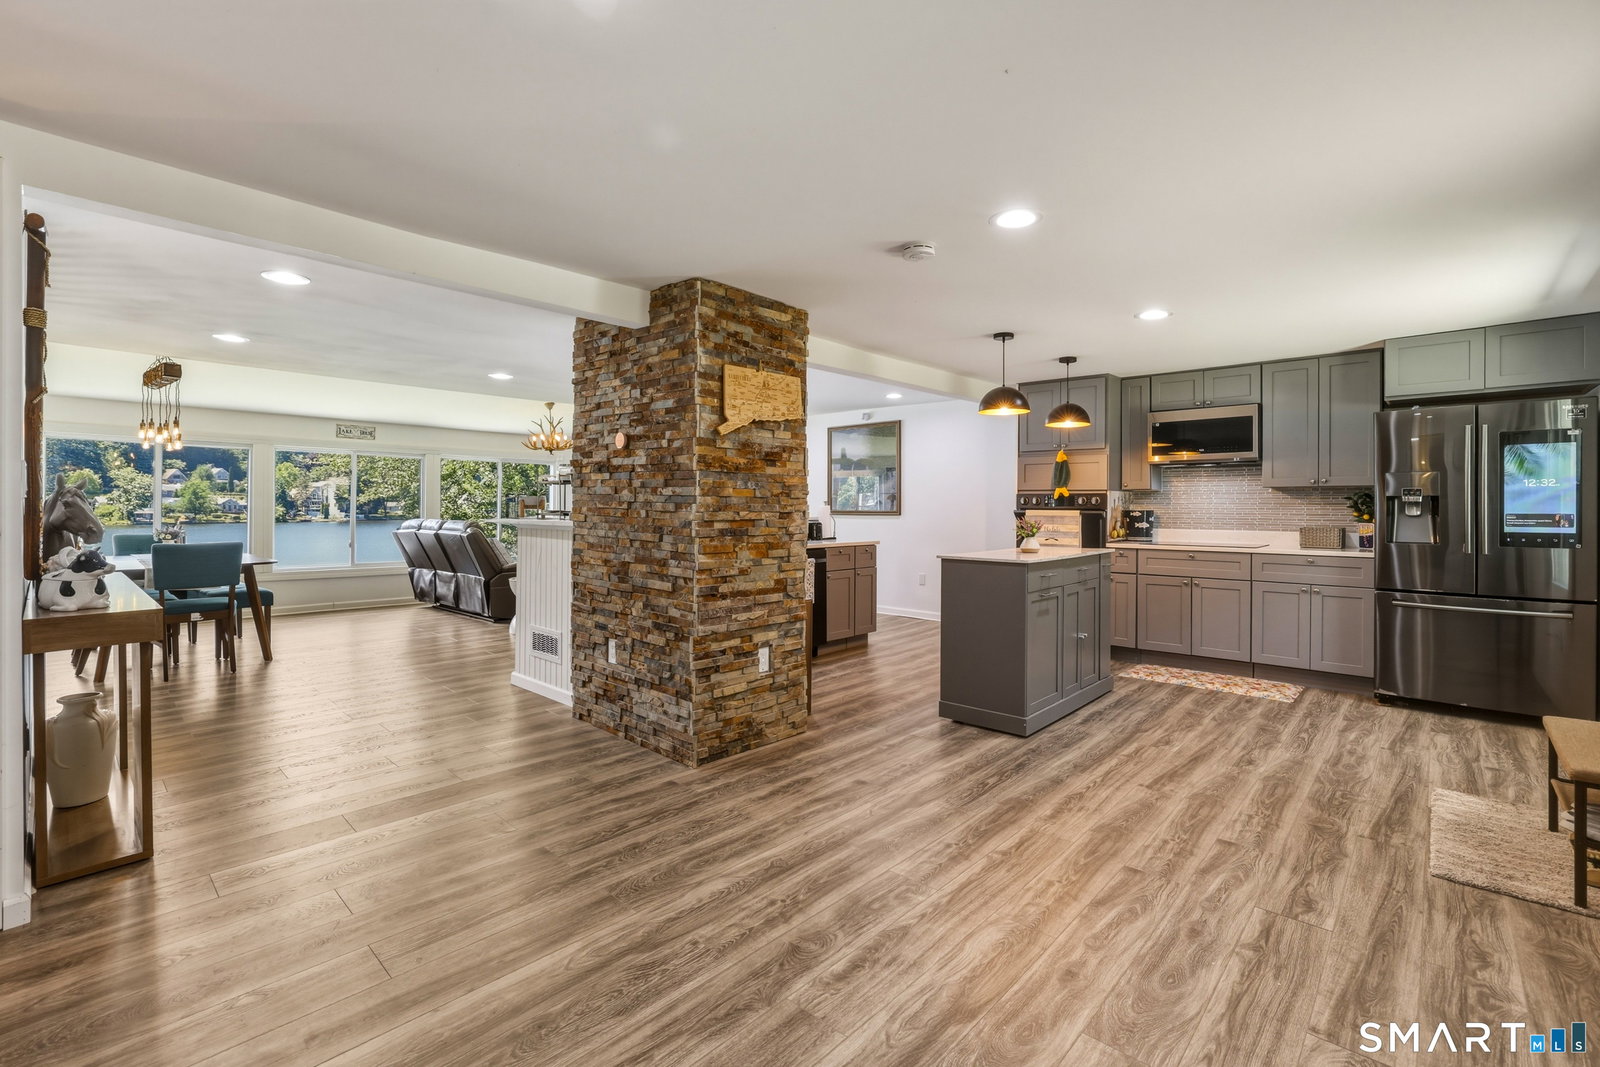
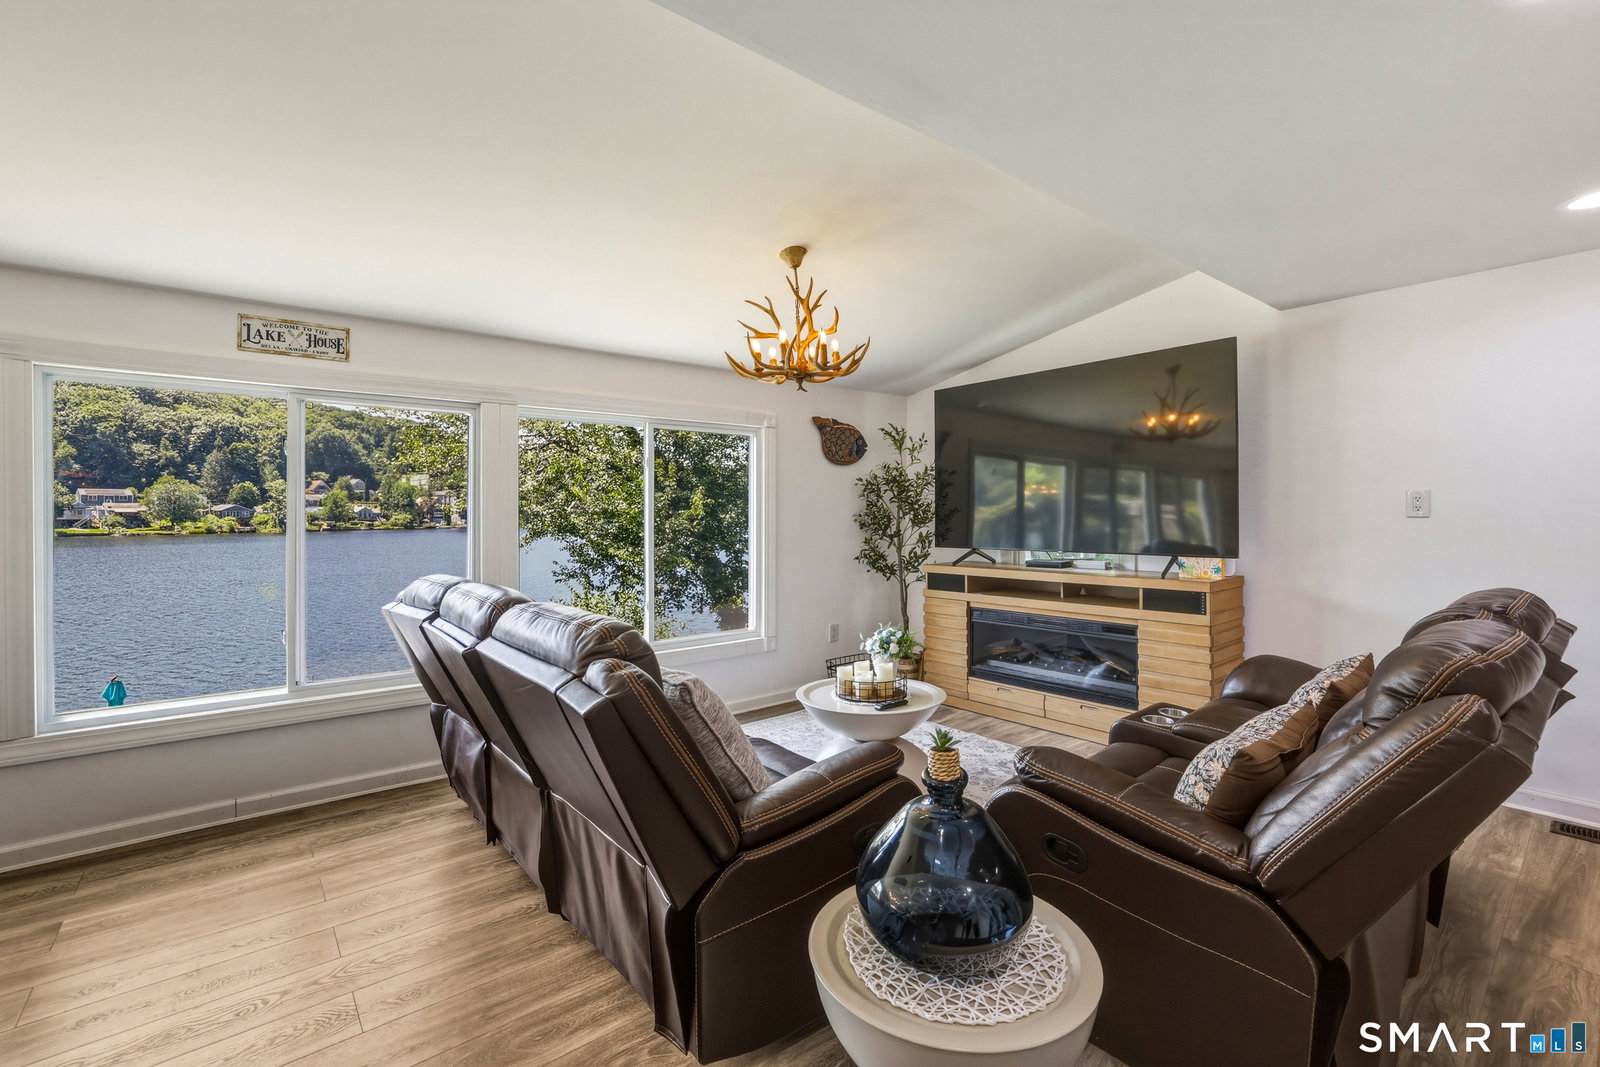
Welcome to the waterfront lifestyle at 160 Lake Plymouth Blvd! Set on one of the larger, beautifully landscaped lots in this sought after lake community, this fully updated 4 bedroom, 2 bath home offers direct lake access, a private dock and breathtaking panoramic views of Lake Plymouth. A beautiful stone patio creates a welcoming front entry. Inside, the bright open concept main level is designed for entertaining, with oversized windows filling the kitchen, dining and living areas with natural light and spectacular lake views. The fully remodeled kitchen features granite countertops, a center island and stainless steel smart appliances. Smart lighting, locks, switches and outlets connect to Wi-Fi for convenient home control. The fully remodeled main bathroom features a jetted tub, tiled shower and flooring. Main level laundry adds convenience, while 3 bedrooms are located upstairs. The finished walkout lower level offers a spacious family room, 4th bedroom and full bath, ideal for guests, extended family or private retreat. Step outside to the expansive covered deck to dine, relax and enjoy the views in any weather. The oversized backyard leads directly to the lake for swimming, kayaking, fishing and boating from your own dock. A 2 car attached garage and driveway parking for 6 additional vehicles provide plenty of space. Whether used as a year-round residence, weekend getaway or potential Airbnb investment, this rare waterfront property lets you vacation at home every day!
Additional Information
- Taxes
- $8,145
- Hoa Fee
- $300
- Lot Size
- 6,969
- Interior Features
- Open Floor Plan
- Heating
- Hot Air
- Cooling System Type
- Ceiling Fan(s), Central Air
- Water Source
- Private Well
- Appliances
- Electric Cooktop, Wall Oven, Microwave, Refrigerator, Dishwasher, Washer, Dryer
- Basement
- Full, Heated, Partial, Walkout, Full
- Exterior Features
- Covered Deck/Patio, Patio
- Garage Spaces
- 2
- Parking Spaces
- 8
- Elementary School
- Per Board of Ed
- High School
- Terryville
Mortgage Calculator
Listing courtesy of Michael Truong from eXp Realty. (860) 818-2150 (866) 828-3951
The data relating to real estate for sale on this website appears in part through the SMARTMLS Internet Data Exchange program, a voluntary cooperative exchange of property listing data between licensed real estate brokerage firms, and is provided by SMARTMLS through a licensing agreement. Listing information is from various brokers who participate in the SMARTMLS IDX program and not all listings may be visible on the site. The property information being provided on or through the website is for the personal, non-commercial use of consumers and such information may not be used for any purpose other than to identify prospective properties consumers may be interested in purchasing. Some properties which appear for sale on the website may no longer be available because they are for instance, under contract, sold or are no longer being offered for sale. Property information displayed is deemed reliable but is not guaranteed. Copyright 2026 SmartMLS, Inc.