35 Forest Hills Dr, Farmington, CT 06032
- $885,000
- 4
- BD
- 3
- BA
- 4,020
- SqFt













- List Price
- $885,000
- Status
- ACTIVE
- MLS#
- 24192562
- Price Change
- ▼ $10,000 1786403021
- Year Built
- 1994
- Style
- Colonial
- Bedrooms
- 4
- Bathrooms
- 3
- Acres
- 0.72
- Living Area
- 4,020
- Neighborhood
- N/A
Property Description
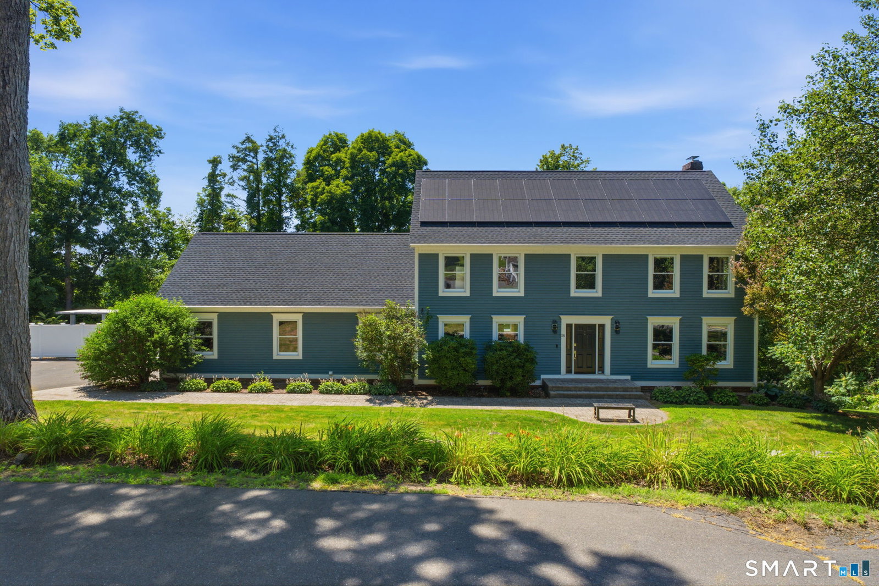
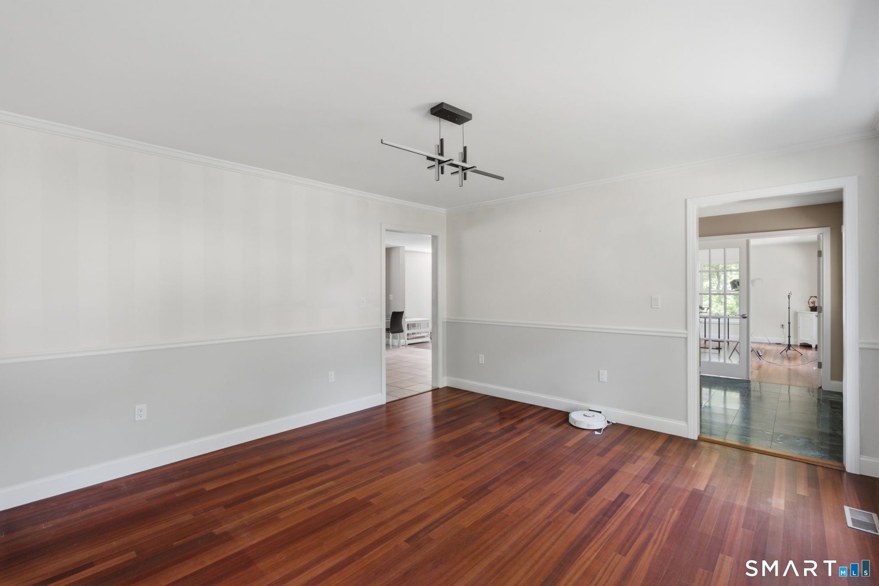
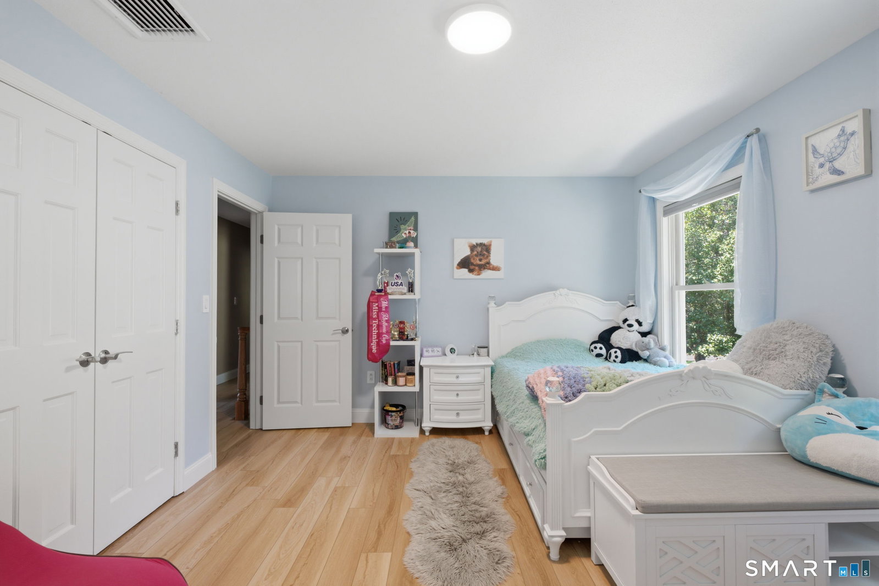
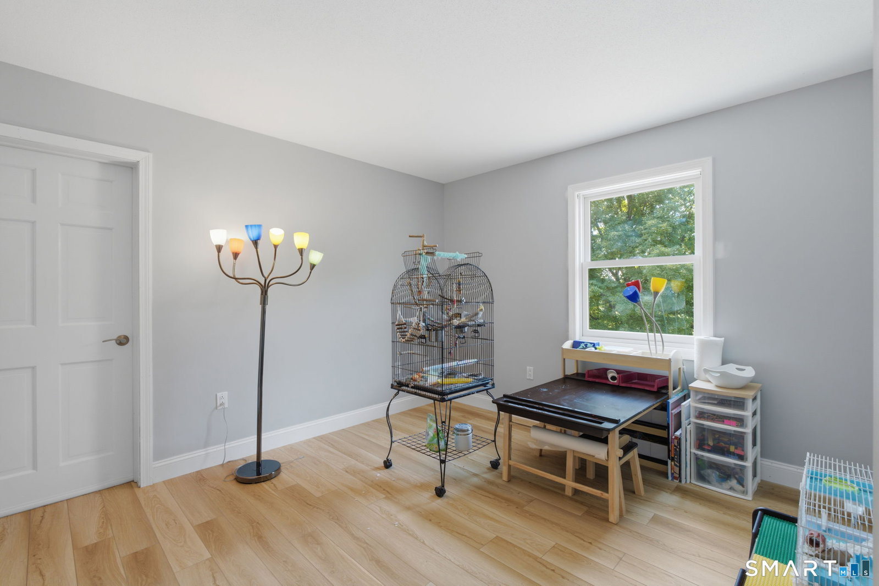
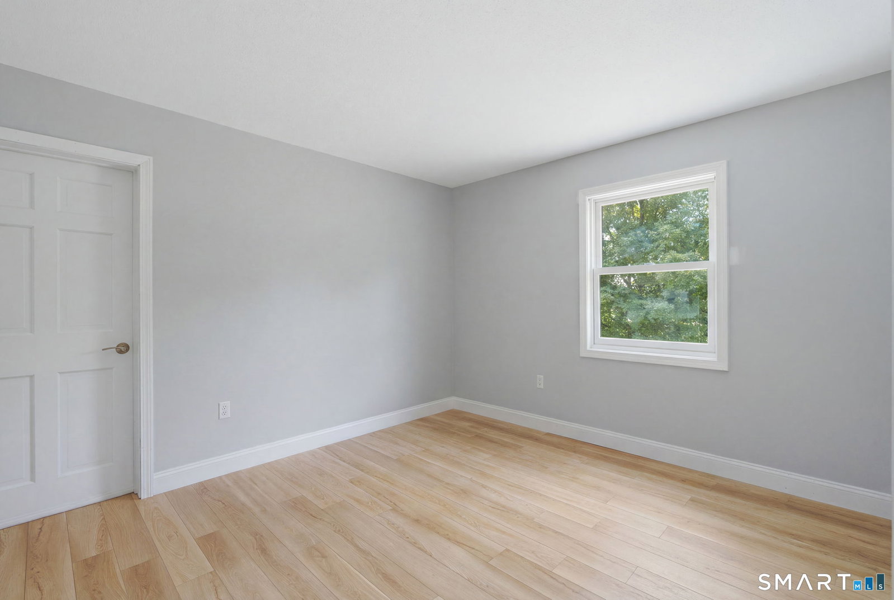
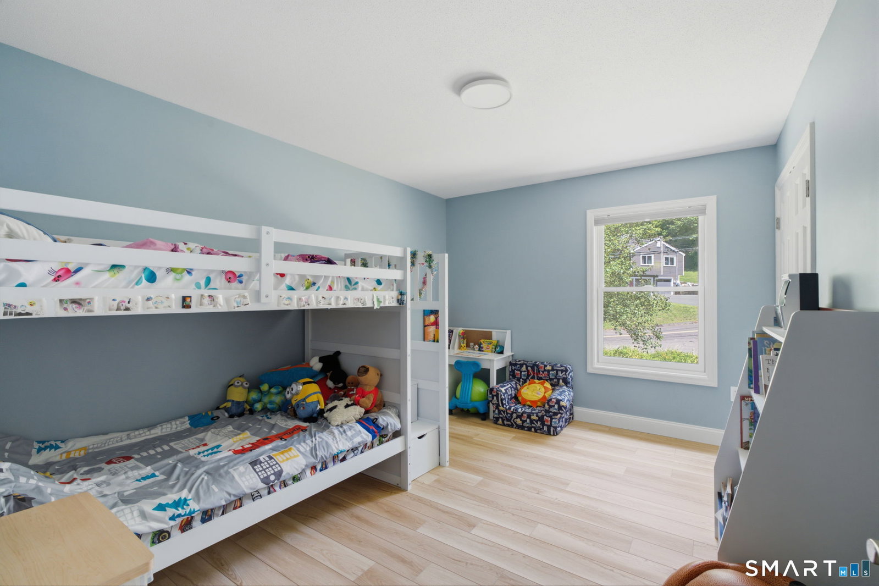
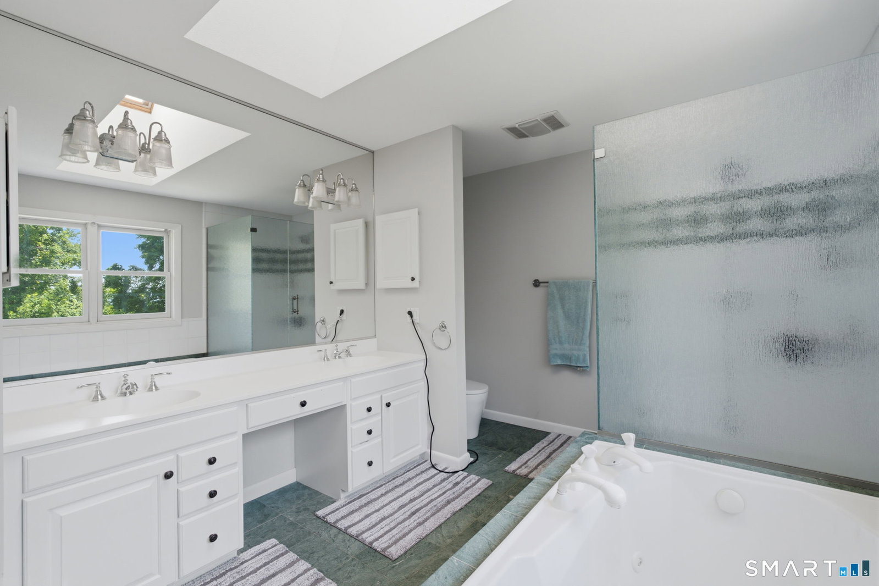
Nestled in a lush, picturesque cul-de-sac, this stunning 10-room Colonial is a dream come true! Beautifully updated and meticulously maintained, this exceptional home blends timeless elegance with today's most desirable upgrades. A dramatic two-story foyer welcomes you into spacious formal living and dining rooms, a spectacular family room with fireplace, custom built-ins and French doors, plus a bright four-season sunroom with cathedral ceilings. The spacious kitchen features granite countertops, abundant cabinetry, a breakfast area, and brand-new premium appliances. Upstairs, enjoy brand-new luxury laminate flooring throughout the entire second floor, new trim, refinished staircase with modern railing, seven new interior doors, and a spacious primary suite with whirlpool tub, separate shower, dual vanities, and walk-in closet. The walkout lower level with a second fireplace offers approximately 600 sq. ft. of additional flexible living space. Recent improvements include an epoxy garage floor, Tesla EV charging connection, custom closets, whole-house water filtration system, upgraded HVAC with air purifier, humidifier, new ductwork and thermostats, new lighting, Ring security system, leased solar panels, custom entertainment wall, and new kitchen and laundry appliances. A few cosmetic projects remain, allowing the next owner to add their personal touch while enjoying a home that has already benefited from extensive quality renovations. A rare opportunity in Farmington.
Additional Information
- Taxes
- $11,359
- Lot Size
- 31,363
- Interior Features
- Cable Available, Open Floor Plan, Security System
- Heating
- Hot Air
- Cooling System Type
- Central Air
- Water Source
- Public
- Appliances
- Gas Cooktop, Wall Oven, Microwave, Range Hood, Dishwasher, Disposal, Washer, Dryer
- Fireplaces
- 3
- Basement
- Full, Partial, Full
- Exterior Features
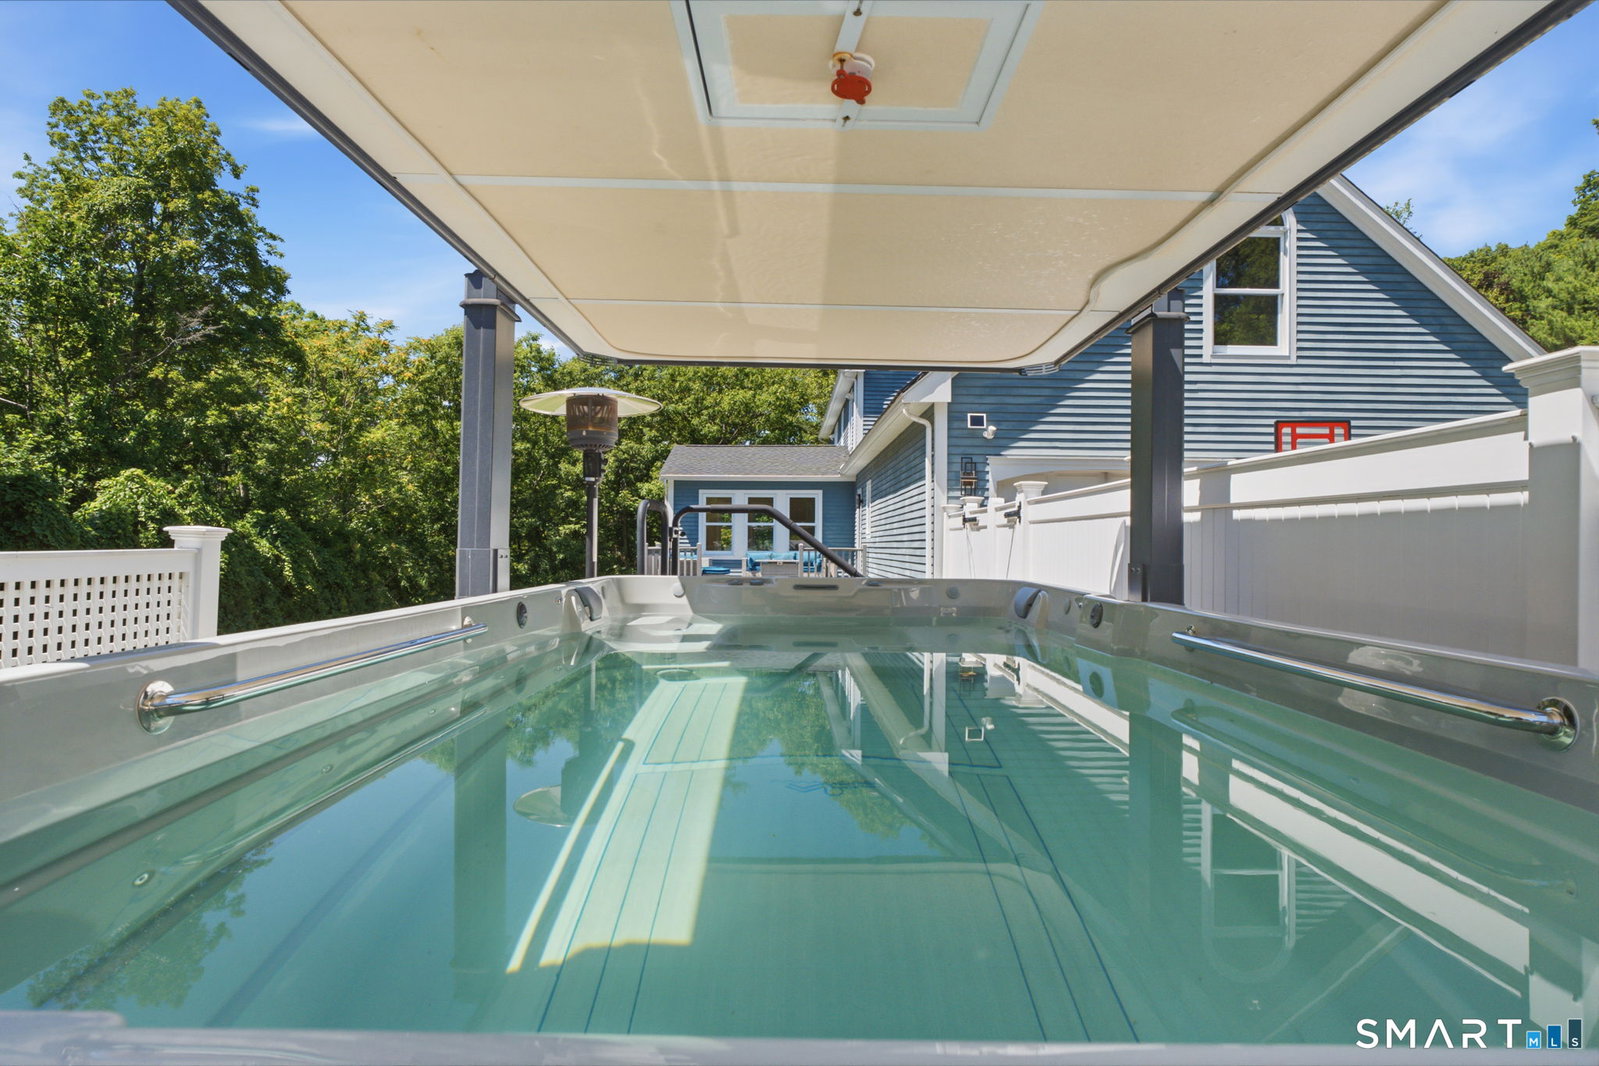
- Underground Utilities, Sidewalk, Deck, Sprinkler System, Patio
- Garage Spaces
- 2
- Parking Spaces
- 6
- Elementary School
- Noah Wallace
- High School
- Farmington
Mortgage Calculator
Listing courtesy of Jacek Mikolajczyk from Berkshire Hathaway NE Prop.. (860) 874-6646 (860) 677-4949
The data relating to real estate for sale on this website appears in part through the SMARTMLS Internet Data Exchange program, a voluntary cooperative exchange of property listing data between licensed real estate brokerage firms, and is provided by SMARTMLS through a licensing agreement. Listing information is from various brokers who participate in the SMARTMLS IDX program and not all listings may be visible on the site. The property information being provided on or through the website is for the personal, non-commercial use of consumers and such information may not be used for any purpose other than to identify prospective properties consumers may be interested in purchasing. Some properties which appear for sale on the website may no longer be available because they are for instance, under contract, sold or are no longer being offered for sale. Property information displayed is deemed reliable but is not guaranteed. Copyright 2026 SmartMLS, Inc.