16 Westport Ave, Westport, CT 06880
- $6,495,000
- 4
- BD
- 5
- BA
- 3,260
- SqFt




- List Price
- $6,495,000
- Status
- ACTIVE
- MLS#
- 24192357
- New Construction
- Yes
- Year Built
- 2026
- Style
- Modernist
- Bedrooms
- 4
- Bathrooms
- 5
- Acres
- 0.12
- Living Area
- 3,260
- Neighborhood
- Compo Beach
Property Description
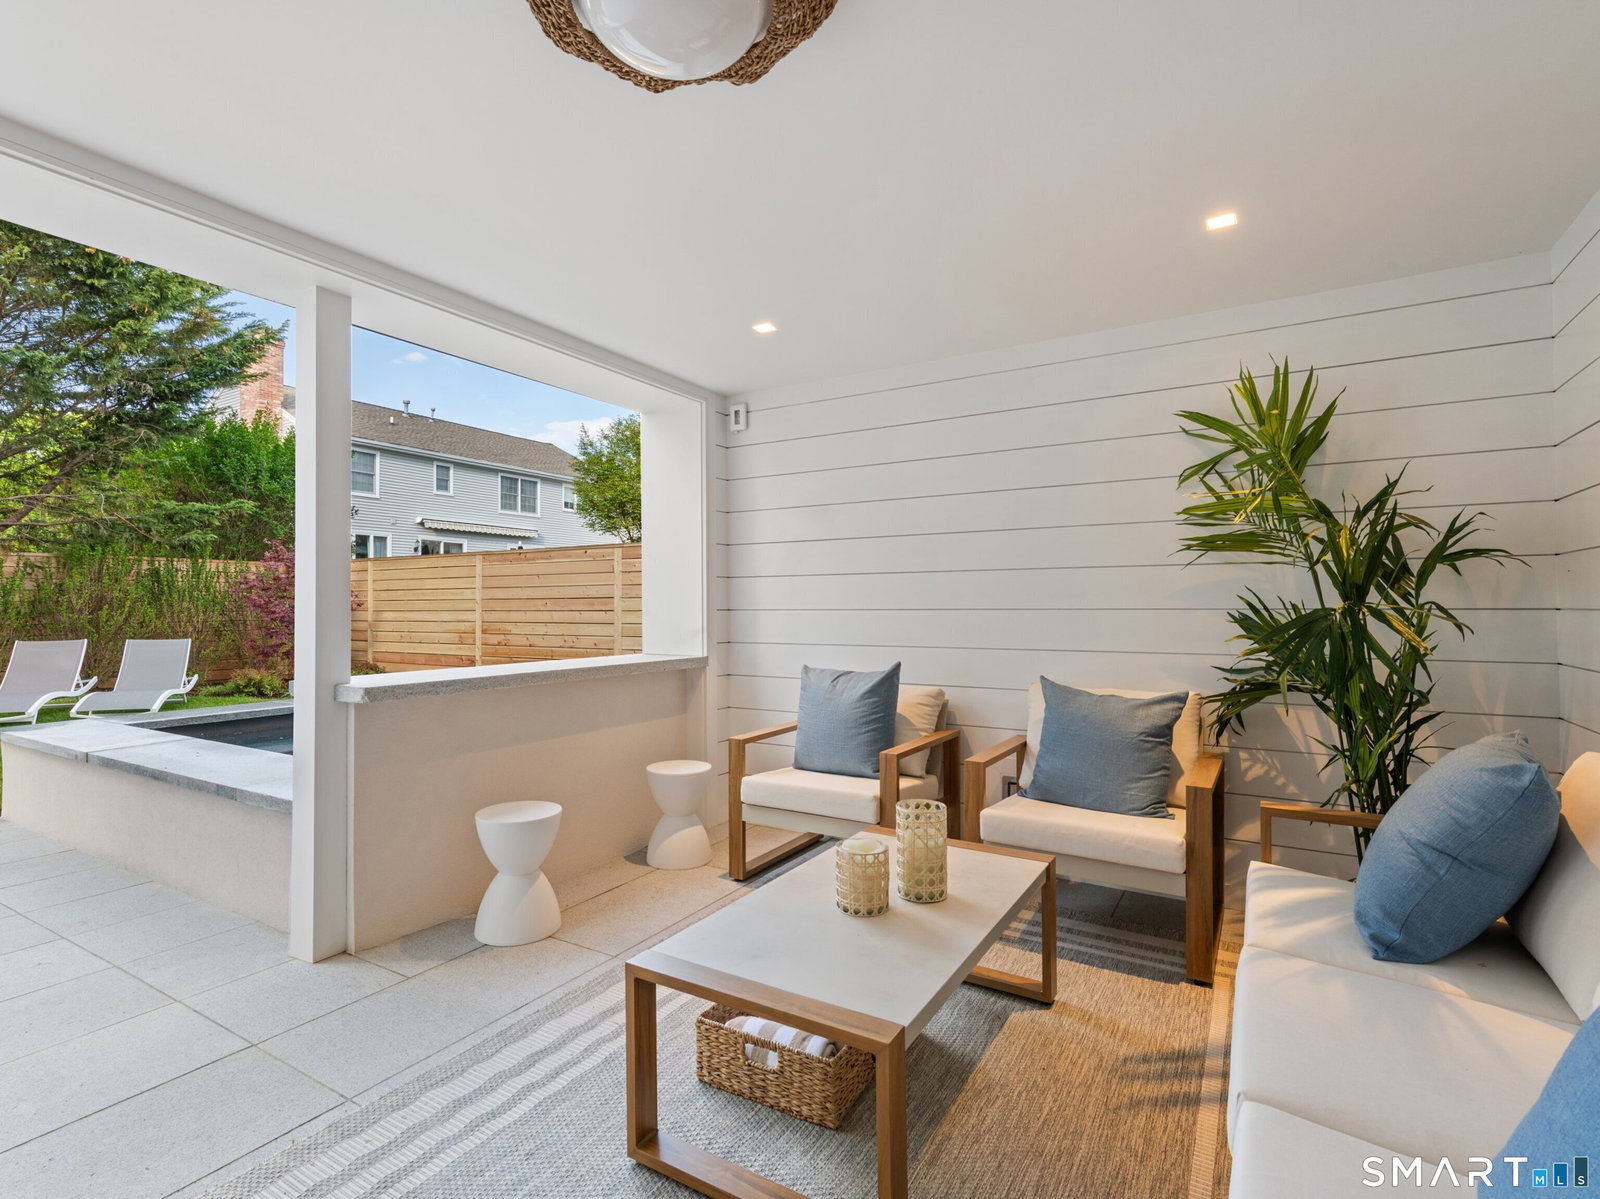
Experience the future of coastal living in this brand-new smart home located just steps from the sands of Compo Beach. This is the only just-completed residence on the Compo Beach side of Westport delivered as a fully integrated, self-monitoring home: rooftop solar power w/battery storage, intelligent load management, leak detection w/automatic water shutoff, energy-recovery ventilation, radiant heated floors, singular app-controlled lighting, shades, locks + HVAC. The house can be monitored + adjusted from anywhere in the world and stays powered on stored solar when the grid goes down. Designed by The O'Dell Group across three vertical levels + a panoramic rooftop deck w/gas fireplace, the home opens to Long Island Sound through full-height glazing & connects ground-floor living to a private loggia, heated gunite spa, + landscaped courtyard. Inside, the open kitchen pairs Subzero refrigeration + an integrated appliance package w/a generous island + pantry; the primary suite includes a private balcony + spa-style bath; a fully accessible shower is finished in stone, and a flexible main-level room w/full bath lives as an additional bedroom, home office, or guest suite. Iconic Compo Beach is just a short drive to the Metro-North station and about an hour to Grand Central/Midtown Manhattan. The Westport Project is in a category of its' own; a home engineered to take care of itself, and you, whether you're upstairs, in the city, or on the other side of the world.
Additional Information
- Taxes
- $99,999,999
- Lot Size
- 5,227
- Interior Features
- Wired Audio, Open Floor Plan, Security System
- Heating
- Heat Pump, Zoned
- Cooling System Type
- Central Air, Heat Pump, Zoned
- Water Source
- Public
- Appliances
- Range, Microwave, Range Hood, Refrigerator, Freezer, Dishwasher, Washer, Dryer
- Fireplaces
- 1
- Basement
- None
- Exterior Features
- Balcony, Underground Utilities, Deck, Lighting, Hot Tub, Sprinkler System, Patio
- Garage Spaces
- 2
- Parking Spaces
- 2
- Elementary School
- Greens Farms
- Middle School
- Bedford
- High School
- Staples
How much is your home worth?
...get instant property value now!
Mortgage Calculator
Listing courtesy of Karen Scott from Compass Connecticut, LLC. (203) 613-9200 (203) 293-9715
The data relating to real estate for sale on this website appears in part through the SMARTMLS Internet Data Exchange program, a voluntary cooperative exchange of property listing data between licensed real estate brokerage firms, and is provided by SMARTMLS through a licensing agreement. Listing information is from various brokers who participate in the SMARTMLS IDX program and not all listings may be visible on the site. The property information being provided on or through the website is for the personal, non-commercial use of consumers and such information may not be used for any purpose other than to identify prospective properties consumers may be interested in purchasing. Some properties which appear for sale on the website may no longer be available because they are for instance, under contract, sold or are no longer being offered for sale. Property information displayed is deemed reliable but is not guaranteed. Copyright 2026 SmartMLS, Inc.