113 Spielman Hwy, Burlington, CT 06013
- $499,900
- 4
- BD
- 3
- BA
- 3,183
- SqFt




















- List Price
- $499,900
- Status
- ACTIVE
- MLS#
- 24192336
- Price Change
- ▼ $50,000 1788560410
- Year Built
- 1986
- Style
- Cape Cod, Contemporary
- Bedrooms
- 4
- Bathrooms
- 3
- Acres
- 2.01
- Living Area
- 3,183
- Neighborhood
- N/A
Property Description
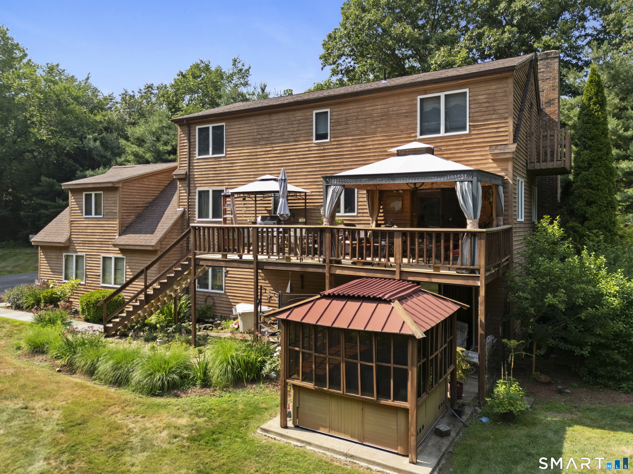
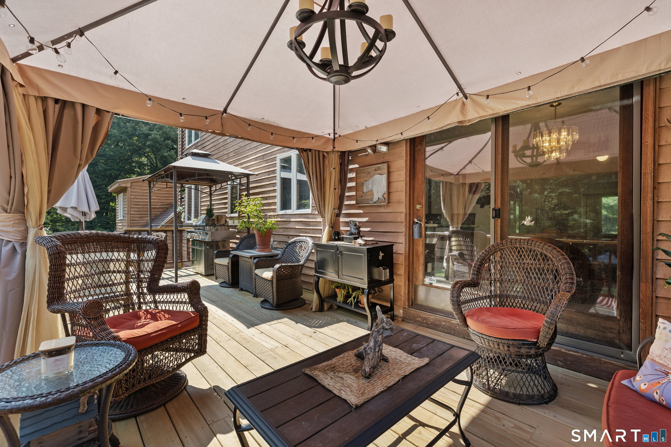
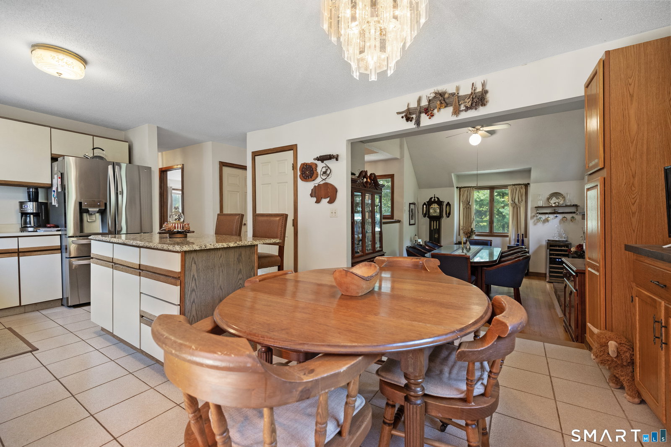
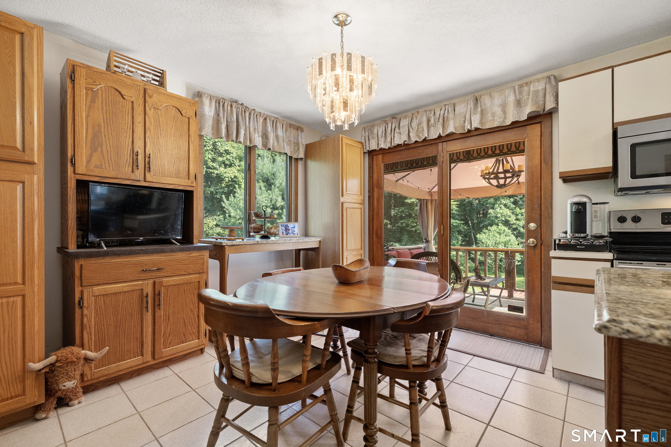
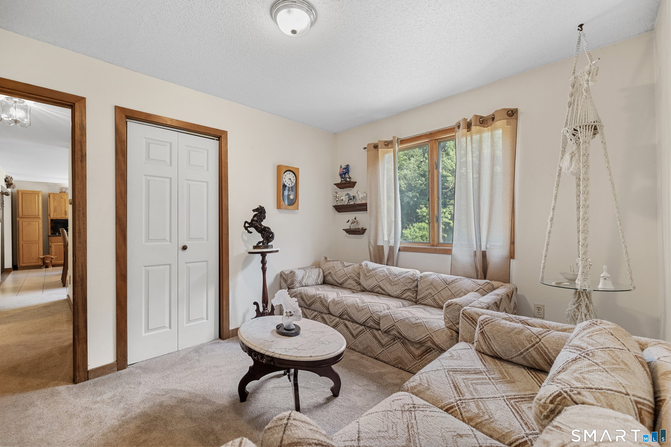
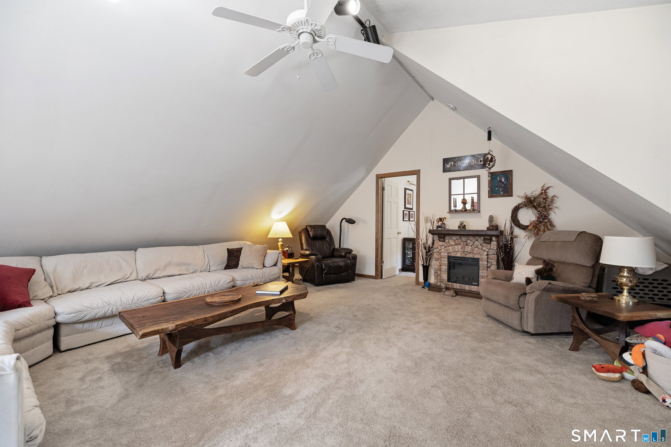
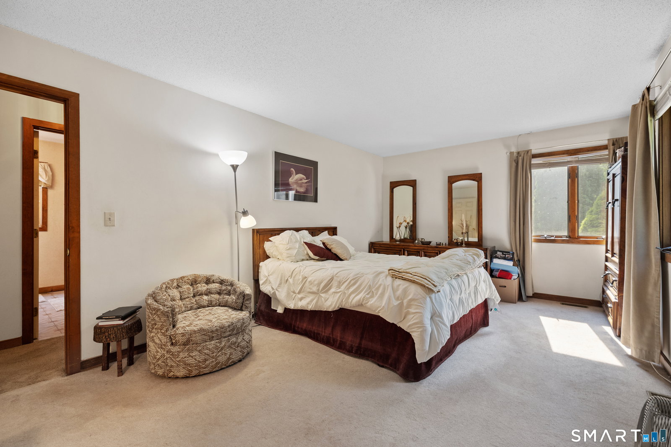
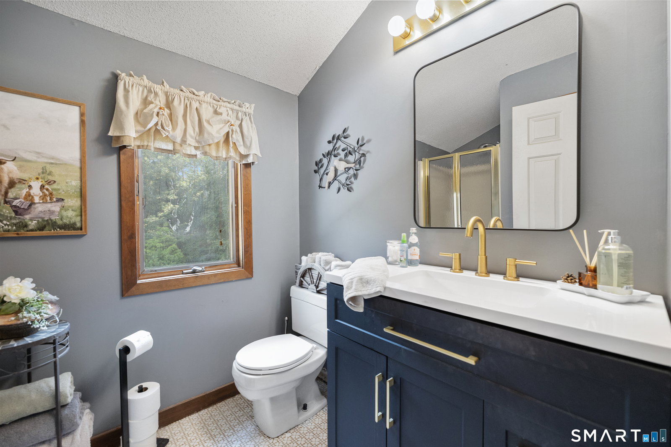
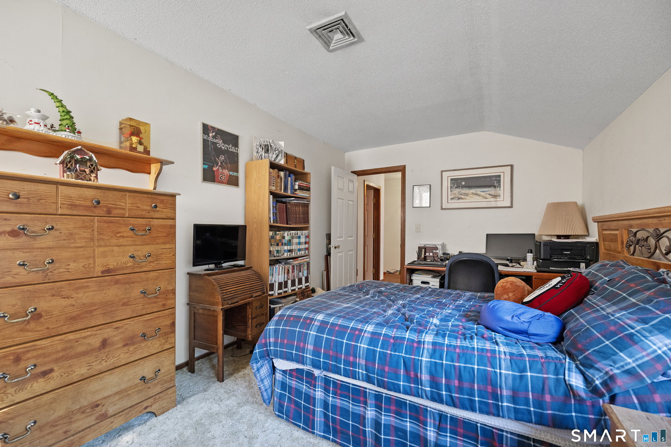
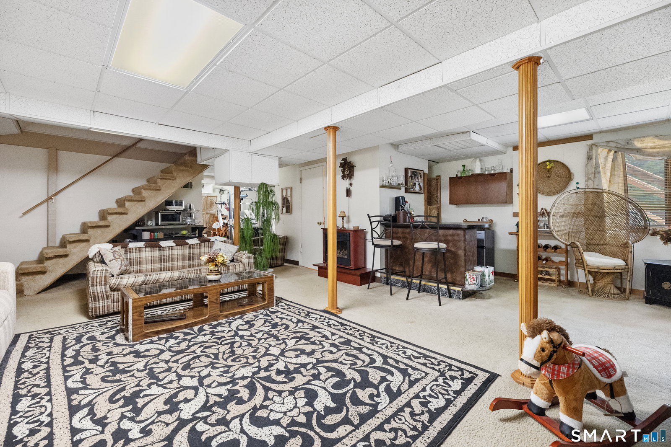
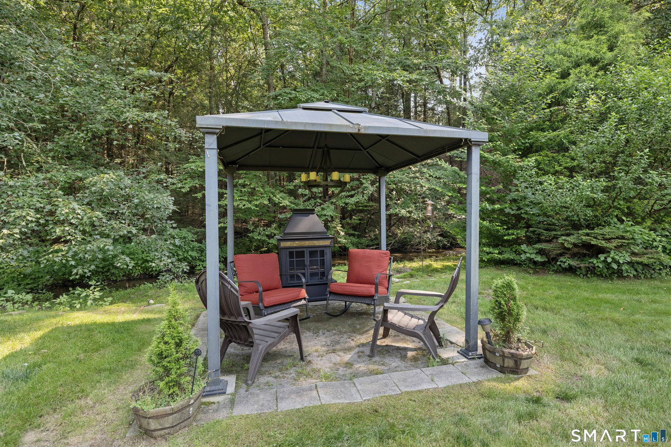
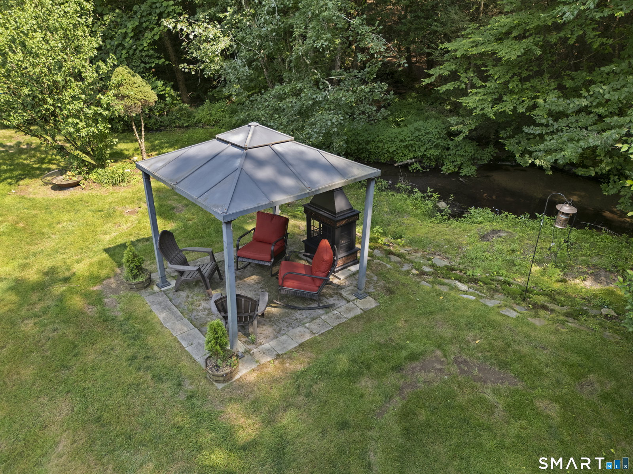
Welcome to a home that truly offers something special in every season! Set on a beautifully maintained and private 2.01-acre lot, this charming Cont Cape offers 3,183 sq ft of finished living space on 3 levels, with plenty of room to relax, entertain, work from home, and enjoy the outdoors. One of the property's most memorable features is its peaceful setting along Bradley Brook. Spend summer afternoons relaxing by the gazebo and outdoor fireplace, listening to the brook and watching the trout pass by. A covered deck overlooks the beautifully groomed yard & provides a wonderful spot for morning coffee, outdoor dining, or simply enjoying the surroundings. Inside, the spacious eat-in kit features a granite-topped center island, tile floor, SS appliances, and easy access to the covered deck. The sunken formal LR, currently being used as the formal DR, is highlighted by a large wood-burning FP that adds warmth and character to the space. The main level also includes a generously sized BR conveniently located near a full bath, a cozy den, and an impressive 24' x 20' FR w/ vaulted ceilings and plenty of room for gathering and relaxing. With 4-5 Brs in total, the home offers excellent flexibility for a variety of needs. Upstairs, you'll find spacious Bars, a second full bath, and additional rooms currently being used as a home office and a sitting room allowing you to easily create spaces that best fit your lifestyle.
Additional Information
- Taxes
- $7,029
- Lot Size
- 87,555
- Heating
- Hot Air
- Cooling System Type
- Central Air
- Sewer
- Septic Tank
- Water Source
- Private Well
- Appliances
- Electric Range, Microwave, Refrigerator, Dishwasher, Washer, Dryer
- Fireplaces
- 2
- Basement
- Partial, Finished, Garage Access
- Exterior Features
- Barbecue, Shed, Gazebo, Deck, Covered Deck/Patio
- Garage Spaces
- 2
- Parking Spaces
- 5
- Elementary School
- Lake Garda
- High School
- Lewis Mills
Mortgage Calculator
Listing courtesy of Carol Presutti from Berkshire Hathaway NE Prop.. (860) 214-5567 (860) 677-4949
The data relating to real estate for sale on this website appears in part through the SMARTMLS Internet Data Exchange program, a voluntary cooperative exchange of property listing data between licensed real estate brokerage firms, and is provided by SMARTMLS through a licensing agreement. Listing information is from various brokers who participate in the SMARTMLS IDX program and not all listings may be visible on the site. The property information being provided on or through the website is for the personal, non-commercial use of consumers and such information may not be used for any purpose other than to identify prospective properties consumers may be interested in purchasing. Some properties which appear for sale on the website may no longer be available because they are for instance, under contract, sold or are no longer being offered for sale. Property information displayed is deemed reliable but is not guaranteed. Copyright 2026 SmartMLS, Inc.