8 Valley View Dr, Simsbury, CT 06089
- $389,000
- 4
- BD
- 3
- BA
- 1,792
- SqFt




- List Price
- $389,000
- Status
- COMING SOON
- MLS#
- 24192087
- Year Built
- 1965
- Style
- Split Level
- Bedrooms
- 4
- Bathrooms
- 3
- Acres
- 0.93
- Living Area
- 1,792
- Neighborhood
- Weatogue
Property Description
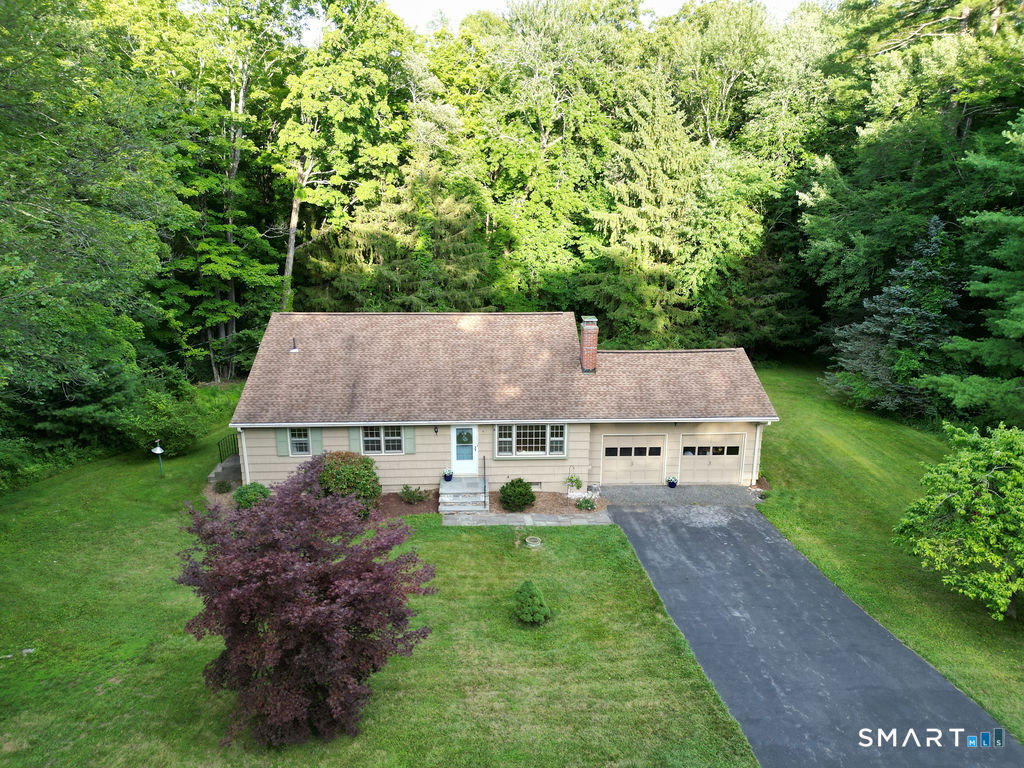
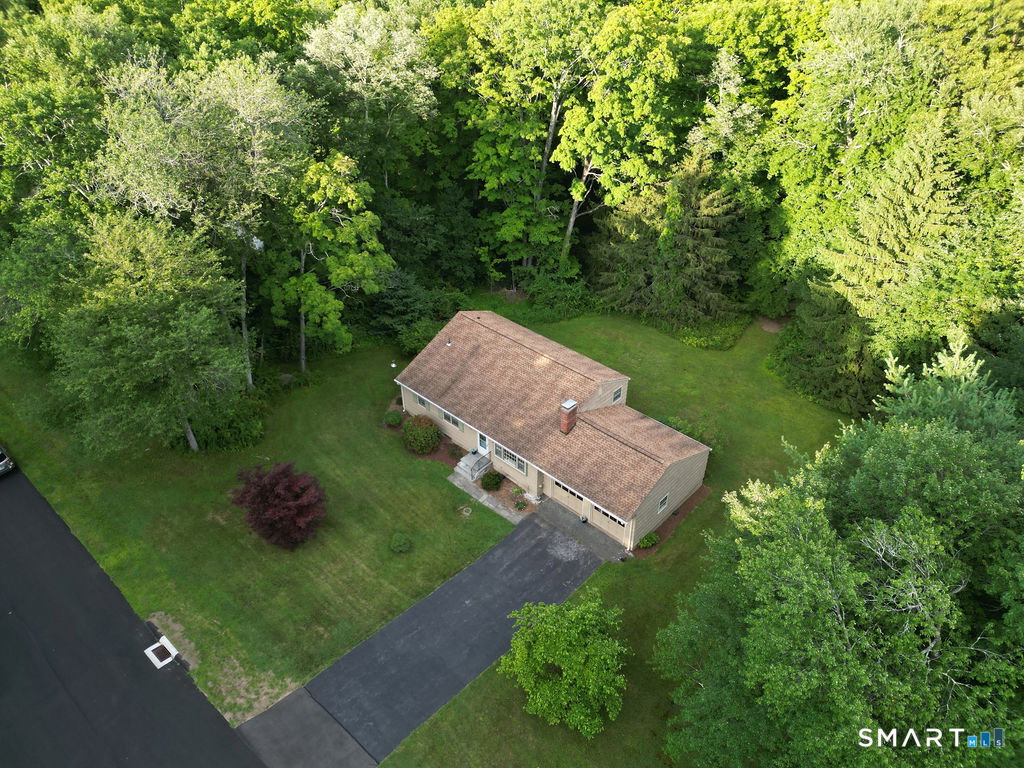
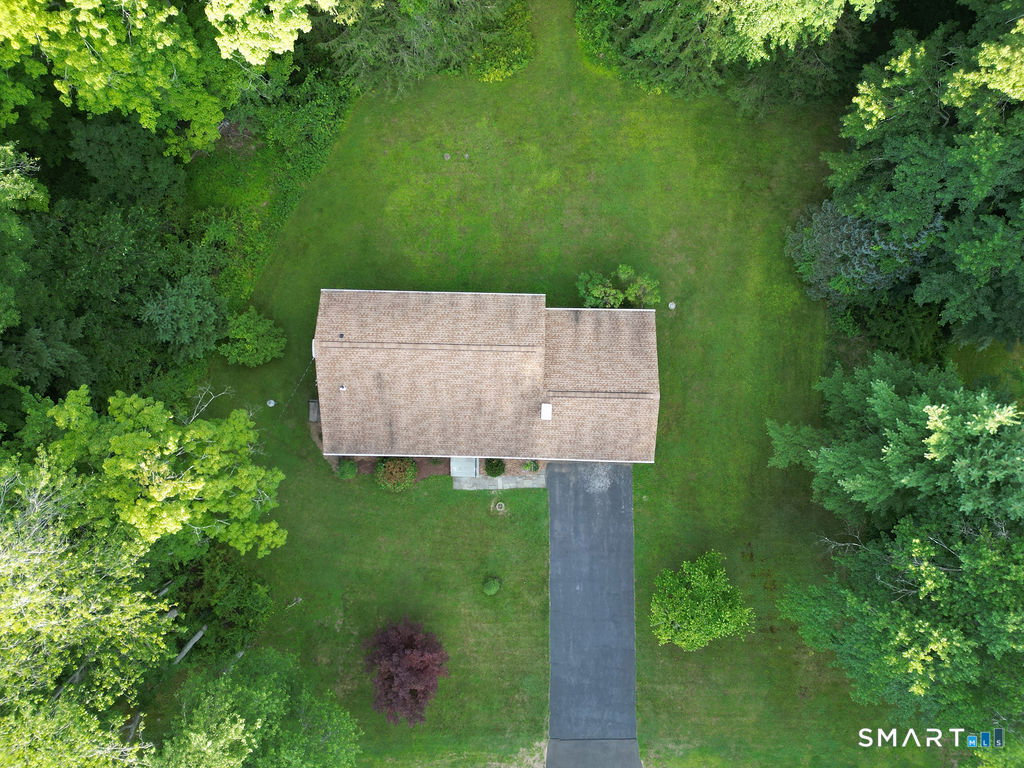
8 Valley View Dr, Simsbury * 4 BR, 2.1 BA * 0.93-acre lot * Public Water & Sewer * Hardwood floors * Walk to Latimer Lane School * Rails-to-Trails access * Welcome to this charming Simsbury split-level offering classic appeal, a spacious level backyard, & several important updates. Located around the corner from Latimer Lane Elementary School & Rails-to-Trails entry/access, this 4 bedroom, 2 full and 1 half bath home offers an amazing location & flexible layout with room to personalize. Original owners = pride of ownership here! Newly refinished hardwood floors throughout the main and upper levels and brand new professionally installed carpeting in the lower level add a fresh feel throughout the home. The vaulted living room features a wood stove and a welcoming gathering space, while the large family room provides easy walkout access to the backyard and convenient entry from the attached two-car garage. Additional highlights include a primary BR with walk-in closet and full en-suite bath, central air, a whole-house generator, a newer Roth oil tank, and a 2018 Thermopride furnace. Set on 0.93 acres with a spacious level backyard & beautiful bluestone walkway, this home combines curb appeal and A+ location with thoughtful updates and a comfortable floor plan. Tucked in a quiet neighborhood setting, 8 Valley View offers opportunites for walking, biking, and outdoor recreation; a quick walk to Latimer school, fields, playground, & a quick drive to parks, shopping, & restaurants.
Additional Information
- Taxes
- $7,257
- Lot Size
- 40,510
- Interior Features
- Cable Available, Open Floor Plan
- Heating
- Hot Air
- Cooling System Type
- Central Air
- Water Source
- Public
- Appliances
- Range, Refrigerator, Washer, Dryer
- Fireplaces
- 1
- Basement
- Full, Partial
- Exterior Features
- Shed, Garden
- Garage Spaces
- 2
- Parking Spaces
- 2
- Elementary School
- Latimer Lane
- Middle School
- Henry James
- High School
- Simsbury
Mortgage Calculator
Listing courtesy of Karen Mendes from Berkshire Hathaway NE Prop.. (860) 944-8585 (860) 658-1981
The data relating to real estate for sale on this website appears in part through the SMARTMLS Internet Data Exchange program, a voluntary cooperative exchange of property listing data between licensed real estate brokerage firms, and is provided by SMARTMLS through a licensing agreement. Listing information is from various brokers who participate in the SMARTMLS IDX program and not all listings may be visible on the site. The property information being provided on or through the website is for the personal, non-commercial use of consumers and such information may not be used for any purpose other than to identify prospective properties consumers may be interested in purchasing. Some properties which appear for sale on the website may no longer be available because they are for instance, under contract, sold or are no longer being offered for sale. Property information displayed is deemed reliable but is not guaranteed. Copyright 2026 SmartMLS, Inc.