10 Beltas Farm Ln, Westport, CT 06880
- $8,450,000
- 6
- BD
- 8
- BA
- 9,893
- SqFt




- List Price
- $8,450,000
- Status
- ACTIVE
- MLS#
- 24190641
- New Construction
- Yes
- Year Built
- 2026
- Style
- Colonial, Modernist
- Bedrooms
- 6
- Bathrooms
- 8
- Acres
- 1.60
- Living Area
- 9,893
- Neighborhood
- Long Lots
Property Description
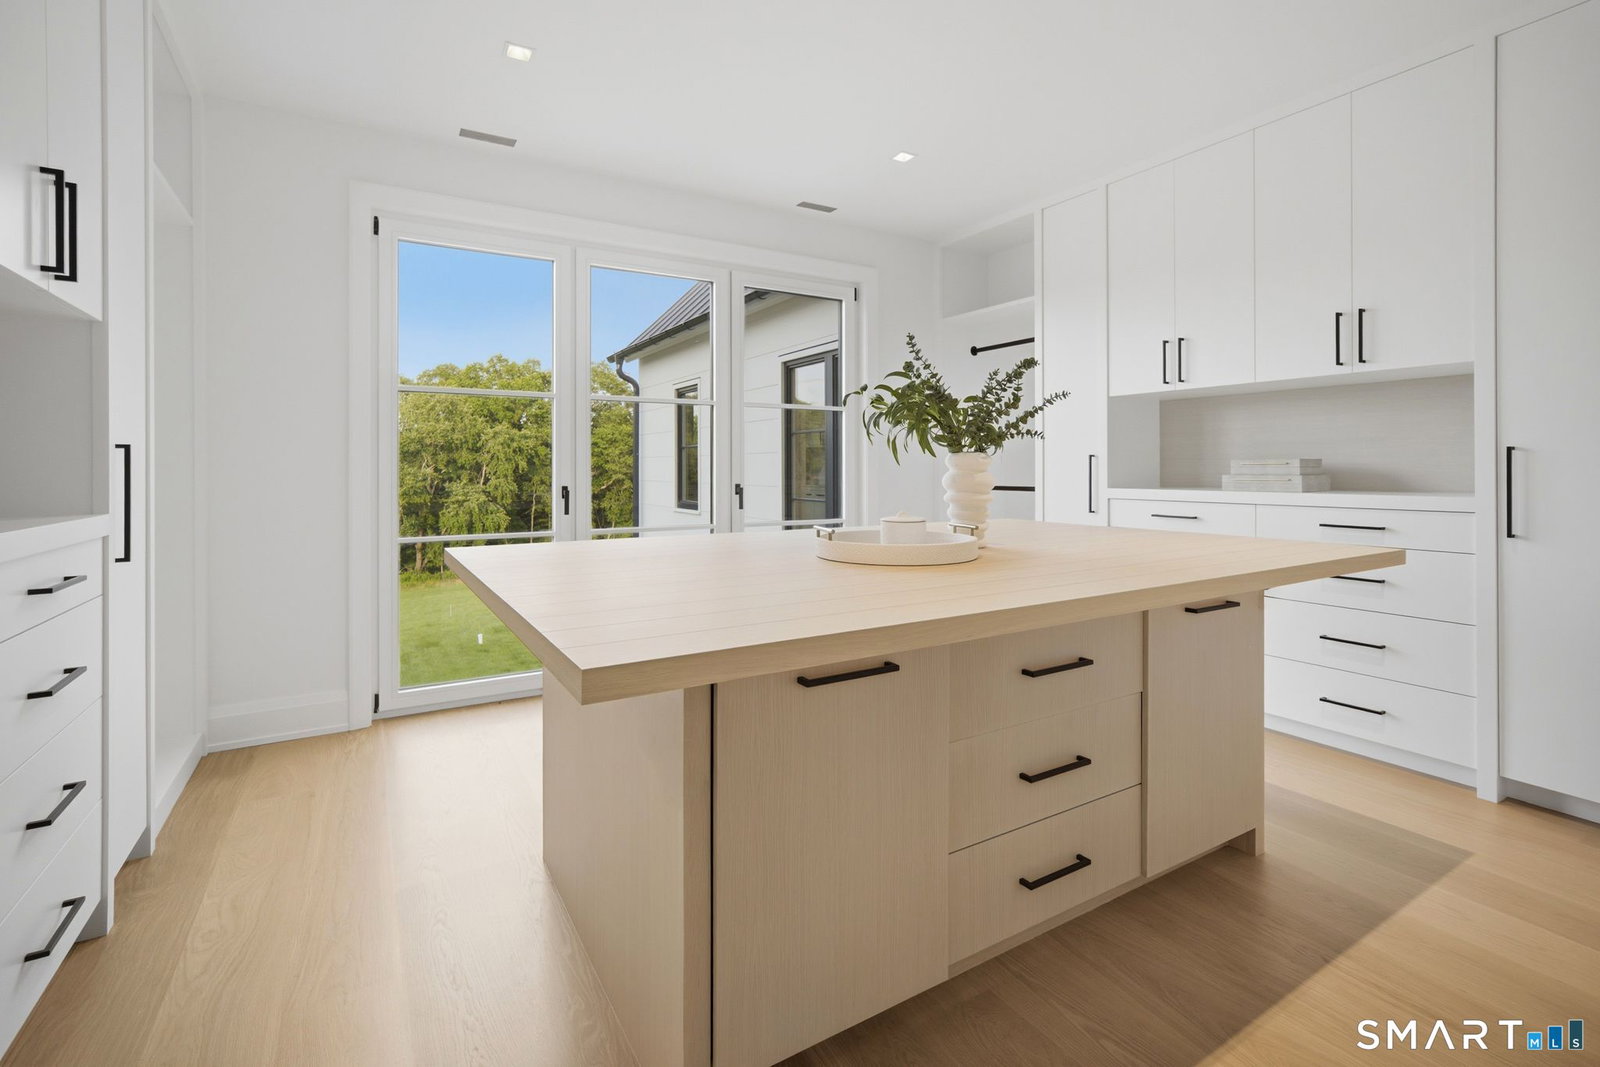
Extraordinary New Construction home on one of Westport's newest premier cul-de-sacs. Offering nearly 10,000 SF of impeccably finished living space, this exceptional home blends timeless elegance w/ modern luxury & showcases the finest craftsmanship throughout.Designed with an uncompromising attention to detail, features include exquisite millwork, stunning custom cabinetry, spectacular ceiling details & European windows that flood the interiors w/ natural light.The Chef's Kitchen is highlighted by natural stone countertops,a dramatic stone backsplash & custom stone hood, premium appliances with column refrigerator & freezer all set flush to the cabinets. Luxurious living and entertaining spaces flow seamlessly to the outdoor oasis featuring a sparkling pool, spa, & private 1.6 property w/an irrigation system Belgium block trimmed driveway The magnificent primary suite is a private retreat, complete w/ a custom rift oak cathedral ceiling & a covered balcony w/ glass & wood railings overlooking the property.The 2nd level features 5 BRs w/ensuite baths. The 6th BR Suite is privately in the LL where there is a large FR & Gym.Additional amenities include natural gas, city water, Visual Comfort luxury lighting throughout, integrated recessed lighting, & countless custom features that elevate every room.This is a rare opportunity to own a newly built, architecturally stunning estate where exceptional design and refined living come together beautifully. Ready for move in Summer 2026
Additional Information
- Taxes
- $999
- Hoa Fee
- $999
- Lot Size
- 69,696
- Interior Features
- Open Floor Plan, Security System
- Cooling System Type
- Central Air
- Sewer
- Septic Tank
- Water Source
- Public
- Appliances
- Cooktop, Wall Oven, Convection Oven, Range Hood, Refrigerator, Freezer, Dishwasher
- Fireplaces
- 2
- Basement
- Full, Heated, Storage Space, Finished, Interior Entry
- Exterior Features
- Lighting, Hot Tub, Patio, Balcony, Barbecue, Covered Deck/Patio, Sprinkler System
- Garage Spaces
- 3
- Elementary School
- Long Lots
- Middle School
- Bedford
- High School
- Staples
Mortgage Calculator
Listing courtesy of Linda Skolnick from Coldwell Banker Realty. (203) 246-0088
The data relating to real estate for sale on this website appears in part through the SMARTMLS Internet Data Exchange program, a voluntary cooperative exchange of property listing data between licensed real estate brokerage firms, and is provided by SMARTMLS through a licensing agreement. Listing information is from various brokers who participate in the SMARTMLS IDX program and not all listings may be visible on the site. The property information being provided on or through the website is for the personal, non-commercial use of consumers and such information may not be used for any purpose other than to identify prospective properties consumers may be interested in purchasing. Some properties which appear for sale on the website may no longer be available because they are for instance, under contract, sold or are no longer being offered for sale. Property information displayed is deemed reliable but is not guaranteed. Copyright 2026 SmartMLS, Inc.