321 Guerdat Rd, Torrington, CT 06790
- $509,900
- 3
- BD
- 3
- BA
- 2,293
- SqFt








- List Price
- $509,900
- Status
- ACTIVE UNDER CONTRACT
- MLS#
- 24190463
- Price Change
- ▼ $15,100 1788298891
- Year Built
- 1990
- Style
- Cape Cod
- Bedrooms
- 3
- Bathrooms
- 3
- Acres
- 1.07
- Living Area
- 2,293
- Neighborhood
- N/A
Property Description
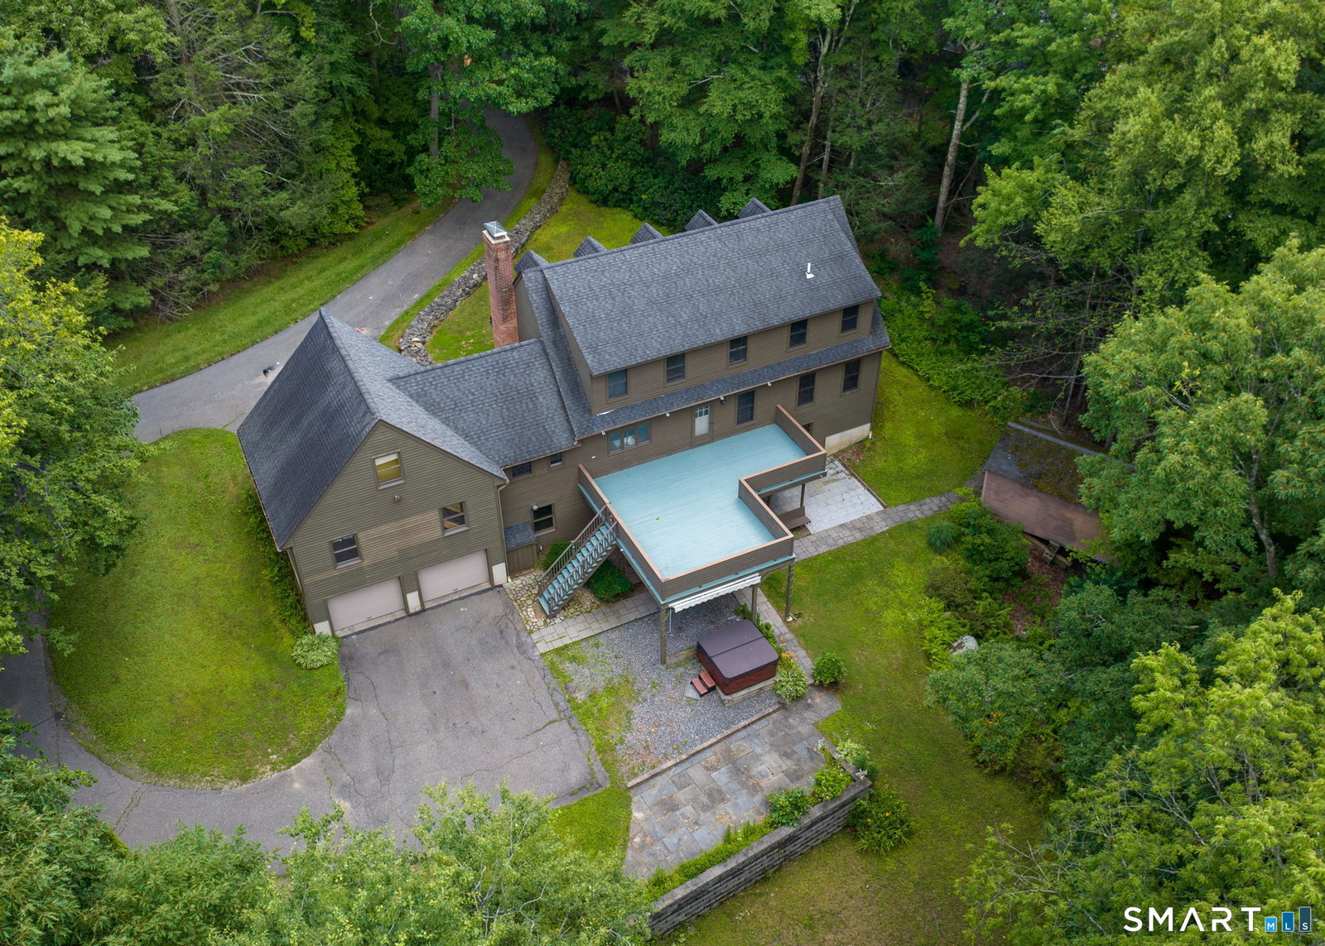
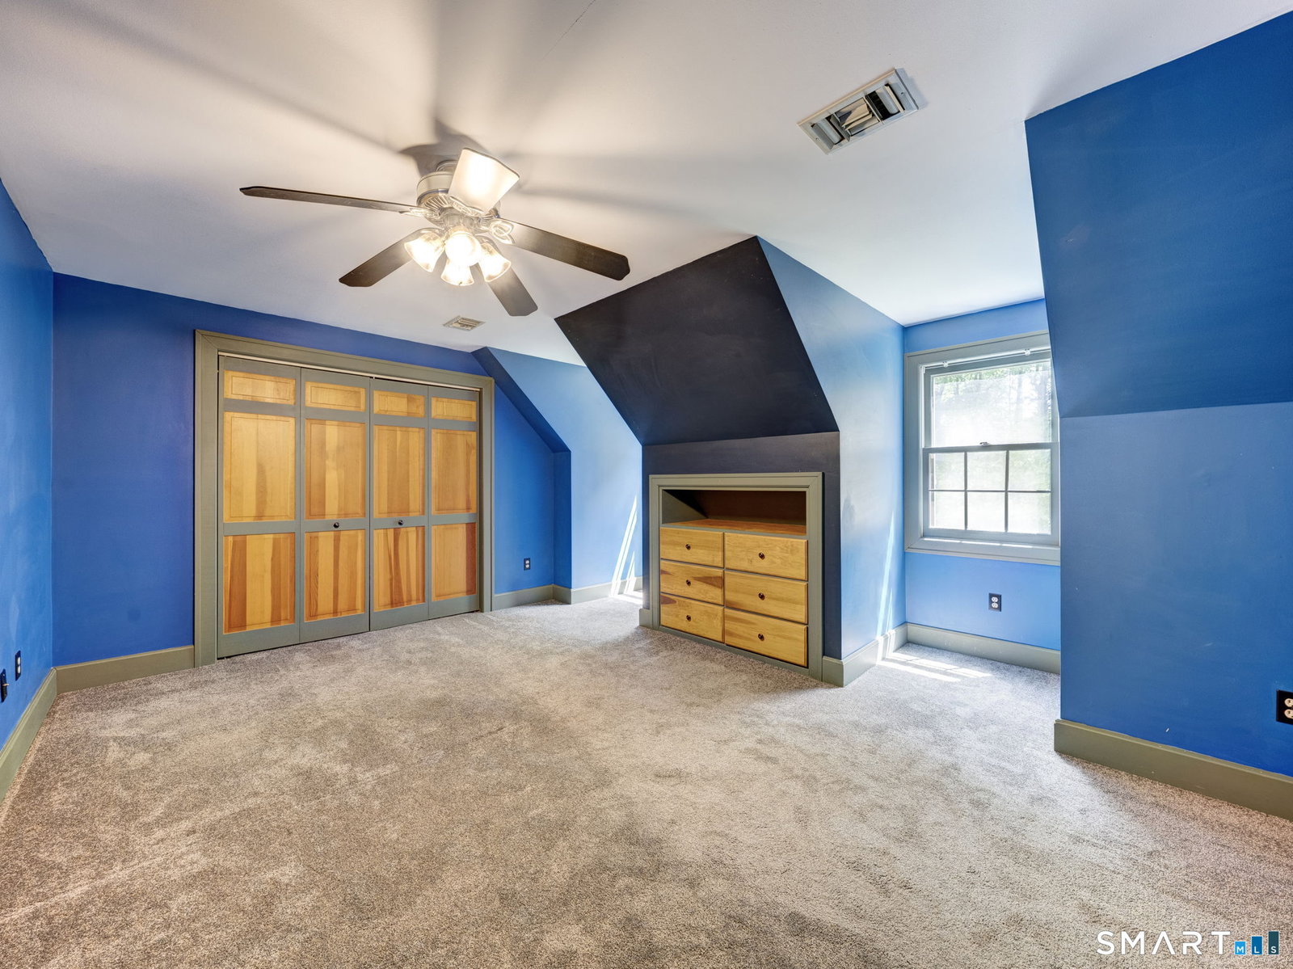
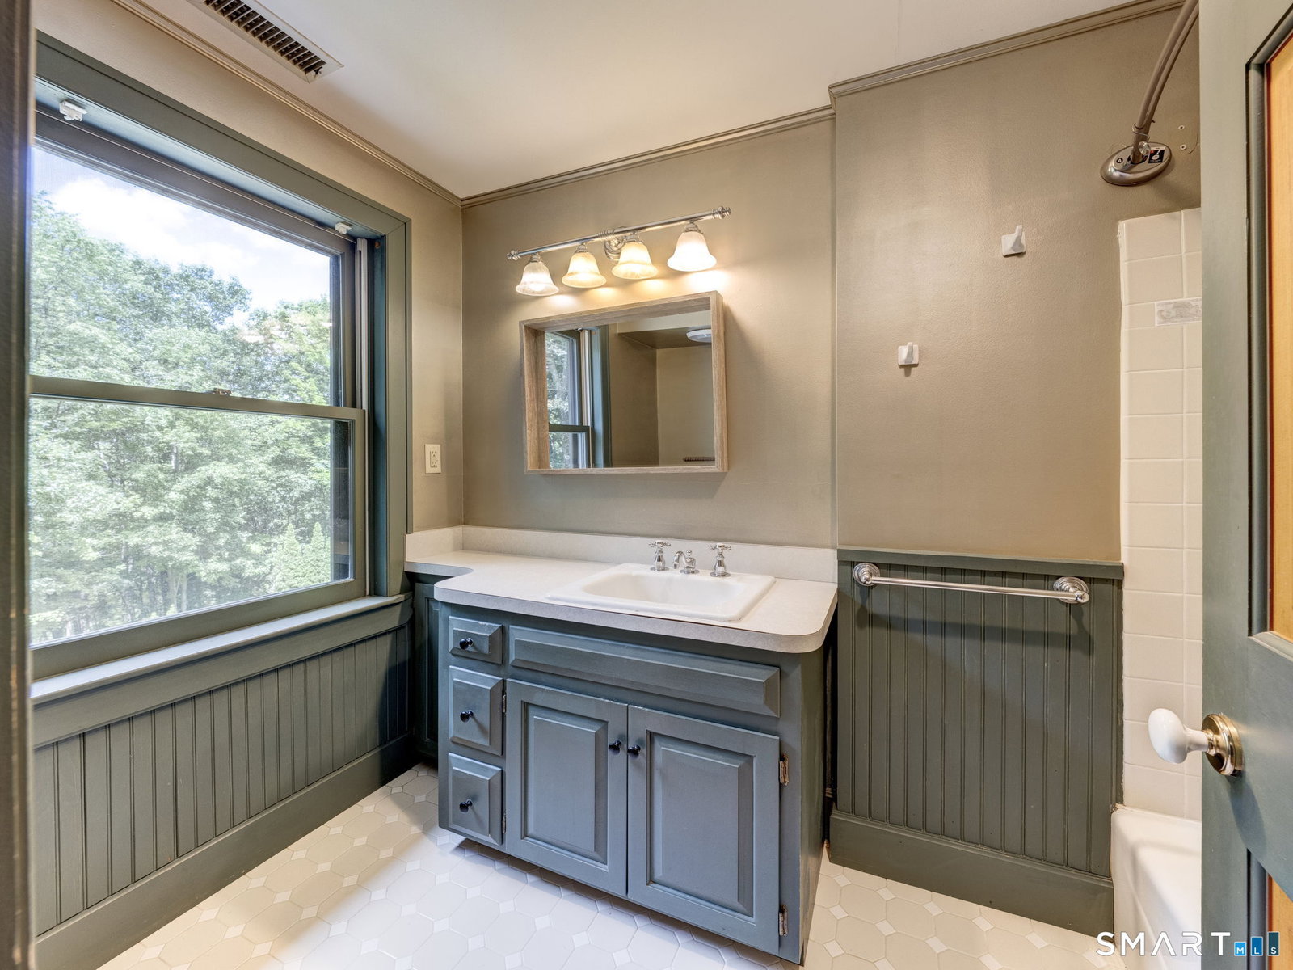
Welcome Home to this Charming Williamsburg Reproduction Cape built in 1990, set on a private, lightly wooded 1.07-acre lot. Step into the inviting foyer with slate flooring, a convenient half bath, and main-level laundry room before entering the country kitchen, featuring custom cabinetry, a large center island, and an open layout that flows into the living room with its stunning stone fireplace. Just off the kitchen, a cozy breakfast nook provides access to both the formal dining room and the expansive back deck overlooking the peaceful backyard. The main level also includes a private office with built-ins that could easily serve as a fourth bedroom. Upstairs, you'll find the primary suite with wide-board pine flooring and a full bath, along with two additional bedrooms and another full bathroom. Additional highlights include an attached two-car garage with a finished bonus/game room above, plus a full walk-out basement offering abundant storage and two additional heated garage bays. Outside, enjoy the patio, hot tub, shed, and carport. Rich in character and charm, this home showcases wide-board flooring throughout much of the main level, custom cabinetry and wood work throughout, generous parking and garage space for car enthusiasts, and a beautiful setting that makes it a truly special place to call home.
Additional Information
- Taxes
- $9,758
- Lot Size
- 46,609
- Interior Features
- Cable Available, Central Vacuum, Open Floor Plan
- Heating
- Hot Air
- Cooling System Type
- Ceiling Fan(s)
- Sewer
- Septic Tank
- Water Source
- Private Well
- Appliances
- Range, Microwave, Refrigerator, Dishwasher, Washer, Dryer
- Fireplaces
- 1
- Basement
- Full, Unfinished, Heated, Storage Space, Garage Access, Full
- Exterior Features
- Shed, Deck, Hot Tub, Patio
- Garage Spaces
- 4
- Parking Spaces
- 10
- Elementary School
- Per Board of Ed
- High School
- Per Board of Ed
How much is your home worth?
...get instant property value now!
Mortgage Calculator
Listing courtesy of Kristin Leblanc from Mary LeBlanc Realty. (860) 307-4554 (860) 689-2689
The data relating to real estate for sale on this website appears in part through the SMARTMLS Internet Data Exchange program, a voluntary cooperative exchange of property listing data between licensed real estate brokerage firms, and is provided by SMARTMLS through a licensing agreement. Listing information is from various brokers who participate in the SMARTMLS IDX program and not all listings may be visible on the site. The property information being provided on or through the website is for the personal, non-commercial use of consumers and such information may not be used for any purpose other than to identify prospective properties consumers may be interested in purchasing. Some properties which appear for sale on the website may no longer be available because they are for instance, under contract, sold or are no longer being offered for sale. Property information displayed is deemed reliable but is not guaranteed. Copyright 2026 SmartMLS, Inc.