61 Hilltop Rd, Groton, CT 06355
- $489,000
- 3
- BD
- 2
- BA
- 1,371
- SqFt








- List Price
- $489,000
- Status
- ACTIVE
- MLS#
- 24190456
- Year Built
- 1961
- Style
- Split Level
- Bedrooms
- 3
- Bathrooms
- 2
- Acres
- 0.34
- Living Area
- 1,371
- Subdivision
- Bel Aire
- Neighborhood
- Mystic
Property Description
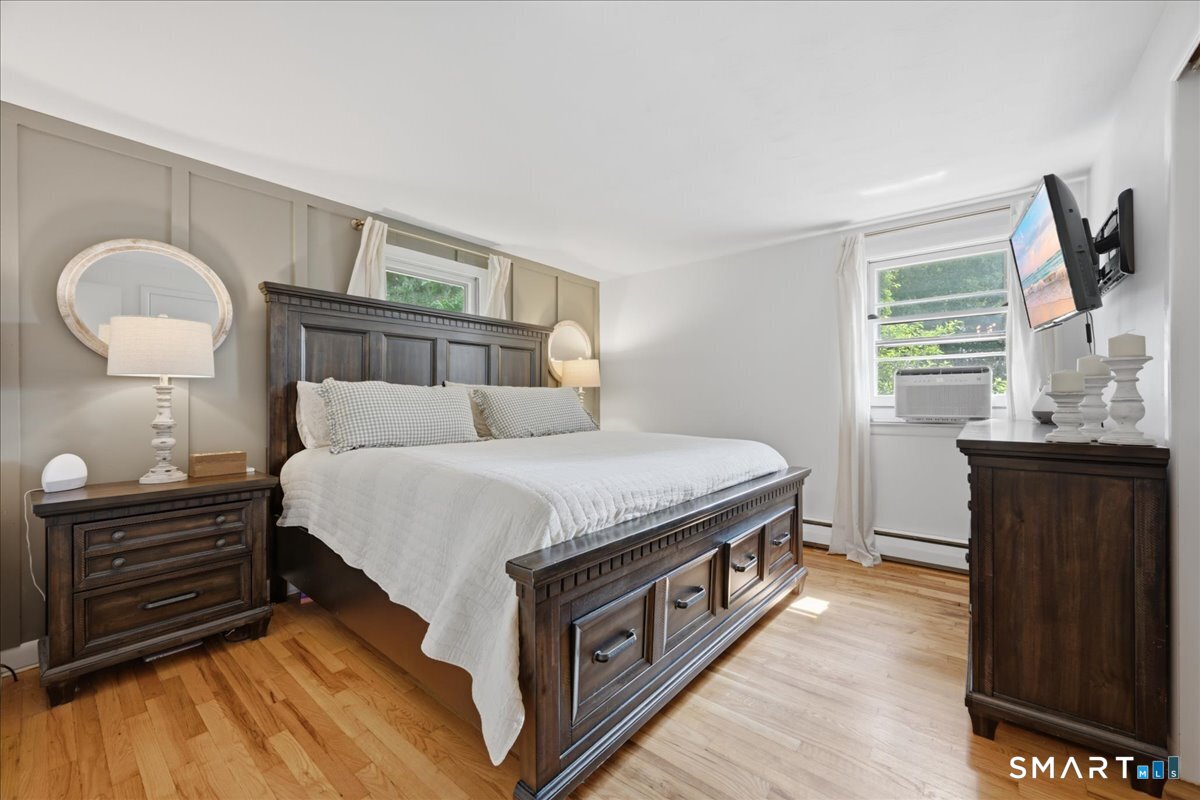
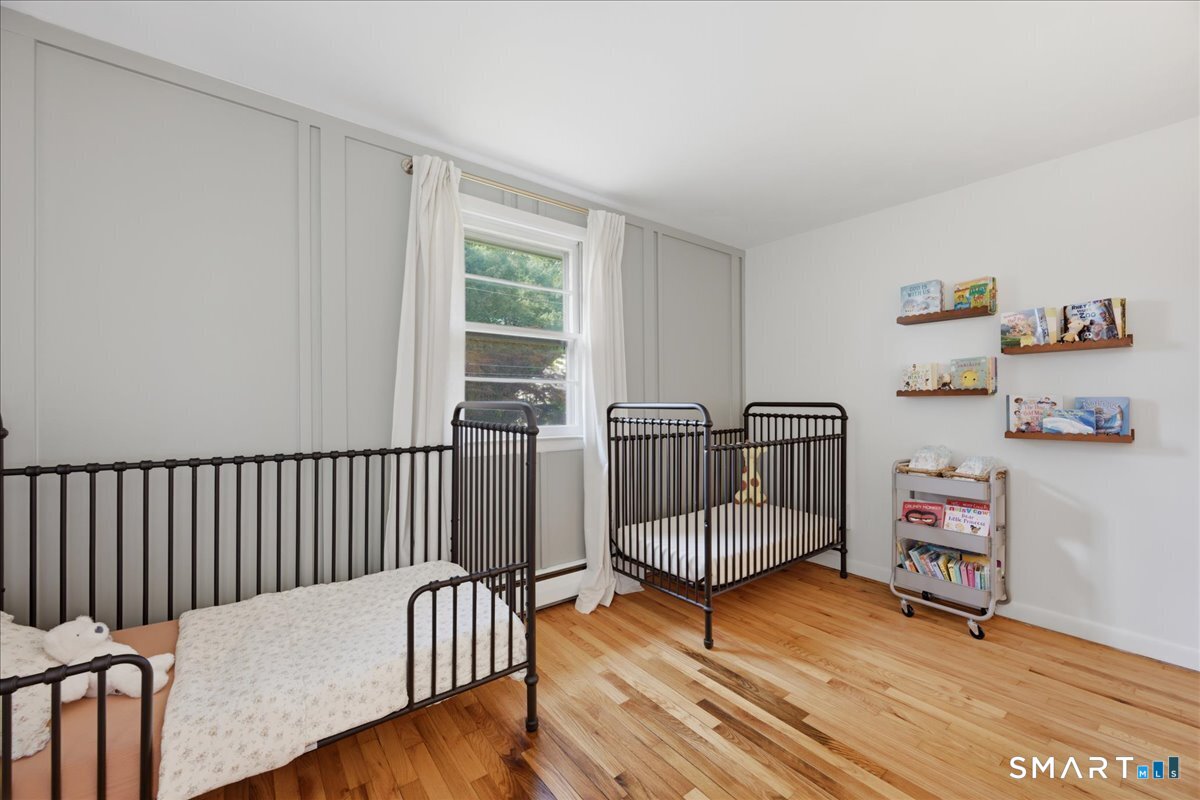
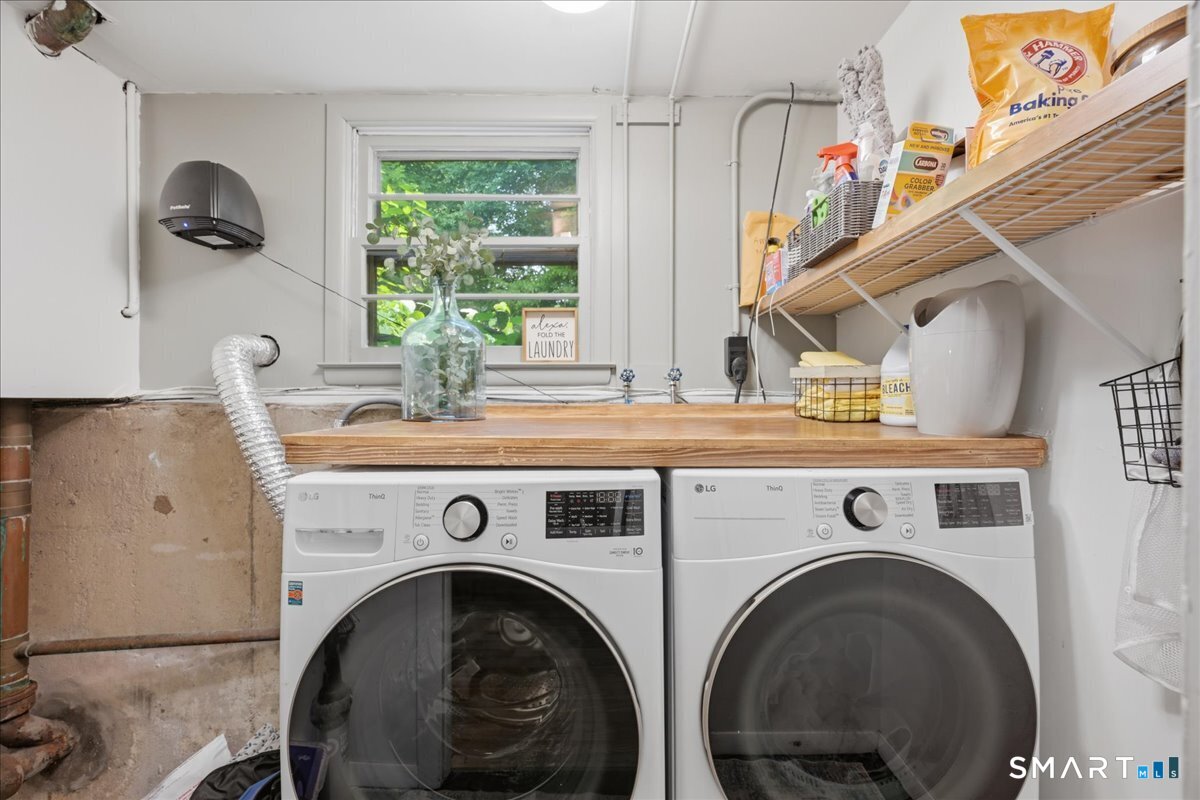
Ideally situated in Mystic just minutes from downtown, this well-maintained split-level home offers a versatile layout, thoughtful updates, and inviting outdoor spaces. Hardwood floors extend through the main and upper levels, while the finished lower-level flex space offers endless possibilities as a guest room, home office, playroom, fitness area, or media room. The inviting living room features an electric fireplace that serves as a warm focal point while providing supplemental heat and ambiance. The kitchen, equipped with updated appliances, opens seamlessly to the dining area, creating a functional layout for everyday living. Step outside to the deck overlooking the spacious backyard, an ideal setting for outdoor dining, summer barbecues, entertaining, gardening, or simply relaxing. The fenced yard provides plenty of room for recreation, while the full basement with a dedicated laundry area offers abundant storage, workshop space, or future possibilities. An attached one-car garage adds everyday convenience, and major updates include a boiler and oil tank replaced in 2021. Just a short drive from downtown Mystic's renowned restaurants, boutiques, waterfront attractions, and marinas, with convenient access to I-95 for commuting, 61 Hilltop Rd offers the perfect balance of neighborhood living and accessibility in one of southeastern Connecticut's most desirable coastal communities.
Additional Information
- Taxes
- $4,899
- Lot Size
- 14,810
- Interior Features
- Cable Available
- Heating
- Hot Water
- Cooling System Type
- Wall Units
- Water Source
- Public
- Appliances
- Electric Range, Microwave, Refrigerator, Dishwasher
- Basement
- Full
- Exterior Features
- Deck, Garden
- Garage Spaces
- 1
- Parking Spaces
- 3
- Elementary School
- Per Board of Ed
- Middle School
- Per Board of Ed
- High School
- Fitch Senior
Mortgage Calculator
Listing courtesy of Rose Eapen from Berkshire Hathaway NE Prop.. (860) 961-9685 (860) 536-4906
The data relating to real estate for sale on this website appears in part through the SMARTMLS Internet Data Exchange program, a voluntary cooperative exchange of property listing data between licensed real estate brokerage firms, and is provided by SMARTMLS through a licensing agreement. Listing information is from various brokers who participate in the SMARTMLS IDX program and not all listings may be visible on the site. The property information being provided on or through the website is for the personal, non-commercial use of consumers and such information may not be used for any purpose other than to identify prospective properties consumers may be interested in purchasing. Some properties which appear for sale on the website may no longer be available because they are for instance, under contract, sold or are no longer being offered for sale. Property information displayed is deemed reliable but is not guaranteed. Copyright 2026 SmartMLS, Inc.