126 Martha Way, Thomaston, CT 06787
- $625,000
- 4
- BD
- 3
- BA
- 2,468
- SqFt








- List Price
- $625,000
- Status
- ACTIVE UNDER CONTRACT
- MLS#
- 24190204
- Year Built
- 2005
- Style
- Colonial
- Bedrooms
- 4
- Bathrooms
- 3
- Acres
- 1.07
- Living Area
- 2,468
- Neighborhood
- N/A
Property Description
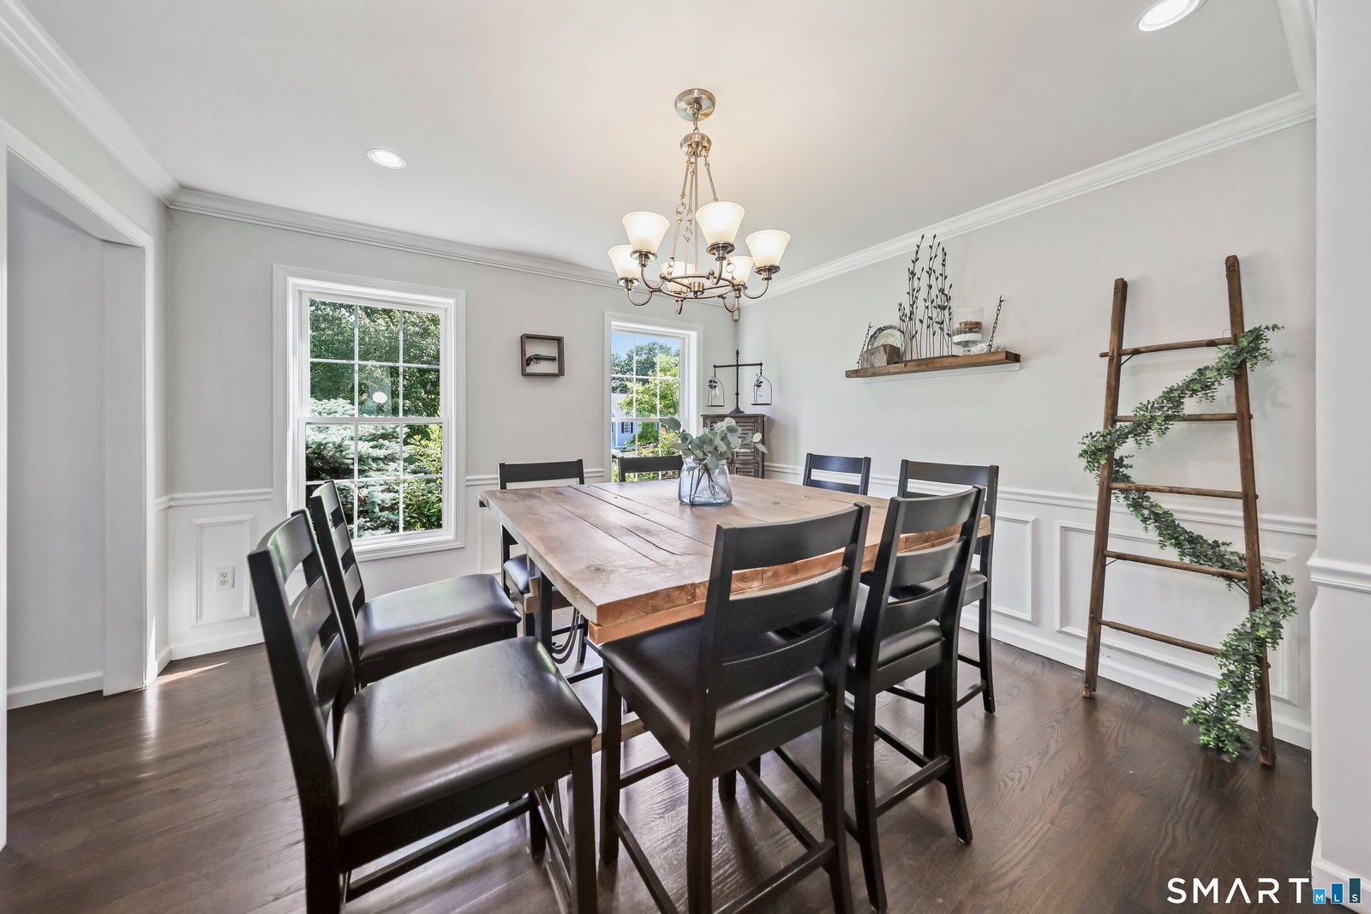
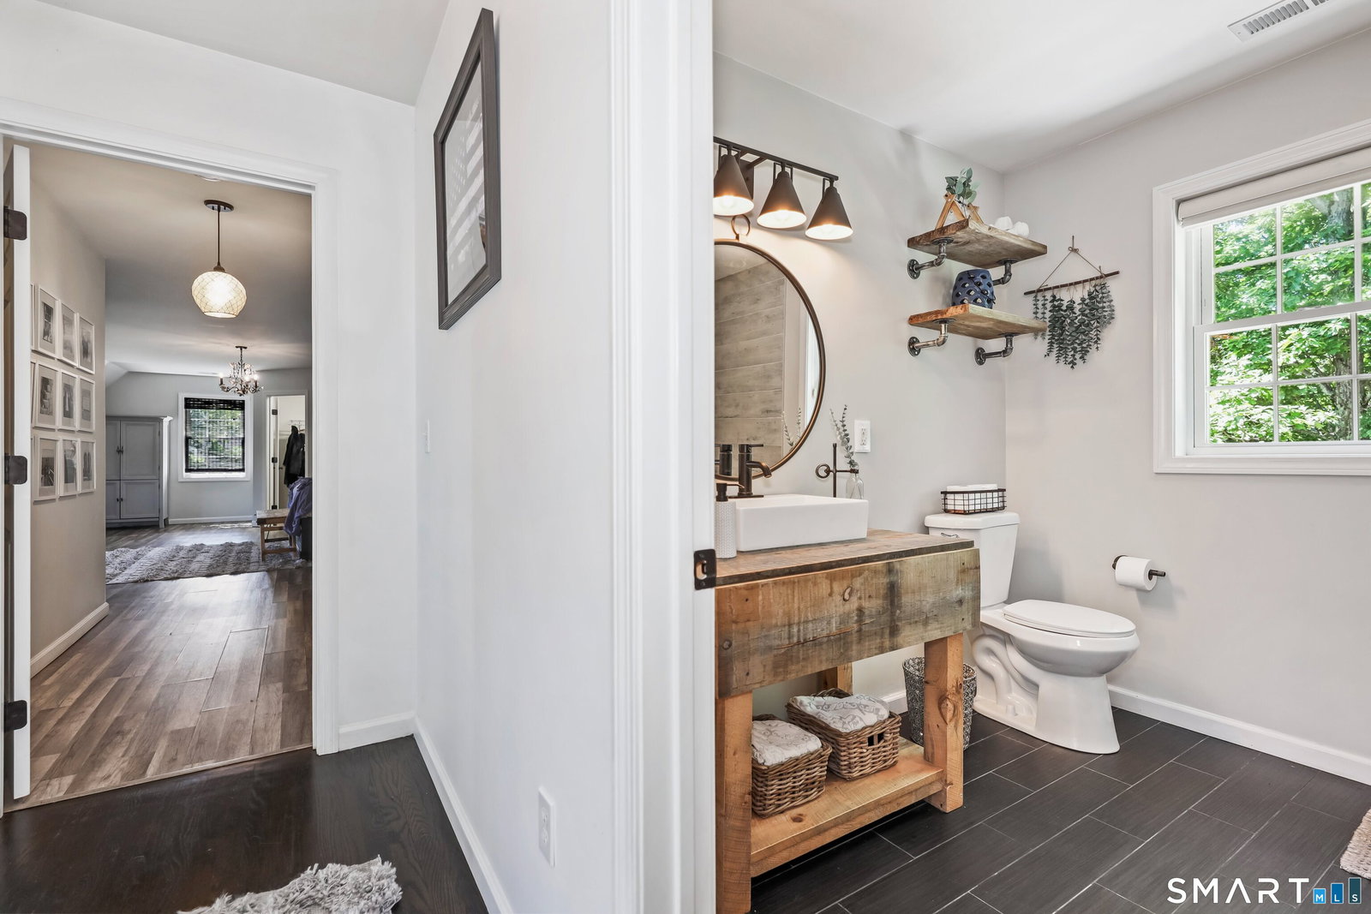
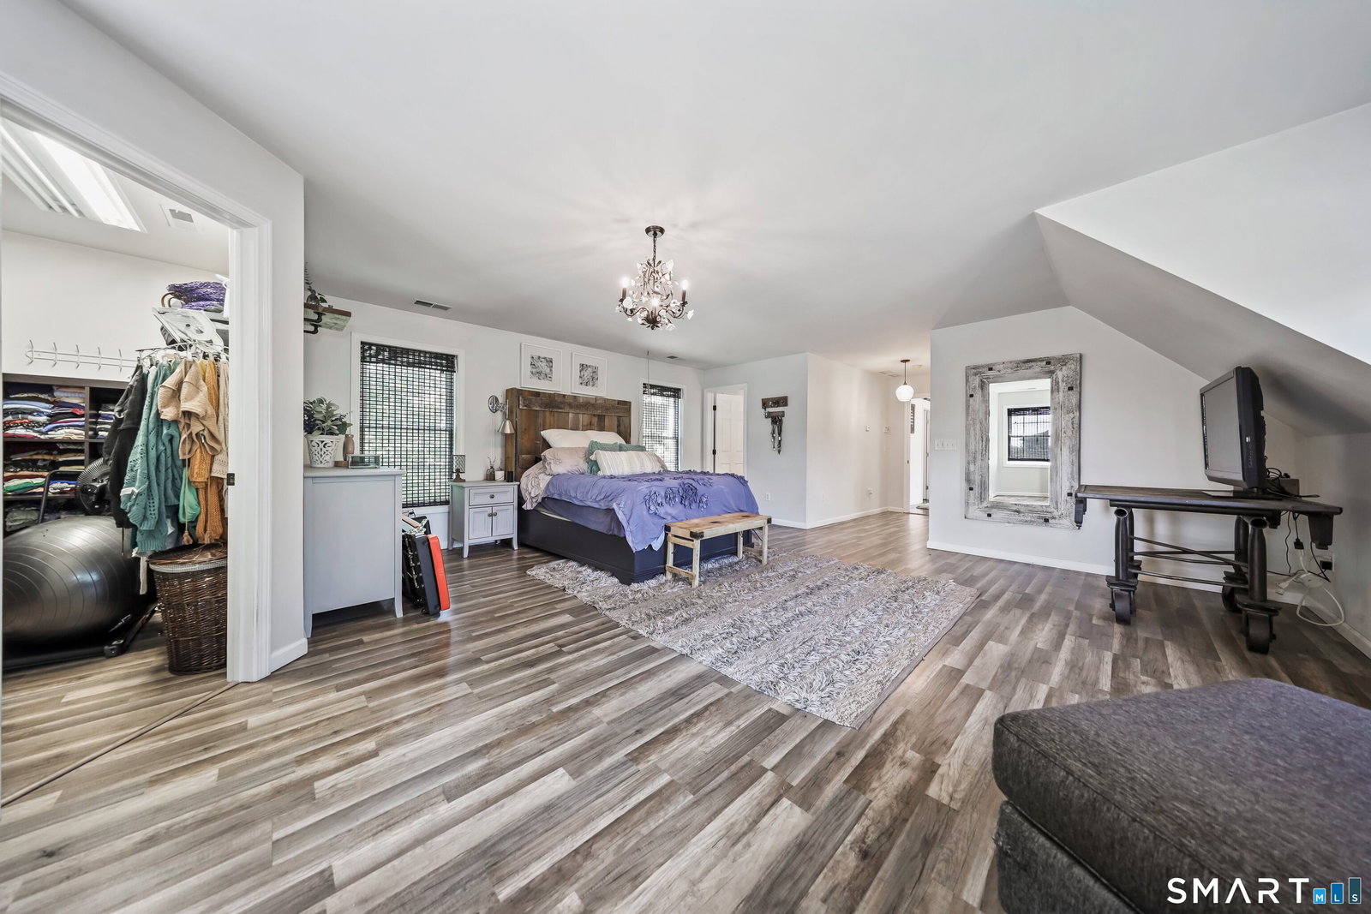
Stunning transformation meets timeless and modernized old world charm in this lovingly maintained grand Colonial set on just over an acre in a private cul-de-sac neighborhood with a dramatic two-story foyer and upgraded walkway entry. Beautifully refinished hardwood flooring flows throughout the main level, where you'll find a warm and inviting living/family room with propane fueled fireplace, a formal dining room accented by crown molding, chair rail and wainscoting, plus a convenient powder room and laundry access. The gourmet eat-in kitchen is sure to impress with marble countertops, center island with abundant storage, pendant lighting, pantry, dining area, propane cooking, garage access and sliders to your backyard oasis. Enjoy outdoor living on the level stone paver patio featuring a hot tub, propane fireplace and mature trees offering shade and privacy. The upgraded cable railing staircase creates a stylish transition to the spacious upper-level landing, where you'll find convenient access to a full bath with tub/shower and an enormous primary suite with vaulted ceiling, walk-in closet and remodeled full bath with rain shower head. All 4 bedrooms feature upgraded vinyl flooring. Notable improvements include vinyl shake siding, newer hot water heater, updated baths, kitchen counters and refinished hardwood, with more listed on the attached improvement sheet. Central air, economical propane fuel and large driveway complete this standout home. Schedule your showing today!
Additional Information
- Taxes
- $9,852
- Lot Size
- 46,609
- Heating
- Hot Air
- Cooling System Type
- Central Air
- Water Source
- Private Well
- Appliances
- Range, Microwave, Range Hood, Refrigerator, Dishwasher, Disposal, Washer, Dryer
- Fireplaces
- 1
- Basement
- Full, Storage Space, Interior Entry, Concrete
- Exterior Features
- Underground Utilities, Sidewalk, Lighting, Hot Tub, Patio
- Garage Spaces
- 2
- Parking Spaces
- 6
- Elementary School
- Per Board of Ed
- High School
- Per Board of Ed
Mortgage Calculator
Listing courtesy of Dawn Rousseau from Showcase Realty, Inc.. (203) 217-6522 (860) 283-1298
The data relating to real estate for sale on this website appears in part through the SMARTMLS Internet Data Exchange program, a voluntary cooperative exchange of property listing data between licensed real estate brokerage firms, and is provided by SMARTMLS through a licensing agreement. Listing information is from various brokers who participate in the SMARTMLS IDX program and not all listings may be visible on the site. The property information being provided on or through the website is for the personal, non-commercial use of consumers and such information may not be used for any purpose other than to identify prospective properties consumers may be interested in purchasing. Some properties which appear for sale on the website may no longer be available because they are for instance, under contract, sold or are no longer being offered for sale. Property information displayed is deemed reliable but is not guaranteed. Copyright 2026 SmartMLS, Inc.