26 Henley Way, Avon, CT 06001
- $969,000
- 4
- BD
- 4
- BA
- 4,416
- SqFt


















- List Price
- $969,000
- Status
- ACTIVE
- MLS#
- 24190176
- Price Change
- ▼ $20,000 1785104030
- Year Built
- 1989
- Style
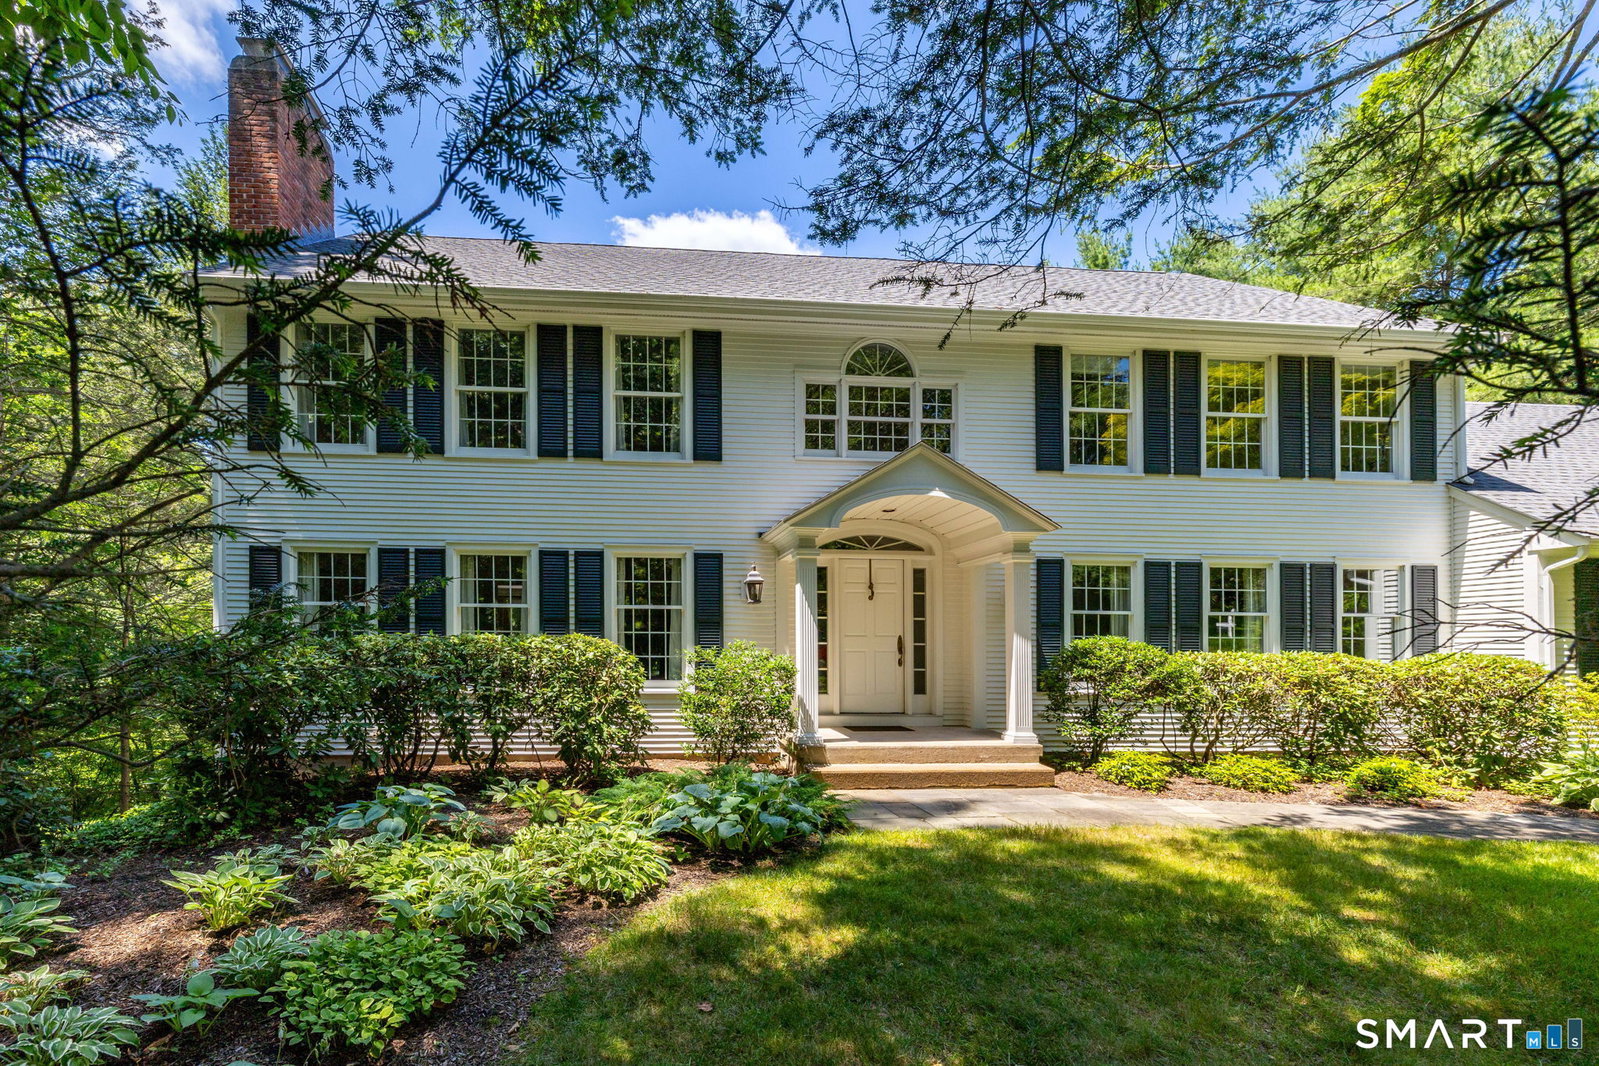
- Colonial
- Bedrooms
- 4
- Bathrooms
- 4
- Acres
- 1.16
- Living Area
- 4,416
- Neighborhood
- N/A
Property Description
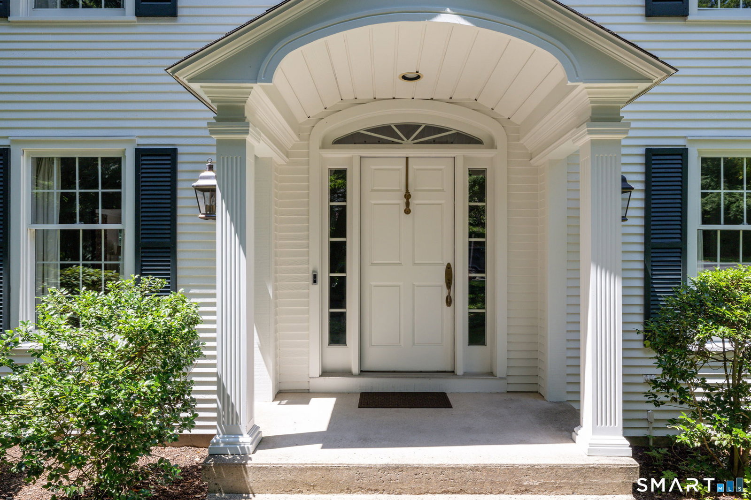
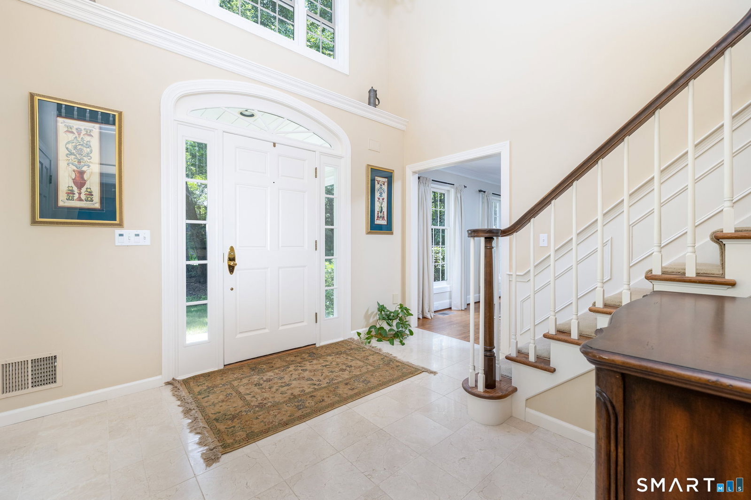
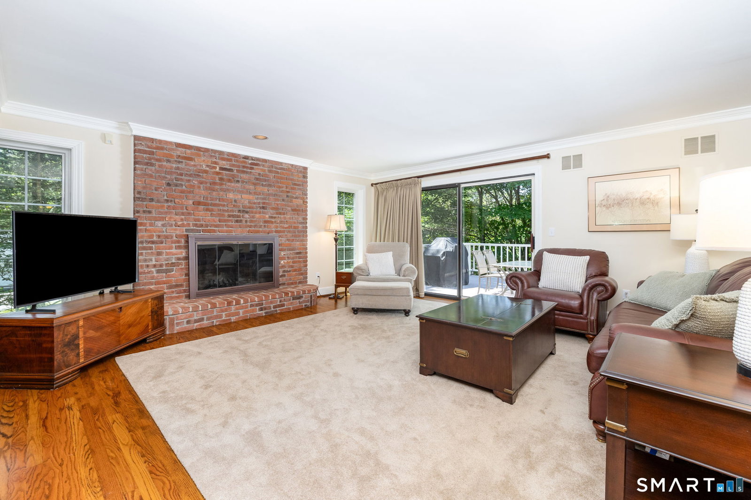
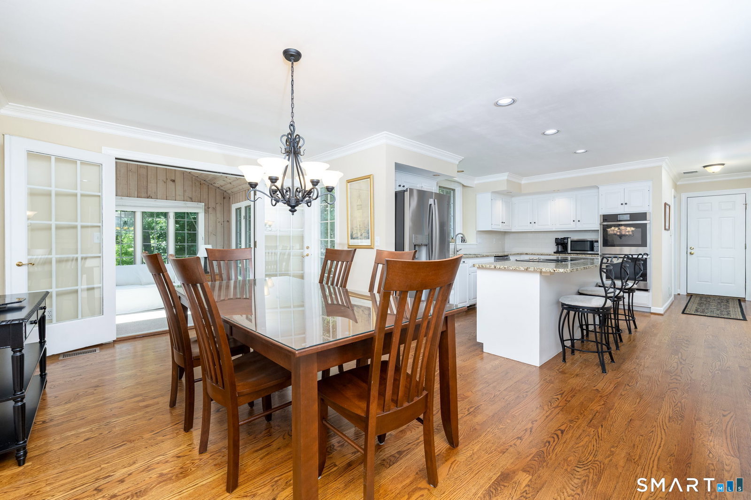
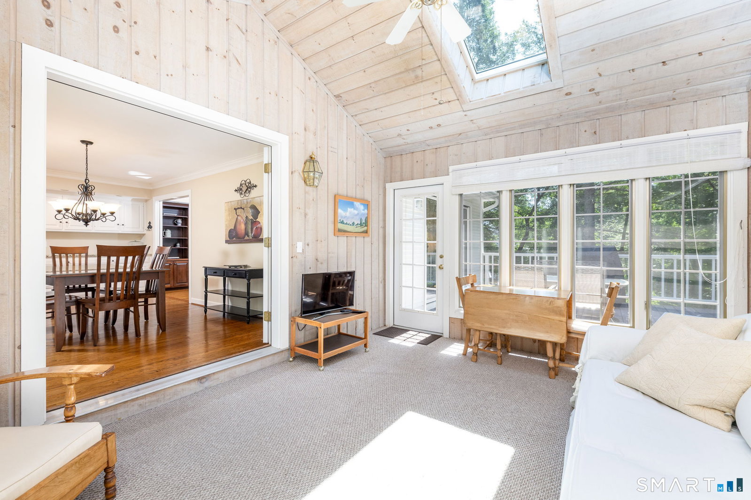
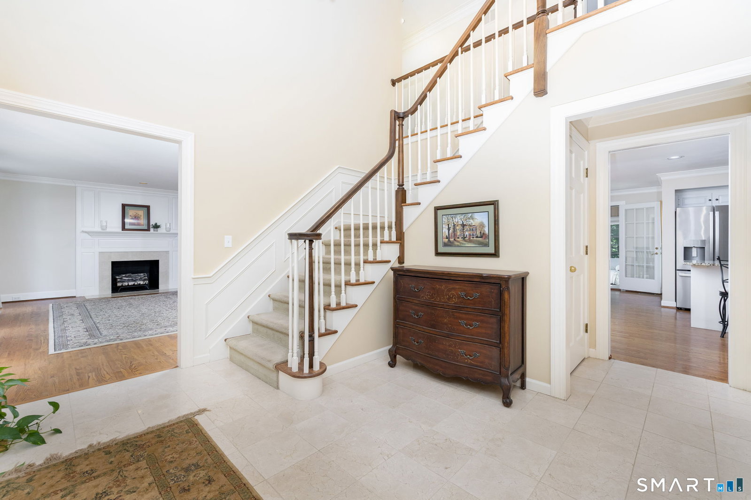
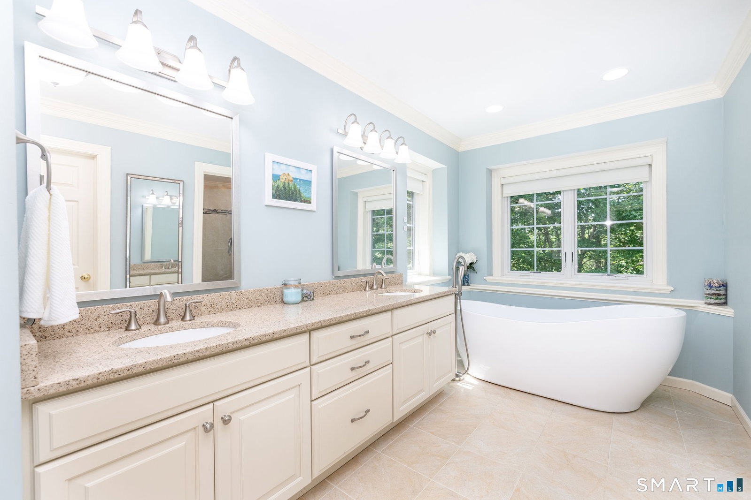
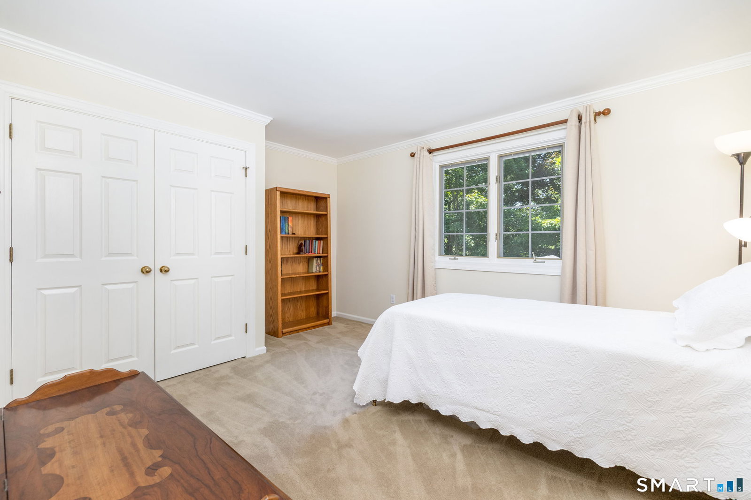
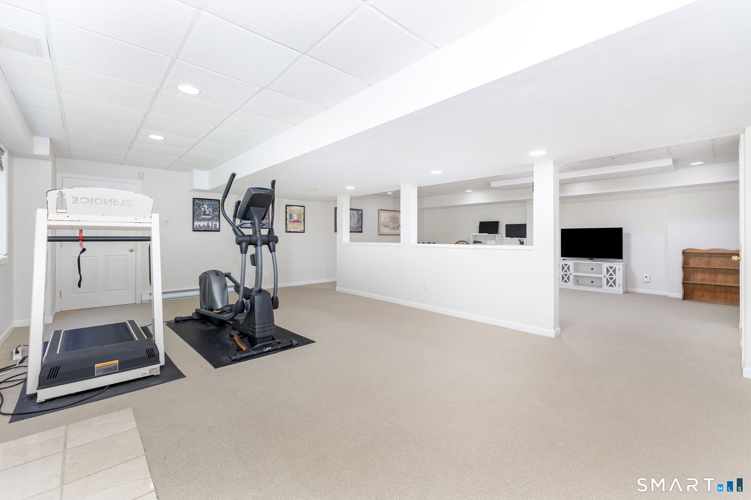
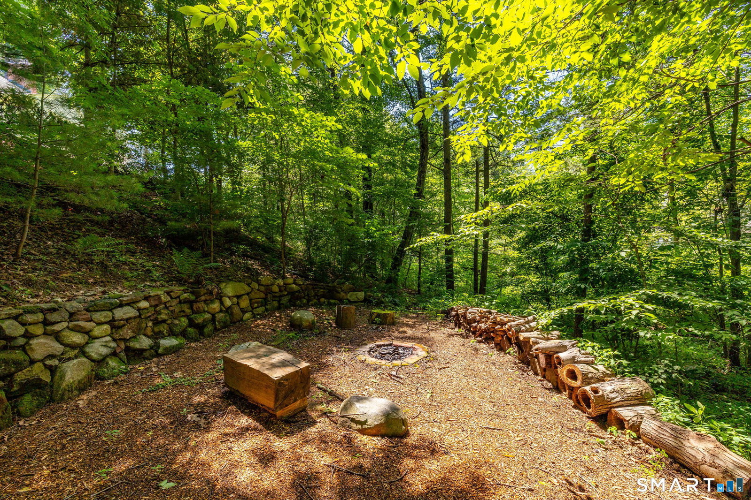
Nestled on a quiet side road in the highly coveted Avonridge neighborhood, 26 Henley Way is a gracious 4-bedroom, 3.5-bath colonial offering generous living space and a beautiful, private yard. The first floor features a high-ceilinged, open floor plan that seamlessly connects the main living areas, making it perfect for relaxed family time as well as effortless entertaining. Off the main living area, a finished sun room opens onto a large deck, creating an ideal indoor-outdoor flow for morning coffee, summer dinners, or simply unwinding. Thoughtfully designed for everyday living and gatherings, the home includes a spacious eat-in kitchen along with sun-filled family and formal rooms. Upstairs are four well-sized bedrooms each with ample closet space, including a primary suite with its own elegant bath. The partially finished lower level provides flexible space for a game room, exercise area, home office, and more, and walks out to a delightful backyard with a path leading to a private sitting area nestled in nature along a gentle brook. An oversized 3-car garage offers plenty of room for vehicles, tools, and a work area. The home is in very good mechanical and structural condition, and it is connected to town sewer and water for turn-key maintenance. All of this comes with convenient access to Avon's premier schools, shopping, dining, and commuter routes. Book your private showing today - you will love it!
Additional Information
- Taxes
- $14,803
- Lot Size
- 50,529
- Interior Features
- Open Floor Plan, Security System
- Heating
- Hot Air
- Cooling System Type
- Central Air
- Water Source
- Public
- Appliances
- Range, Range Hood, Refrigerator, Freezer, Dishwasher, Disposal, Washer, Dryer
- Fireplaces
- 3
- Basement
- Full, Heated, Interior Entry, Partial, Walkout
- Exterior Features
- Sidewalk, Deck
- Garage Spaces
- 3
- Elementary School
- Per Board of Ed
- High School
- Avon
Mortgage Calculator
Listing courtesy of Kevin Rockoff from Rockoff Realty. (860) 882-9598 (860) 882-9598
The data relating to real estate for sale on this website appears in part through the SMARTMLS Internet Data Exchange program, a voluntary cooperative exchange of property listing data between licensed real estate brokerage firms, and is provided by SMARTMLS through a licensing agreement. Listing information is from various brokers who participate in the SMARTMLS IDX program and not all listings may be visible on the site. The property information being provided on or through the website is for the personal, non-commercial use of consumers and such information may not be used for any purpose other than to identify prospective properties consumers may be interested in purchasing. Some properties which appear for sale on the website may no longer be available because they are for instance, under contract, sold or are no longer being offered for sale. Property information displayed is deemed reliable but is not guaranteed. Copyright 2026 SmartMLS, Inc.