305 Eastbury Hill Rd, Glastonbury, CT 06033
- $640,000
- 4
- BD
- 3
- BA
- 2,736
- SqFt



- List Price
- $640,000
- Status
- COMING SOON
- MLS#
- 24190049
- Year Built
- 1978
- Style
- Colonial
- Bedrooms
- 4
- Bathrooms
- 3
- Acres
- 1.22
- Living Area
- 2,736
- Neighborhood
- N/A
Property Description
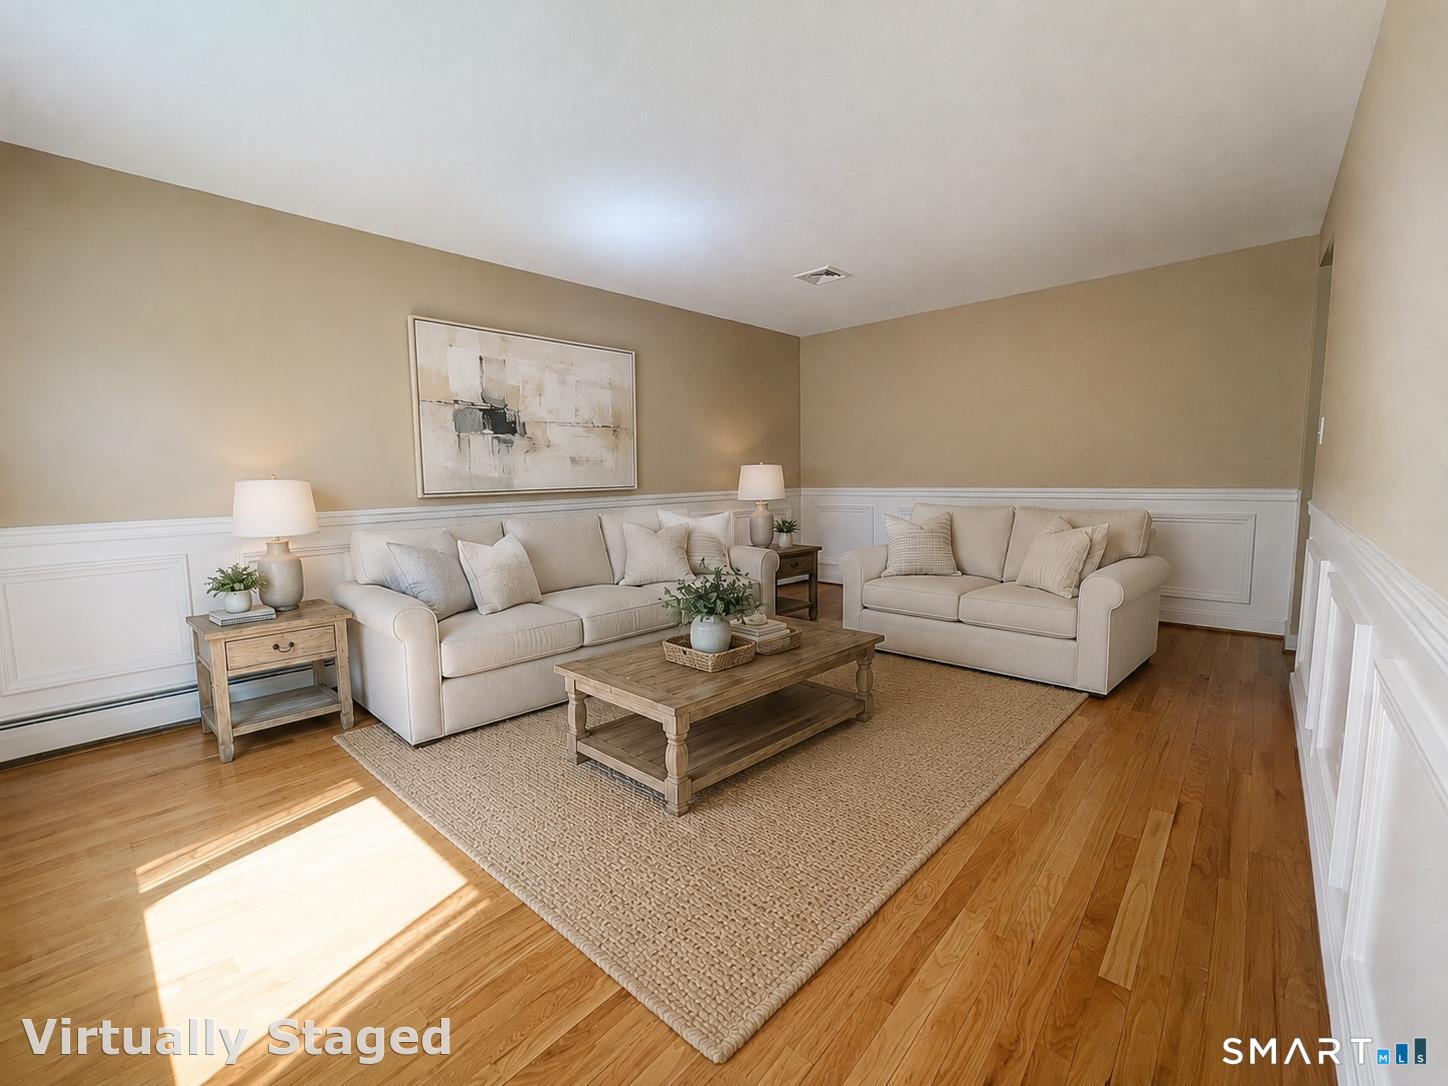
Pro-pics will be added by Tuesday - Set in one of Glastonbury's most desirable neighborhoods within the Hopewell Elementary School District, this beautifully maintained four-bedroom home offers exceptional space, flexibility and a standout outdoor setting. A welcoming hardwood foyer opens to a long formal living room with crown molding and wainscoting, while the deep dining room provides plenty of room for a large table, sideboard or hutch. The remodeled kitchen features granite countertops, abundant cabinetry and an easy connection to the vaulted family room with hardwood floors, fireplace and door to the deck. Upstairs, the primary bedroom includes a remodeled private bath, while three additional hardwood-floor bedrooms share a second remodeled full bath. A finished lower level creates a third generous living area, ideal for recreation, media, fitness or hobbies. Outside, enjoy a beautiful flat lot, a resort style heated in-ground gunite pool with spa, large deck off of house for entertaining, oversized shed and sidewalks that make neighborhood strolls especially inviting. Recent updates include a new driveway, extensive 2023 pool renovations and equipment, and more.. The roomy 2-car garage adds valuable storage. Just minutes to Route 2, Glastonbury Town Center dining and shopping, Hops on the Hill, Crystal Ridge Winery and local orchards, with convenient access toward Hartford, the shoreline, Boston and New York
Additional Information
- Taxes
- $10,099
- Lot Size
- 53,143
- Interior Features
- Cable Available
- Heating
- Baseboard
- Cooling System Type
- Central Air
- Sewer
- Septic Tank
- Water Source
- Private Well
- Appliances
- Range, Microwave, Range Hood, Refrigerator, Freezer, Dishwasher, Washer, Dryer
- Fireplaces
- 1
- Basement
- Full, Heated, Partial
- Exterior Features
- Sidewalk, Shed, Deck
- Garage Spaces
- 2
- Elementary School
- Hopewell
- Middle School
- Smith
- High School
- Glastonbury
Mortgage Calculator
Listing courtesy of Linda Edelwich from William Raveis Real Estate. (860) 818-3610 (860) 633-0111
The data relating to real estate for sale on this website appears in part through the SMARTMLS Internet Data Exchange program, a voluntary cooperative exchange of property listing data between licensed real estate brokerage firms, and is provided by SMARTMLS through a licensing agreement. Listing information is from various brokers who participate in the SMARTMLS IDX program and not all listings may be visible on the site. The property information being provided on or through the website is for the personal, non-commercial use of consumers and such information may not be used for any purpose other than to identify prospective properties consumers may be interested in purchasing. Some properties which appear for sale on the website may no longer be available because they are for instance, under contract, sold or are no longer being offered for sale. Property information displayed is deemed reliable but is not guaranteed. Copyright 2026 SmartMLS, Inc.