351 Wilton Rd W, Ridgefield, CT 06877
- $2,600,000
- 5
- BD
- 7
- BA
- 5,410
- SqFt







- List Price
- $2,600,000
- Status
- ACTIVE
- MLS#
- 24189591
- Year Built
- 1955
- Style
- Colonial
- Bedrooms
- 5
- Bathrooms
- 7
- Acres
- 1.43
- Living Area
- 5,410
- Neighborhood
- South Ridgefield
Property Description
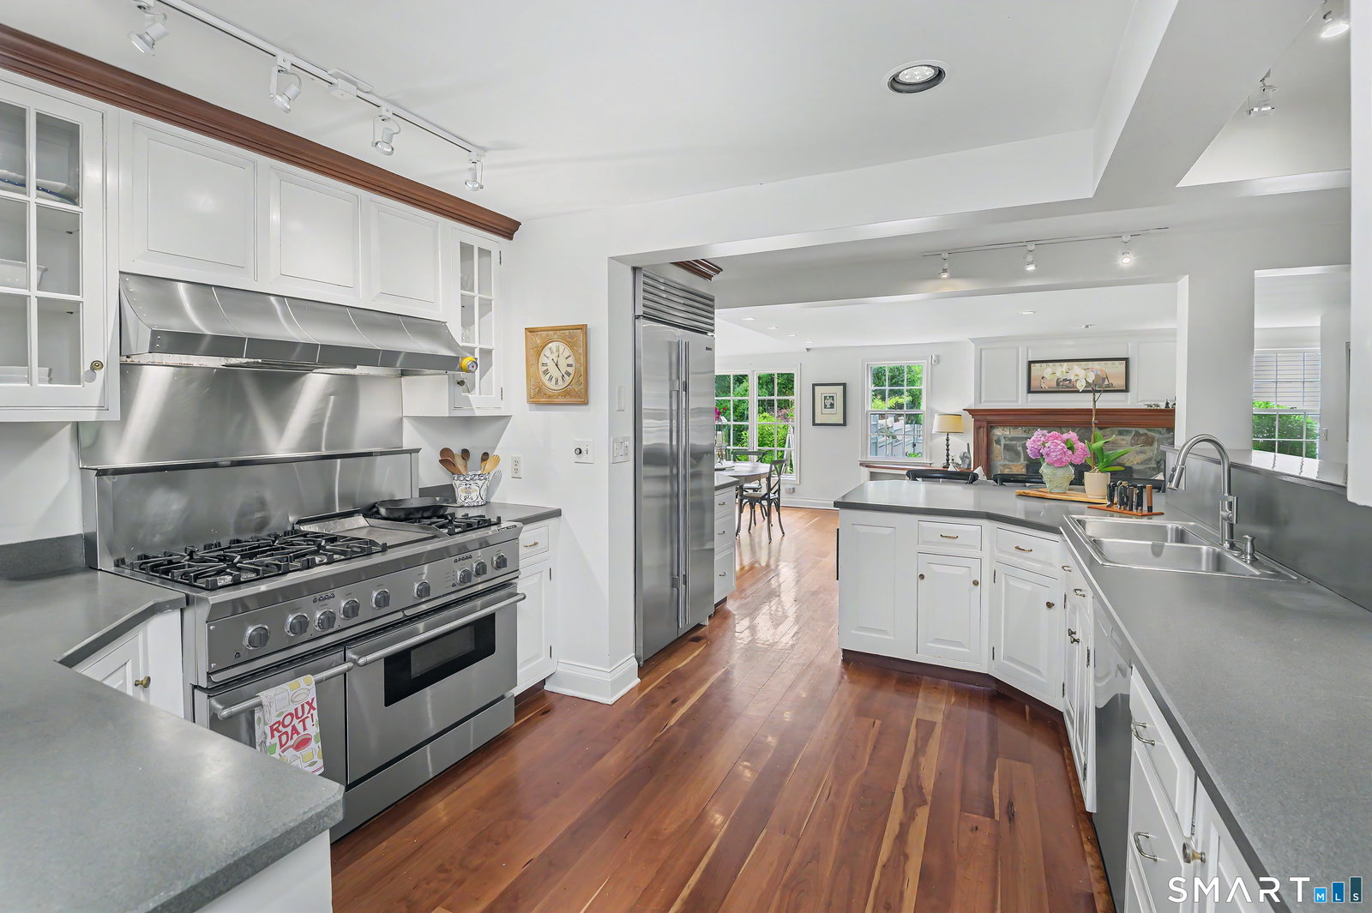
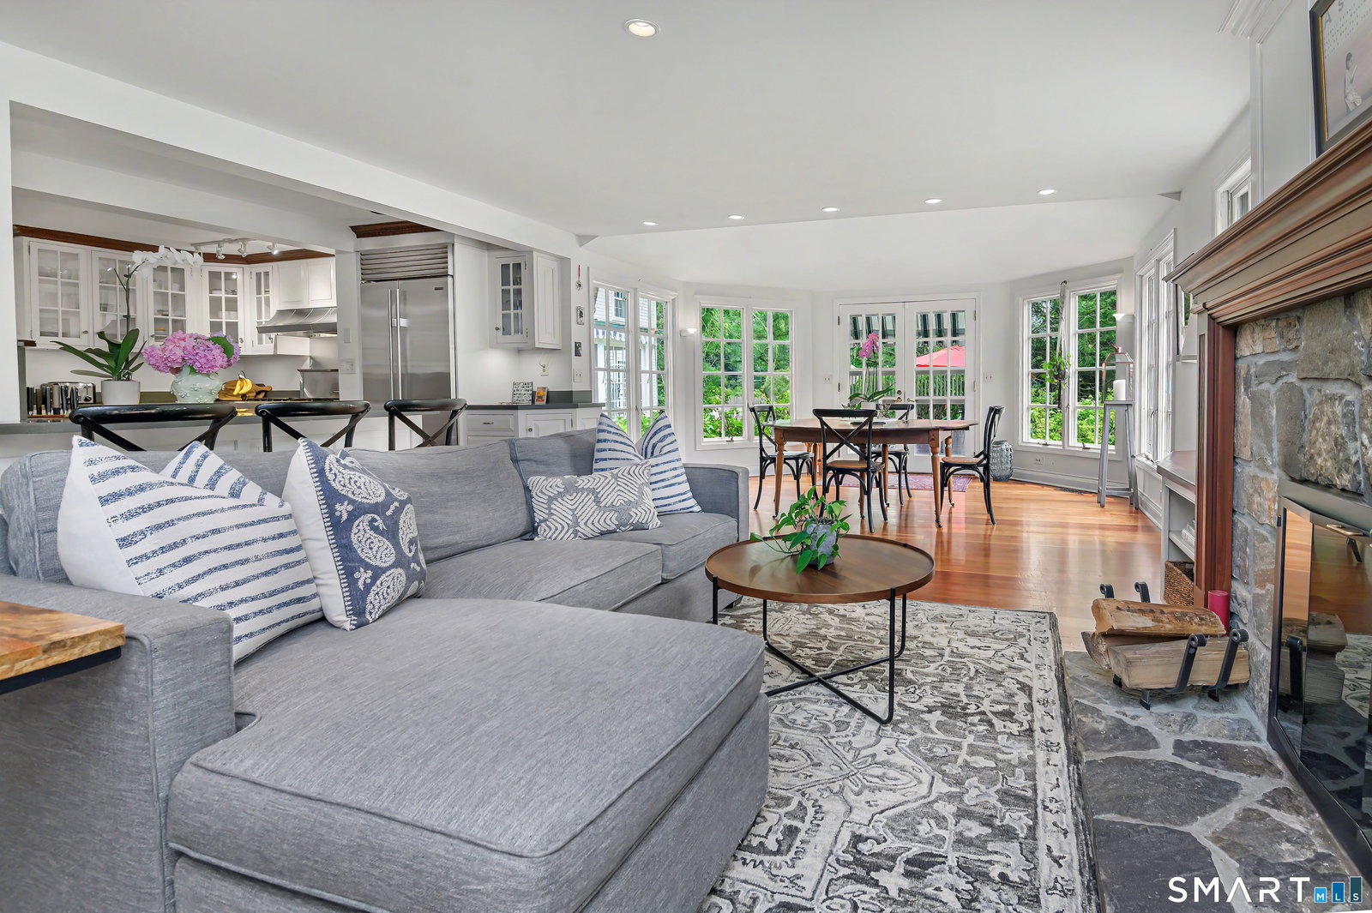
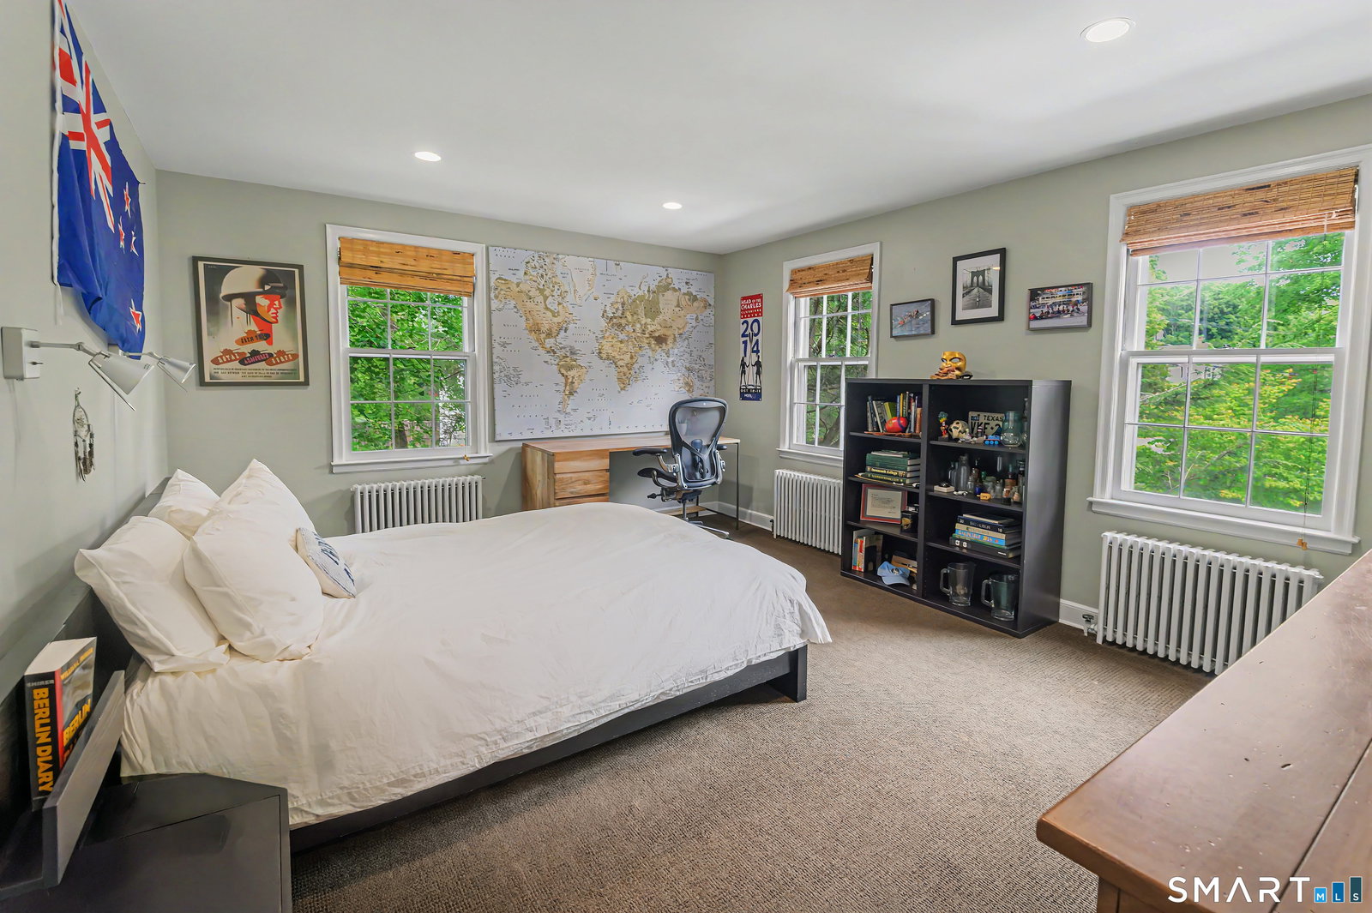
Perfectly positioned just moments from the heart of vibrant Ridgefield, this exceptional home is a masterclass in timeless architecture, sophisticated design & effortless luxury. Beautifully sited on 1.43 stunning acres, the property captivates with extraordinary curb appeal & a resort-inspired outdoor setting w/heated pool by GlenGate, stone patios, expansive lawns, outdoor shower & spaces designed for entertaining + relaxed everyday living. Thoughtfully curated interiors blend classic New England character with a refined contemporary sensibility. At the heart of the home is a Chef's Kitchen appointed w/professional-grade appliances, complemented by an exceptional sculler/butler's pantry w/direct access to a gracious Dining Rm. The sun-filled Breakfast Rm & spacious Family Rm w/stone fireplace overlook the magnificent grounds w/direct access to outdoor areas. Handsome Library w/ fireplace & wet bar, along with an elegant front-to-back Living Rm w/ fireplace, provide beautifully scaled spaces for entertaining. Luxurious Primary Suite features a sitting room/office, dual spa-inspired baths. Spacious ensuite secondary BR's provide refined accommodations for family & guests. Front & rear staircases, an elevator and an impressive vaulted Bonus Rm w/fireplace-ideal as a flex space, Gym or executive office. A rare opportunity to enjoy an elevated lifestyle just moments to Ridgefield's celebrated downtown w/acclaimed dining, cultural attractions + convenient NYC commuting options
Additional Information
- Taxes
- $24,003
- Lot Size
- 62,290
- Interior Features
- Elevator
- Heating
- Baseboard, Hot Air, Hot Water, Radiator(s)
- Cooling System Type
- Attic Fan, Central Air, Zoned
- Sewer
- Septic Tank
- Water Source
- Public
- Appliances
- Refrigerator, Washer, Dryer
- Fireplaces
- 4
- Basement
- Full, Unfinished, Storage Space, Interior Entry
- Exterior Features
- Porch, Patio
- Garage Spaces
- 2
- Parking Spaces
- 6
- Elementary School
- Branchville
- Middle School
- East Ridge
- High School
- Ridgefield
Mortgage Calculator
Listing courtesy of Karla Murtaugh from Compass Connecticut, LLC. (203) 856-5534 (203) 290-2477
The data relating to real estate for sale on this website appears in part through the SMARTMLS Internet Data Exchange program, a voluntary cooperative exchange of property listing data between licensed real estate brokerage firms, and is provided by SMARTMLS through a licensing agreement. Listing information is from various brokers who participate in the SMARTMLS IDX program and not all listings may be visible on the site. The property information being provided on or through the website is for the personal, non-commercial use of consumers and such information may not be used for any purpose other than to identify prospective properties consumers may be interested in purchasing. Some properties which appear for sale on the website may no longer be available because they are for instance, under contract, sold or are no longer being offered for sale. Property information displayed is deemed reliable but is not guaranteed. Copyright 2026 SmartMLS, Inc.