28 Birden St, Torrington, CT 06790
- $438,800
- 5
- BD
- 4
- BA
- 2,647
- SqFt






- List Price
- $438,800
- Status
- ACTIVE UNDER CONTRACT
- MLS#
- 24188637
- Price Change
- ▼ $36,200 1785280172
- Year Built
- 1920
- Style
- Cape Cod
- Bedrooms
- 5
- Bathrooms
- 4
- Acres
- 0.32
- Living Area
- 2,647
- Neighborhood
- West Torrington
Property Description
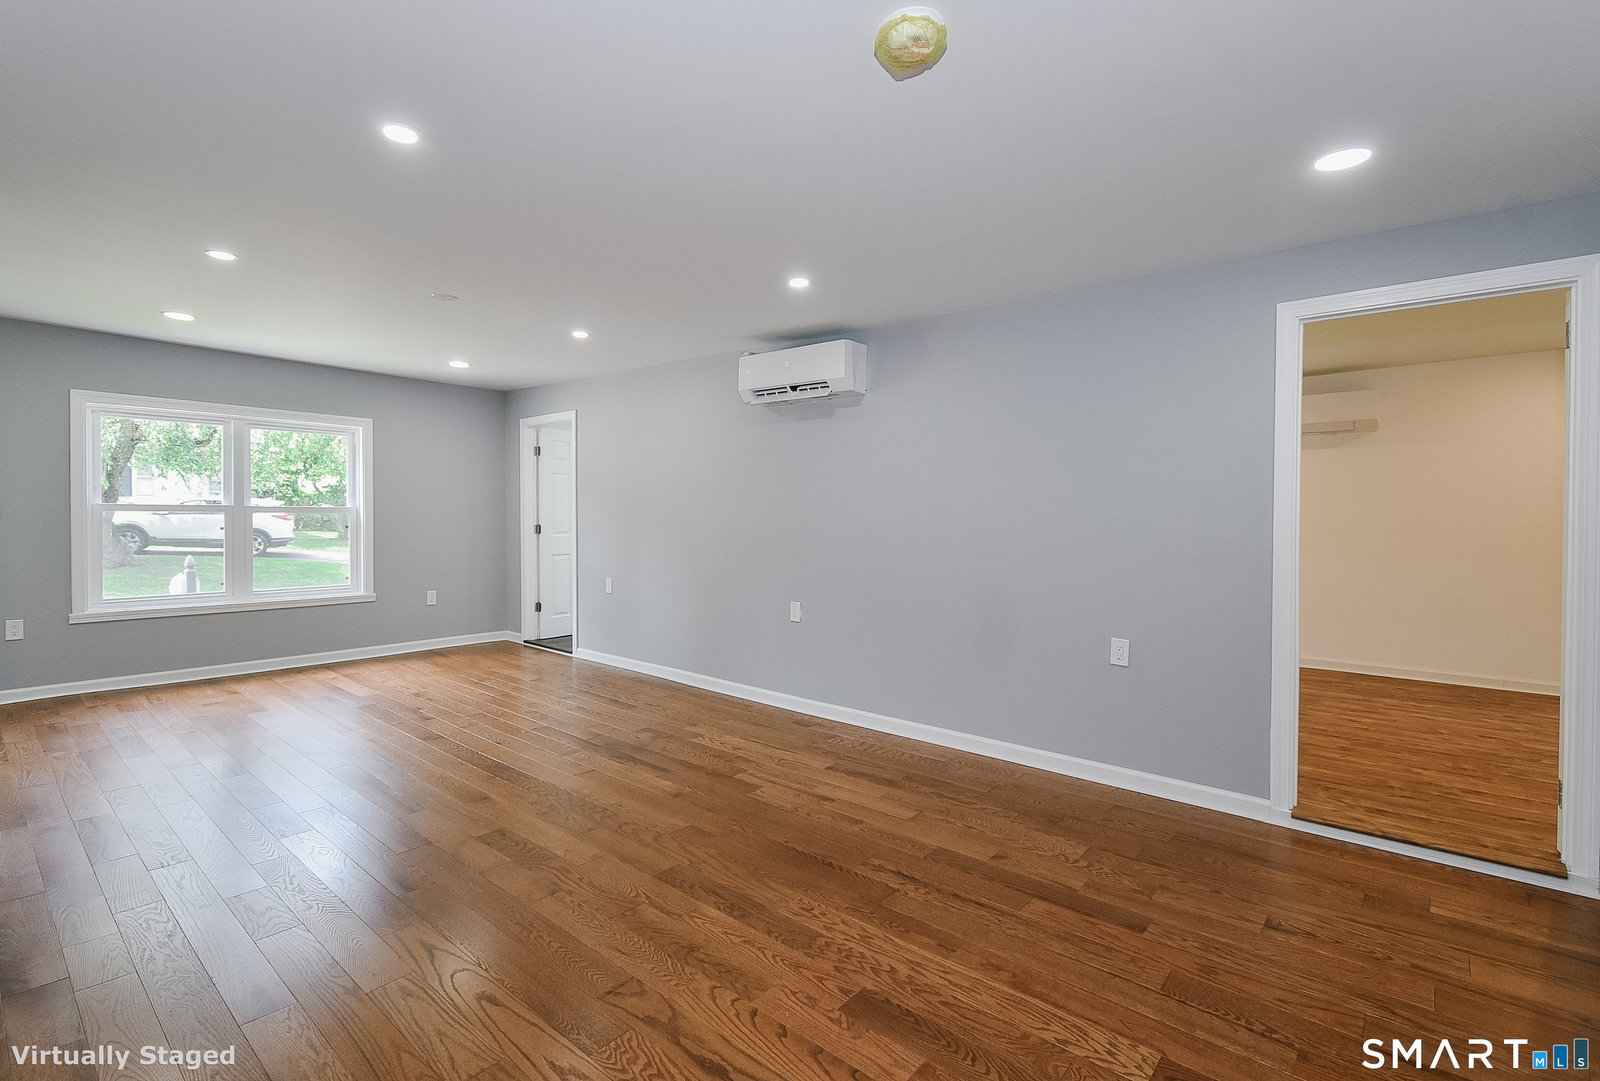
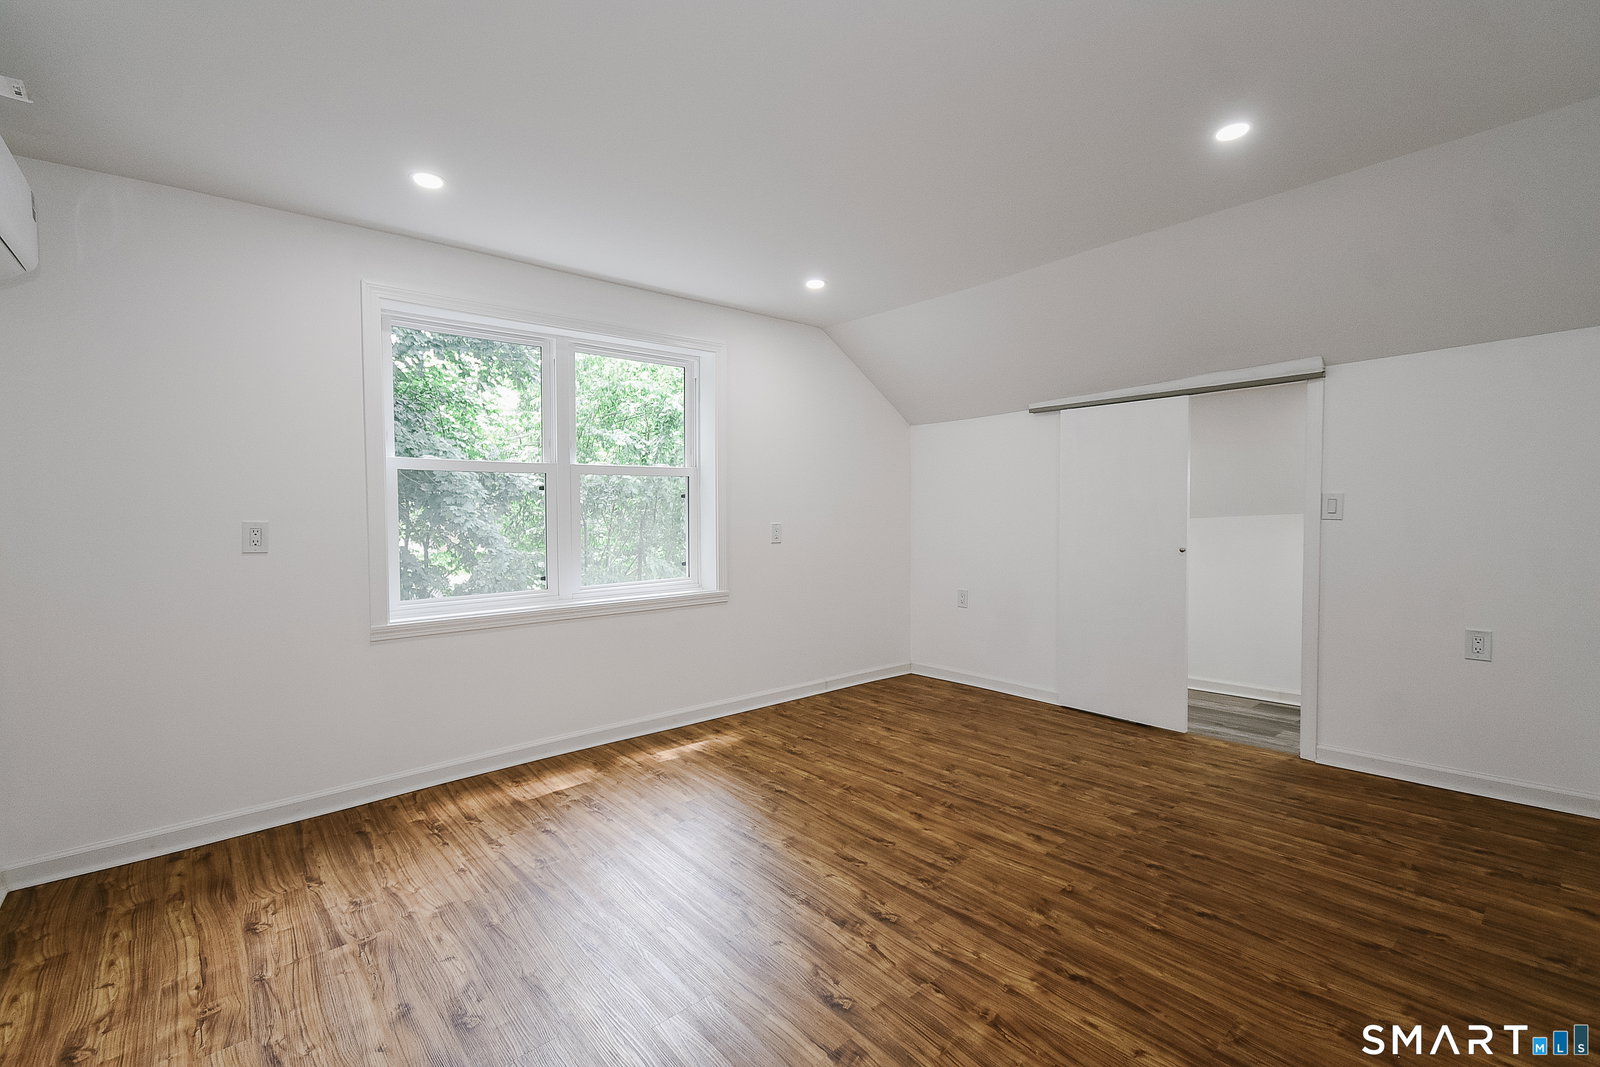
Welcome to this spectacularly renovated 5-bedroom, 3.5-bathroom home on Torrington's highly desirable west side-a property that also qualifies for a lower interest rate through CHFA for eligible buyers! For all practical and functional purposes, this is a brand-new house, meticulously upgraded with all-new insulation and sheetrock. The bright, open-concept main floor flows seamlessly into a stunning brand-new kitchen appointed with custom cabinetry, stone countertops, an elegant marble-look backsplash, and a premium suite of stainless steel appliances. Offering incredible flexibility, the layout boasts two luxurious primary bedroom suites-one conveniently located on the main floor and a second private retreat upstairs. Comfort and luxury are prioritized throughout, featuring a brand-new, high-efficiency mini-split heating and cooling system and 3.5 completely reimagined bathrooms that showcase bespoke tilework, modern vanities, and custom walk-in showers. Upstairs, incredible architectural details await, including a spectacular vaulted room with rustic exposed wood beams that perfectly contrast with the home's pristine modern finishes. Complete with a very large, newly built deck overlooking a private backyard, this turnkey masterpiece offers effortless modern living and is ready for its new owners.
Additional Information
- Taxes
- $4,804
- Lot Size
- 13,939
- Heating
- Hot Air
- Cooling System Type
- Ductless, Ductless Mini-Split
- Water Source
- Public
- Appliances
- Range, Refrigerator, Dishwasher
- Basement
- Full, Unfinished, Walkout
- Exterior Features
- Deck, Deck, Garden
- Parking Spaces
- 2
- Elementary School
- Per Board of Ed
- High School
- Torrington
How much is your home worth?
...get instant property value now!
Mortgage Calculator
Listing courtesy of Michelle Grant from Coldwell Banker Premier Real Estate. (860) 480-0643 (860) 793-0349
The data relating to real estate for sale on this website appears in part through the SMARTMLS Internet Data Exchange program, a voluntary cooperative exchange of property listing data between licensed real estate brokerage firms, and is provided by SMARTMLS through a licensing agreement. Listing information is from various brokers who participate in the SMARTMLS IDX program and not all listings may be visible on the site. The property information being provided on or through the website is for the personal, non-commercial use of consumers and such information may not be used for any purpose other than to identify prospective properties consumers may be interested in purchasing. Some properties which appear for sale on the website may no longer be available because they are for instance, under contract, sold or are no longer being offered for sale. Property information displayed is deemed reliable but is not guaranteed. Copyright 2026 SmartMLS, Inc.