779 Ridge Rd, Middletown, CT 06457
- $480,000
- 3
- BD
- 3
- BA
- 2,642
- SqFt


















- List Price
- $480,000
- Status
- ACTIVE
- MLS#
- 24188018
- Year Built
- 1954
- Style
- Ranch
- Bedrooms
- 3
- Bathrooms
- 3
- Acres
- 0.45
- Living Area
- 2,642
- Neighborhood
- N/A
Property Description
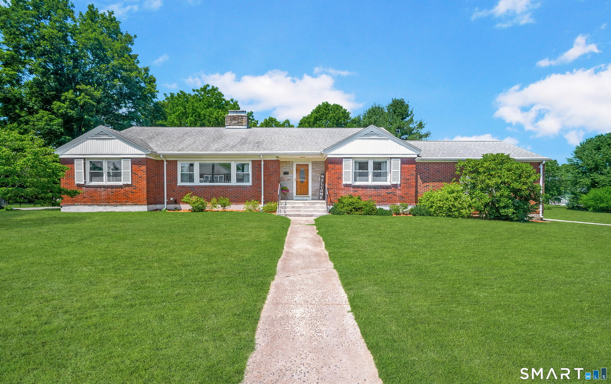
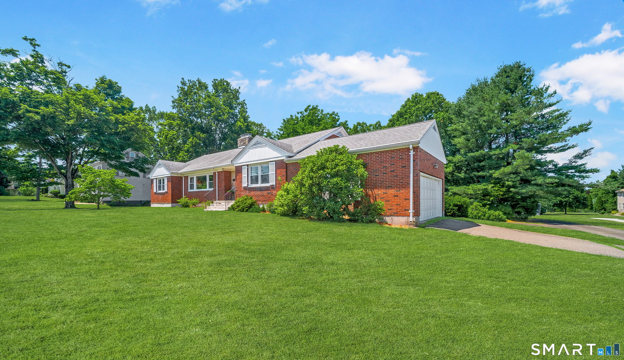
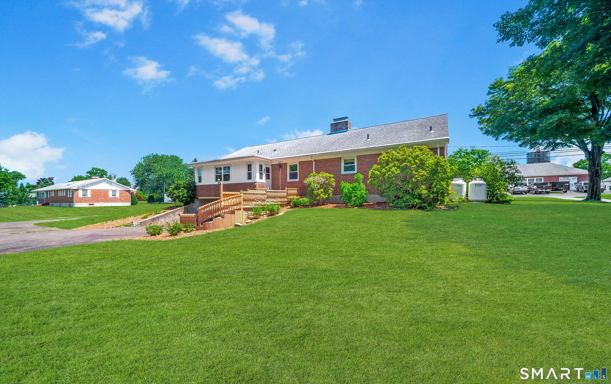
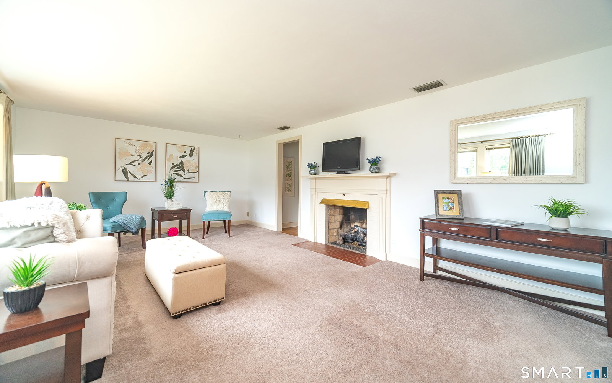
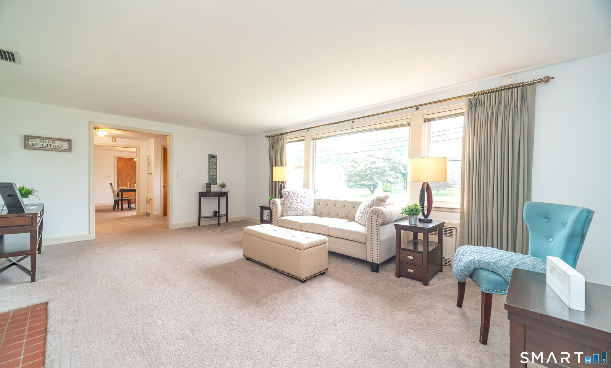
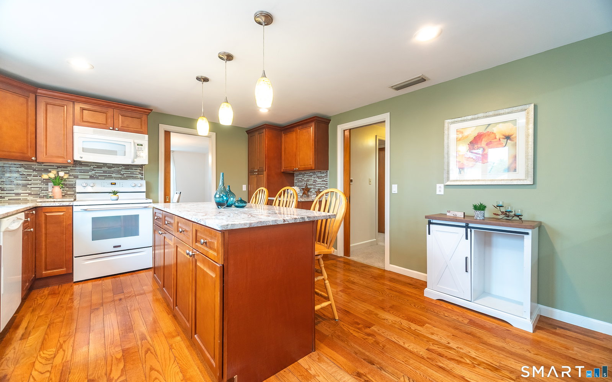
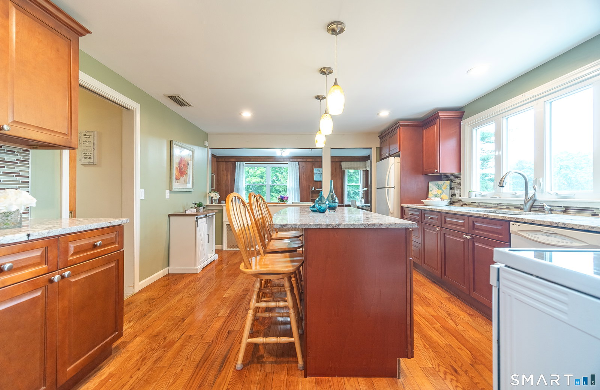
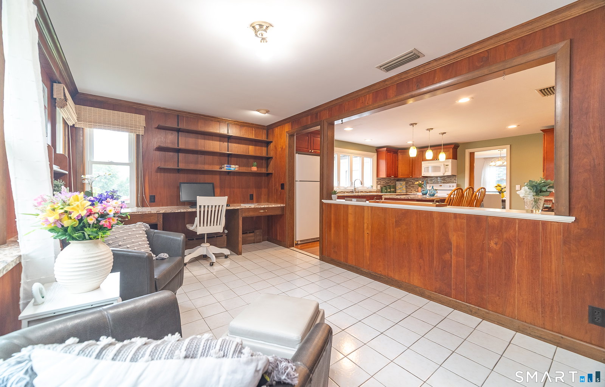
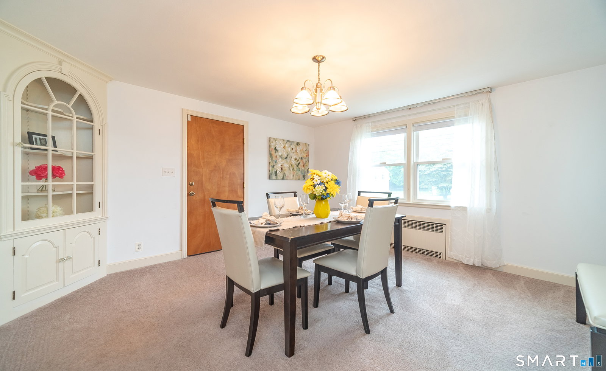
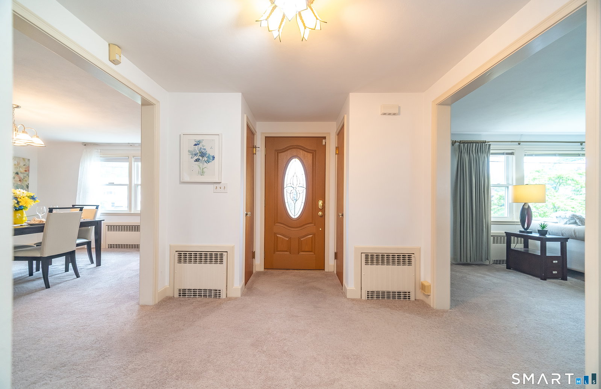
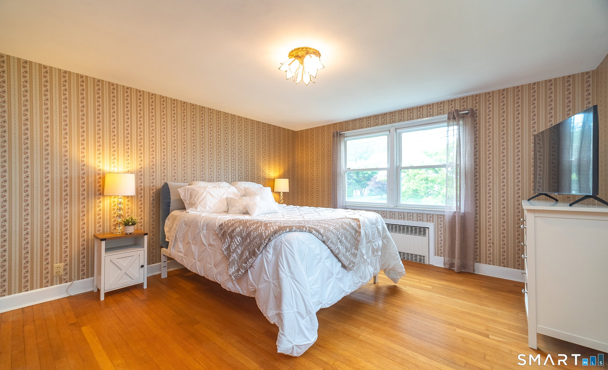
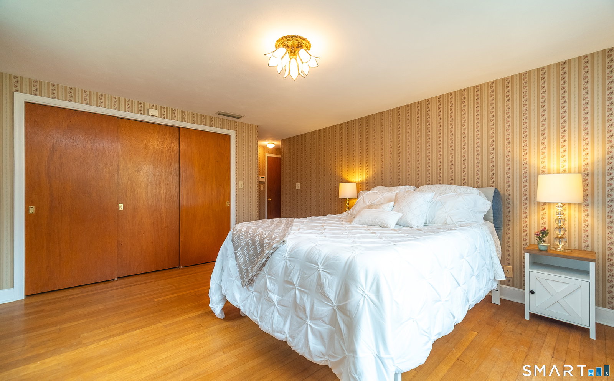
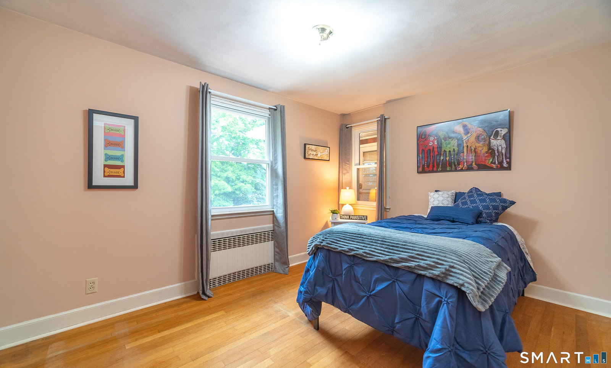
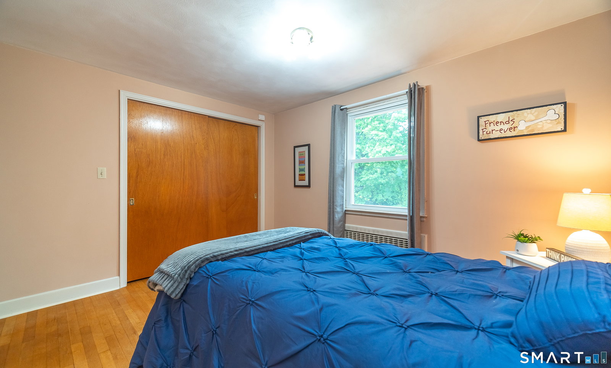
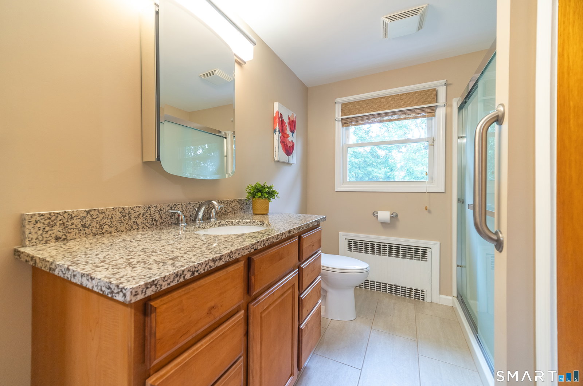
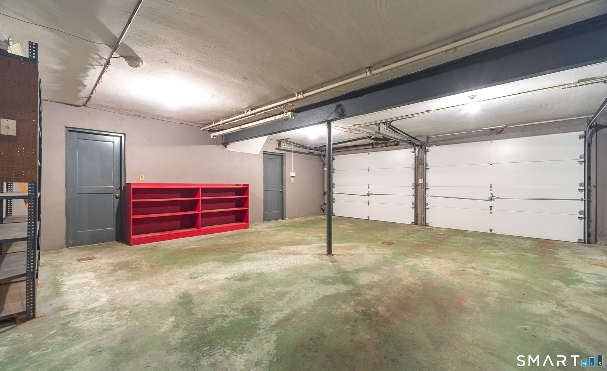
Nestled in the highly desirable South Farms neighborhood, this well-maintained home is filled with quality features and timeless appeal. Car enthusiasts and hobbyists will appreciate the impressive 4-car garage, offering exceptional space for vehicles, storage, or the perfect workshop. The spacious eat-in kitchen features granite countertops, abundant cabinetry, and generous workspace for cooking and entertaining. Throughout the home, you'll find an abundance of closet space in each of the 3 bedrooms. Hardwood floors lie beneath the carpeting, offering the opportunity to restore their original beauty. The expansive finished basement, complete with a full bath, additional laundry room, and cozy gas fireplace, provides the perfect setting for entertaining, relaxing, or creating the ultimate recreation space. The sunroom off the kitchen can also be used for a home office. A second gas fireplace in the living room adds warmth and charm, making this home inviting in every season. Step outside to enjoy the deck, complete with a retractable awning for shade on sunny days. Additional highlights include a full-house generator, walk-up attic, central A/C, laundry on the main floor and exceptional storage space throughout the home. Take advantage of all that Middletown has to offer with its many restaurants, cultural centers, and shopping. Close to I-91 and Rt 9. This home presents an exceptional opportunity for its next owner. Don't miss your chance to make it yours!
Additional Information
- Taxes
- $9,051
- Lot Size
- 19,602
- Interior Features
- Security System
- Heating
- Hot Water
- Cooling System Type
- Central Air
- Water Source
- Public
- Appliances
- Range, Microwave, Refrigerator, Dishwasher, Disposal, Washer, Dryer
- Fireplaces
- 2
- Basement
- Full, Partial
- Exterior Features
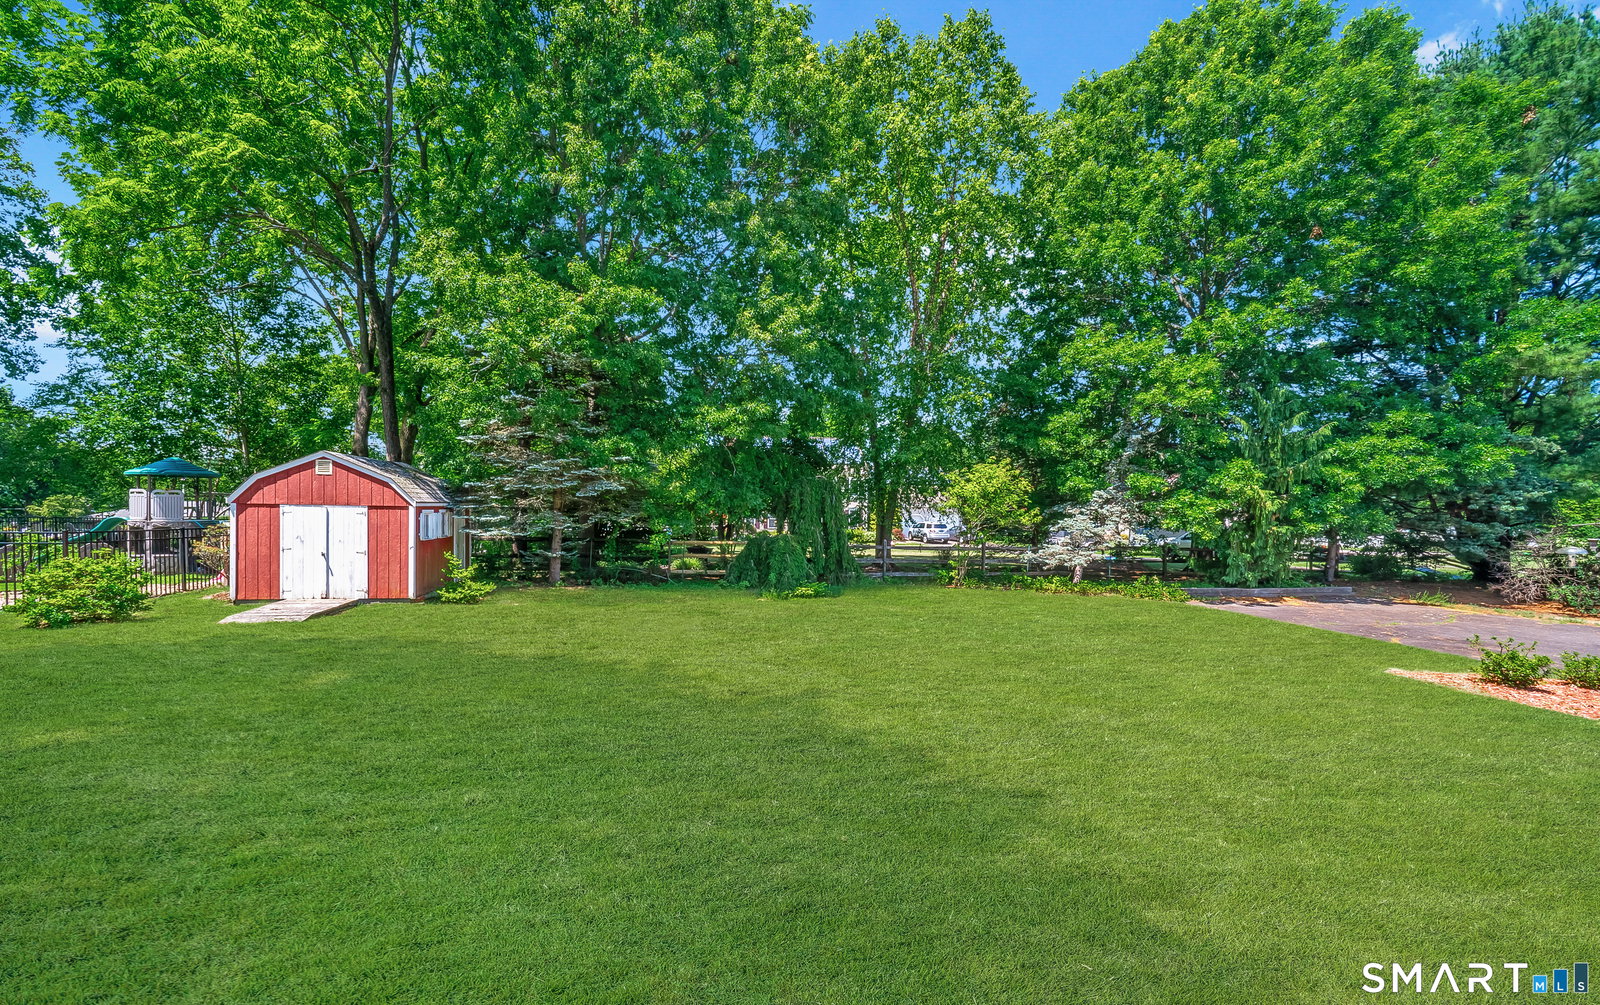
- Shed, Awnings, Deck
- Garage Spaces
- 4
- Parking Spaces
- 6
- Elementary School
- Per Board of Ed
- High School
- Per Board of Ed
Mortgage Calculator
Listing courtesy of James Foley from William Raveis Real Estate. (860) 803-0020 (860) 388-3936
The data relating to real estate for sale on this website appears in part through the SMARTMLS Internet Data Exchange program, a voluntary cooperative exchange of property listing data between licensed real estate brokerage firms, and is provided by SMARTMLS through a licensing agreement. Listing information is from various brokers who participate in the SMARTMLS IDX program and not all listings may be visible on the site. The property information being provided on or through the website is for the personal, non-commercial use of consumers and such information may not be used for any purpose other than to identify prospective properties consumers may be interested in purchasing. Some properties which appear for sale on the website may no longer be available because they are for instance, under contract, sold or are no longer being offered for sale. Property information displayed is deemed reliable but is not guaranteed. Copyright 2026 SmartMLS, Inc.