8 Centerbrook Ct Unit 8, Avon, CT 06001
- $525,000
- 3
- BD
- 4
- BA
- 3,040
- SqFt




















- List Price
- $525,000
- Status
- ACTIVE
- MLS#
- 24187781
- Year Built
- 1998
- Style
- Townhouse
- Bedrooms
- 3
- Bathrooms
- 4
- Building Name
- Farmington Woods
- Living Area
- 3,040
- Neighborhood
- N/A
Property Description
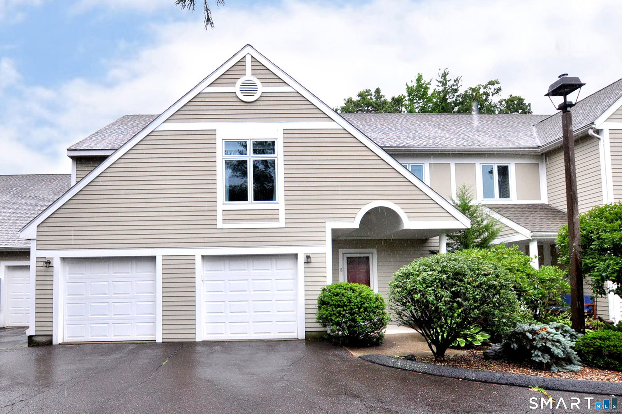
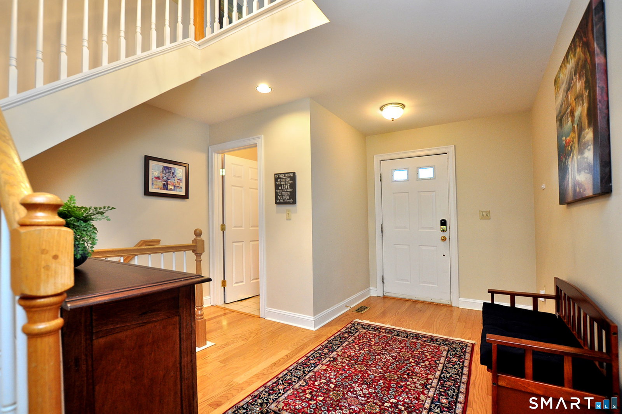
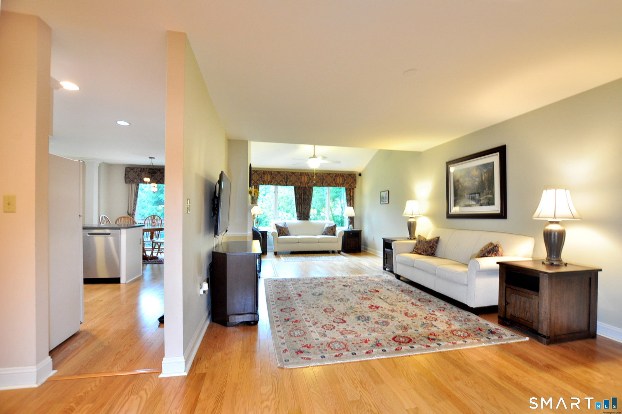
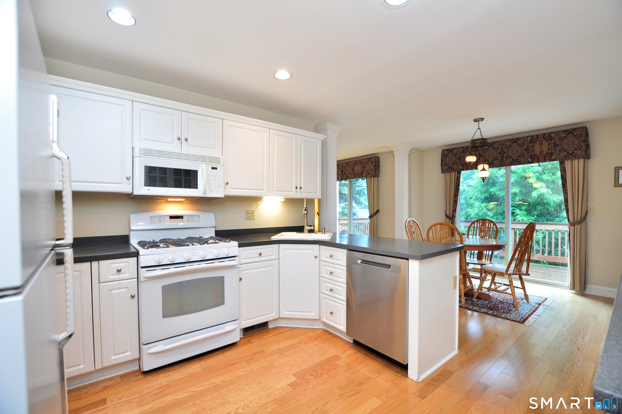
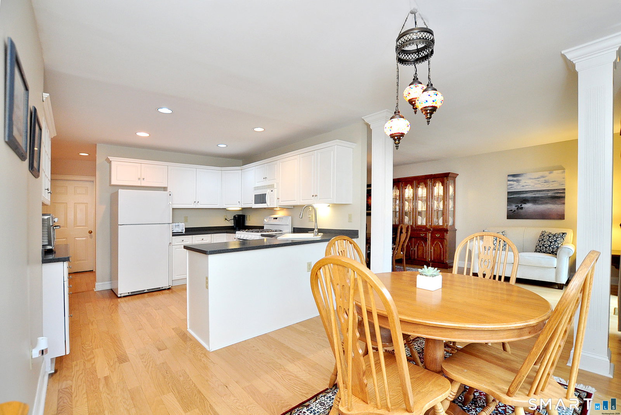
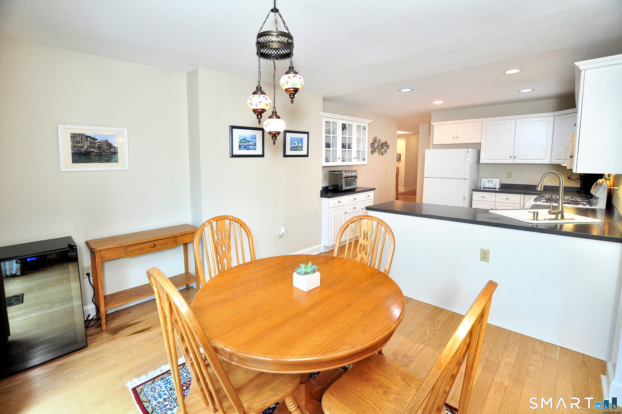
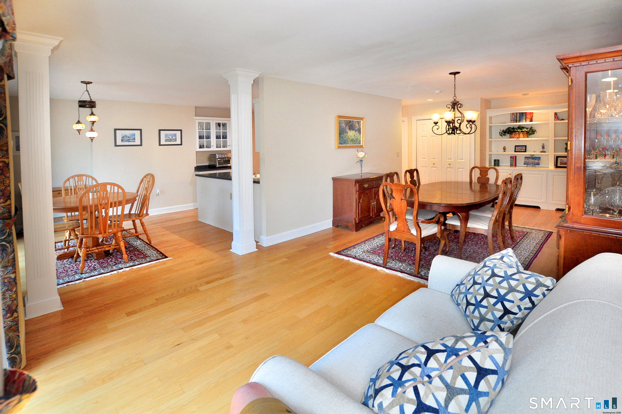
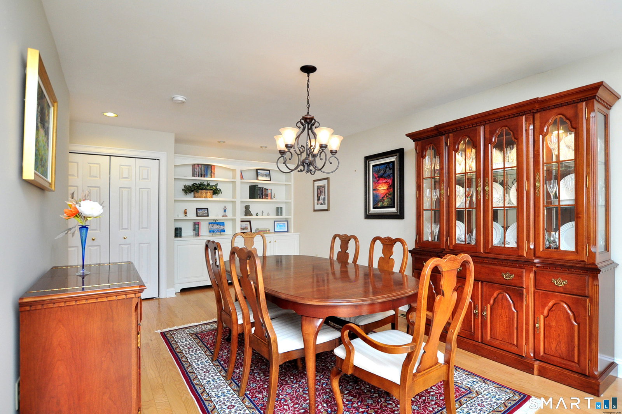
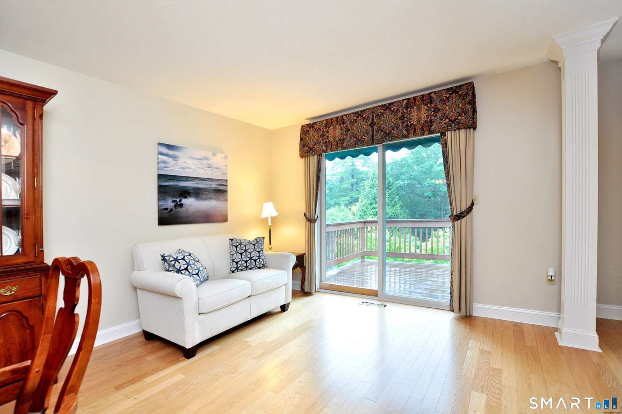
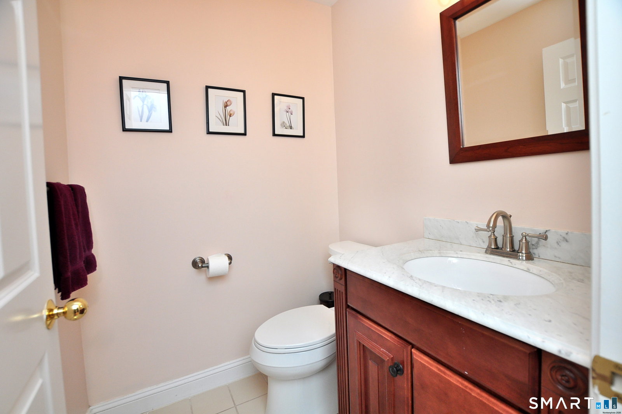
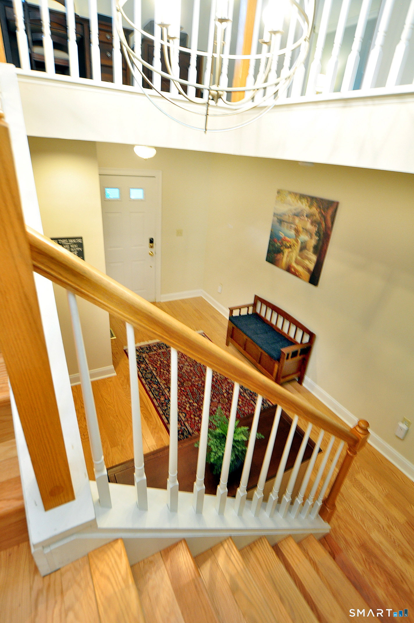
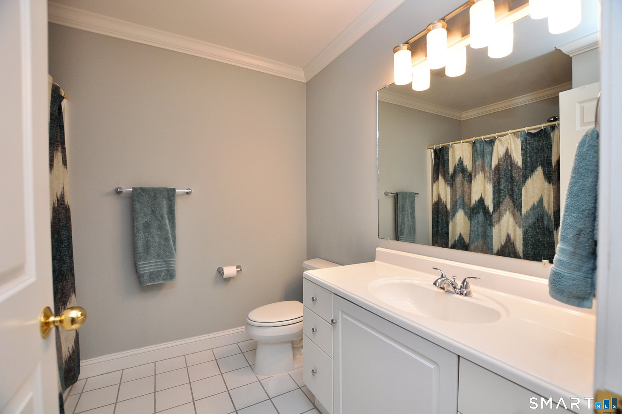
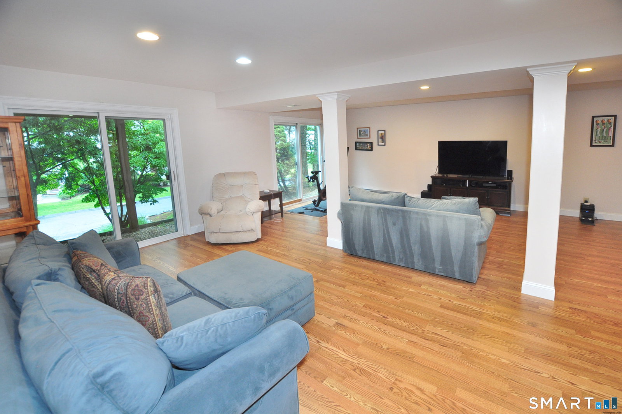
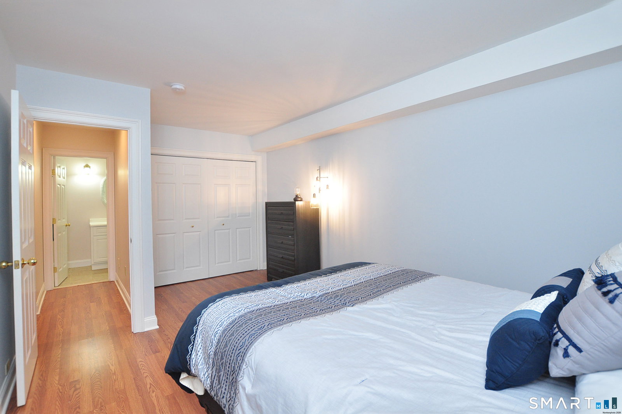
Custom Franklin II is located in the newer part of a highly desirable Country Club Golf Community. Farmington Woods is a gated community which offers many amenities such as an 18 hole USGA Golf Course, Tennis/Pickleball Courts, Paddle Tennis, 4 pools (2 Heated), walking trails, playground, full service restaurant with indoor & outdoor seating, clubhouse & 24/7 manned gatehouse. This amazing unit offers 3 Bedrooms, 3.5 baths, 2 car attached garage, finished walk-out lower level, 2 decks (1 off the kitchen and dining room and 1 off the primary bedroom) and an upgraded HVAC system. This stunning unit is sun-filled, spacious, and has been meticulously cared for and maintained. The first floor features an eat-in kitchen with sliders to the deck. The kitchen flows seamlessly to the dining room which sets the stage for special gatherings. The living room, complete with a cozy fireplace, serves as the heart of the home. The 2nd floor consists of 2 bedrooms, each with its own bathroom. You will love the large Primary Suite with a sitting area, large walk-in closet, full bathroom and sliders which lead to a spacious deck where you can enjoy coffee in the morning or views of the sunset in the evenings. The 2nd bedroom suite offers a walk-in closet and bathroom.The fully finished walk-out lower level offers a family room, 3rd bedroom, full bathroom, additional storage and a flexible bonus room adaptable for office space, work-out, media room, in-law suite or additional recreation space.
Additional Information
- Taxes
- $10,598
- Hoa Fee
- $749
- Heating
- Hot Air
- Cooling System Type
- Central Air
- Water Source
- Public
- Appliances
- Range, Microwave, Range Hood, Refrigerator, Dishwasher, Disposal, Washer, Dryer
- Fireplaces
- 1
- Basement
- Full, Partial, Walkout
- Exterior Features
- Balcony, Awnings, Deck
- Garage Spaces
- 2
- Elementary School
- Pine Grove
- High School
- Avon
Mortgage Calculator
Listing courtesy of Carole King from KW Legacy Partners. (860) 916-1144 (860) 313-0700
The data relating to real estate for sale on this website appears in part through the SMARTMLS Internet Data Exchange program, a voluntary cooperative exchange of property listing data between licensed real estate brokerage firms, and is provided by SMARTMLS through a licensing agreement. Listing information is from various brokers who participate in the SMARTMLS IDX program and not all listings may be visible on the site. The property information being provided on or through the website is for the personal, non-commercial use of consumers and such information may not be used for any purpose other than to identify prospective properties consumers may be interested in purchasing. Some properties which appear for sale on the website may no longer be available because they are for instance, under contract, sold or are no longer being offered for sale. Property information displayed is deemed reliable but is not guaranteed. Copyright 2026 SmartMLS, Inc.