630 Saint Johns Dr, Orange, CT 06477
- $2,100,000
- 5
- BD
- 7
- BA
- 5,517
- SqFt




- List Price
- $2,100,000
- Status
- ACTIVE UNDER CONTRACT
- MLS#
- 24187770
- Year Built
- 2015
- Style
- Colonial
- Bedrooms
- 5
- Bathrooms
- 7
- Acres
- 1.83
- Living Area
- 5,517
- Neighborhood
- N/A
Property Description
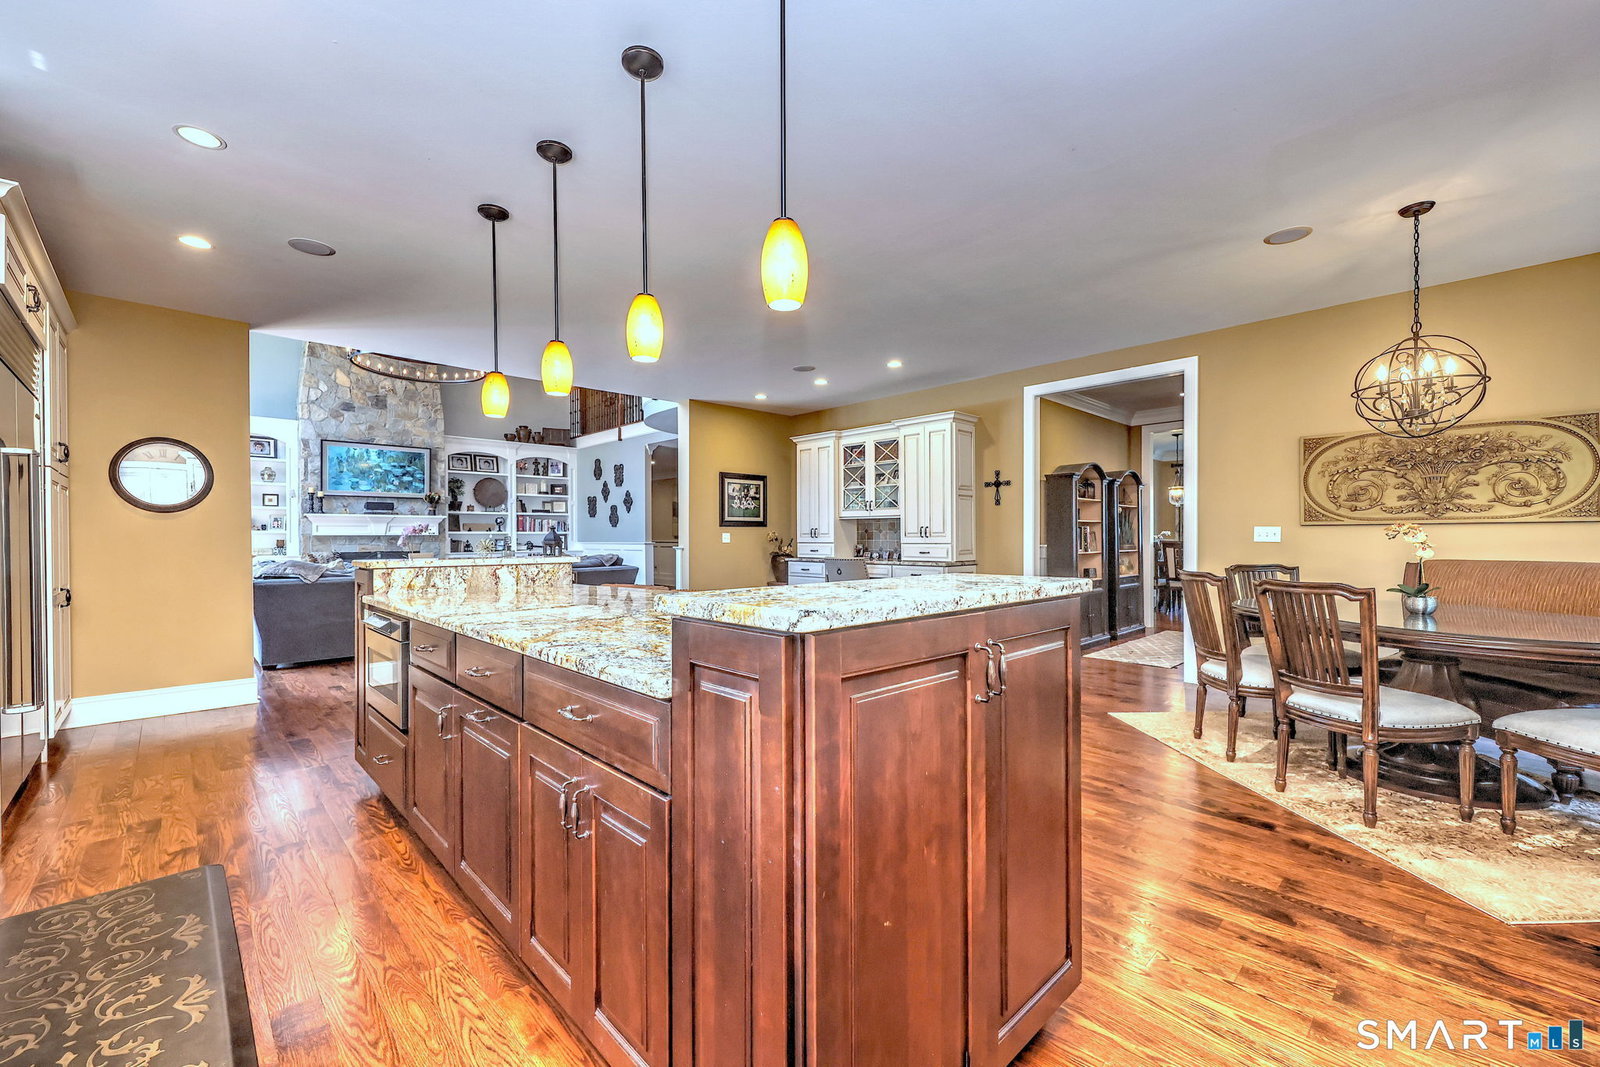
Welcome to an extraordinary custom-built residence tucked away on a beautifully landscaped cul-de-sac lot in the prestigious River Estates subdivision. Backing to serene protected open space at the Ewen Preserve, this exceptional home offers the perfect blend of privacy, elegance & resort-style living. No detail was overlooked & no expense spared in this stunning 5 BR, 6 1/2 bath home, offering over 5,500 sq ft of refined living space, plus an add. 2,500 sq ft of finished walk-out lower level. The main level showcases impeccable craftsmanship & thoughtful design, featuring a state-of-the-art chef's kitchen outfitted with top-of-the-line appliances, granite countertops, oversized island, built-in desk, & an expansive walk-in pantry complete with an additional sink. The kitchen flows seamlessly into a dramatic LR highlighted by a floor-to-ceiling gas stone FP, coffered ceiling & a full wall of sliders that open to the backyard retreat. A formal DR & private den/office complete this level, along with a convenient mudroom laundry, full bath, half bath & integrated sound system. Upstairs, the luxurious primary suite serves as a private sanctuary with dual walk-in closets, a private balcony overlooking protected preserve land, & a spa-like bath featuring a soaking tub & rainfall shower. Two additional BRs offer en-suite baths & walk-in closets, while two more BRs share a beautifully appointed Jack-and-Jill bath. A second laundry area provides added convenience on this level
Additional Information
- Taxes
- $30,304
- Lot Size
- 79,714
- Interior Features
- Wired Audio, Open Floor Plan, Security System
- Heating
- Hot Air
- Cooling System Type
- Central Air
- Sewer
- Septic Tank
- Water Source
- Public
- Appliances
- Gas Range, Microwave, Range Hood, Dishwasher, Washer, Dryer
- Fireplaces
- 1
- Basement
- Full, Heated, Sump Pump, Finished, Full
- Exterior Features
- Barbecue, Underground Utilities, Shed, Cabana, Lighting, Hot Tub, Sprinkler System, Patio
- Garage Spaces
- 4
- Elementary School
- Per Board of Ed
- High School
- Amity Regional
Mortgage Calculator
Listing courtesy of Sharon Tudino from Coldwell Banker Realty. (203) 257-9601
The data relating to real estate for sale on this website appears in part through the SMARTMLS Internet Data Exchange program, a voluntary cooperative exchange of property listing data between licensed real estate brokerage firms, and is provided by SMARTMLS through a licensing agreement. Listing information is from various brokers who participate in the SMARTMLS IDX program and not all listings may be visible on the site. The property information being provided on or through the website is for the personal, non-commercial use of consumers and such information may not be used for any purpose other than to identify prospective properties consumers may be interested in purchasing. Some properties which appear for sale on the website may no longer be available because they are for instance, under contract, sold or are no longer being offered for sale. Property information displayed is deemed reliable but is not guaranteed. Copyright 2026 SmartMLS, Inc.