36 Woodside Cir, Simsbury, CT 06070
- $710,000
- 7
- BD
- 3
- BA
- 3,232
- SqFt










- List Price
- $710,000
- Status
- ACTIVE
- MLS#
- 24187525
- Price Change
- ▼ $10,000 1784850116
- Year Built
- 1950
- Style
- Colonial
- Bedrooms
- 7
- Bathrooms
- 3
- Acres
- 0.92
- Living Area
- 3,232
- Neighborhood
- N/A
Property Description
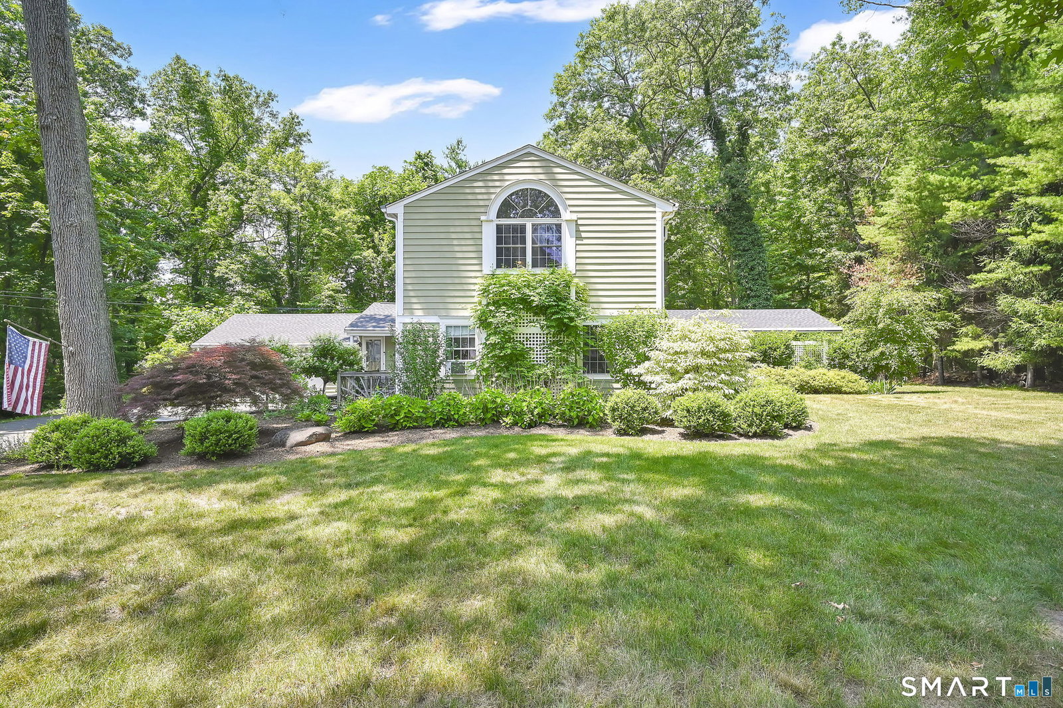
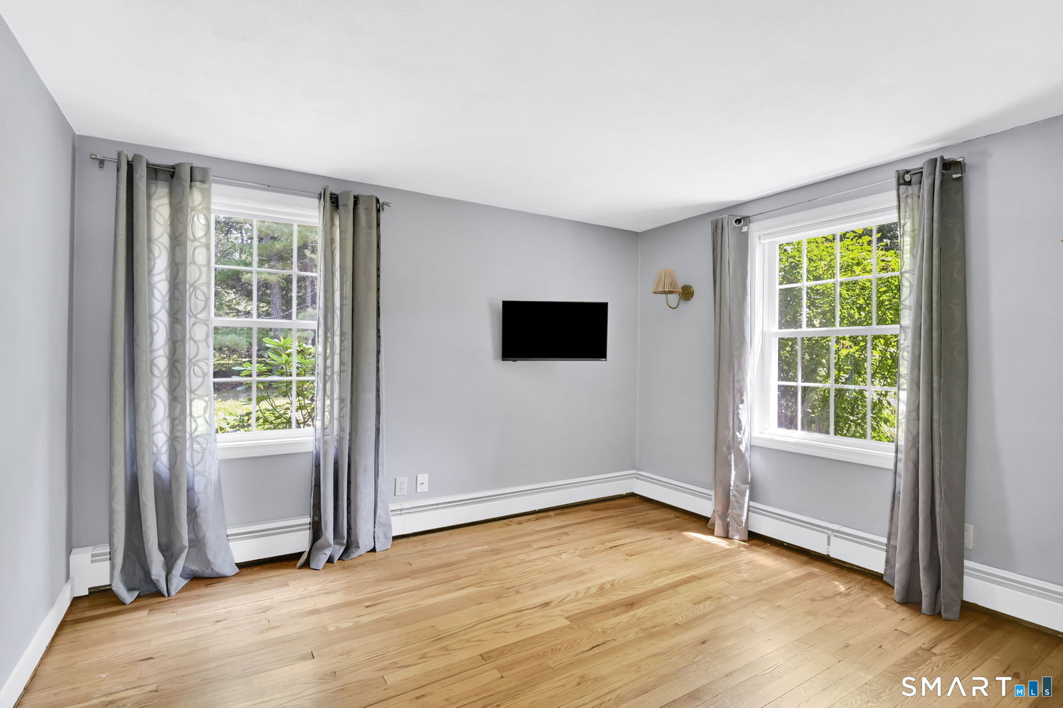
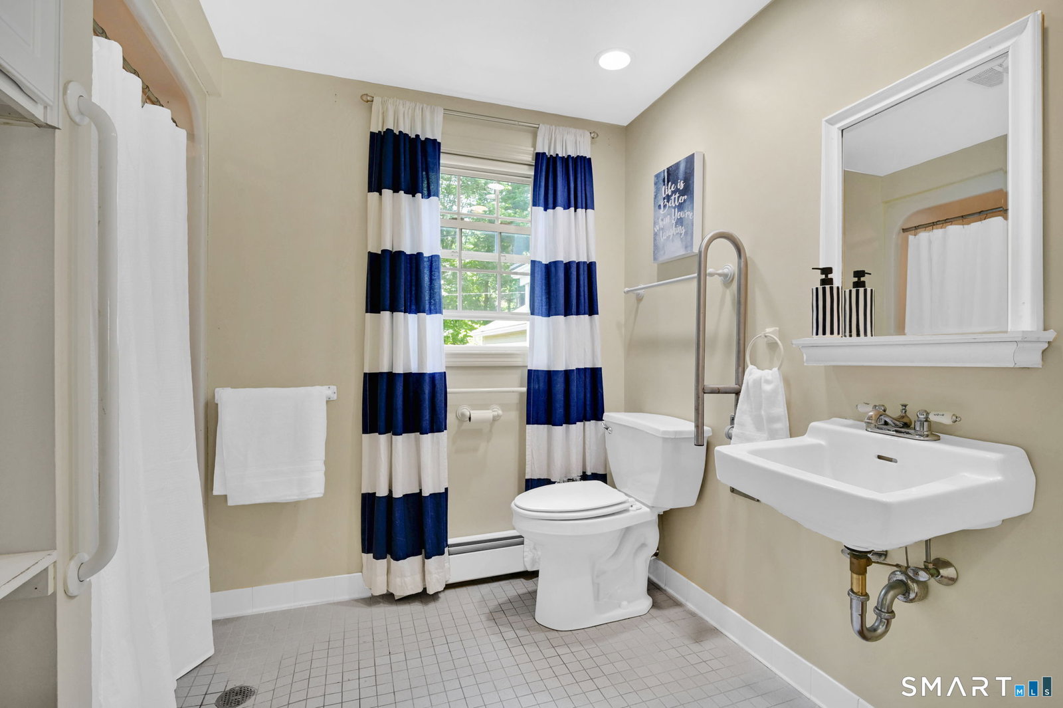
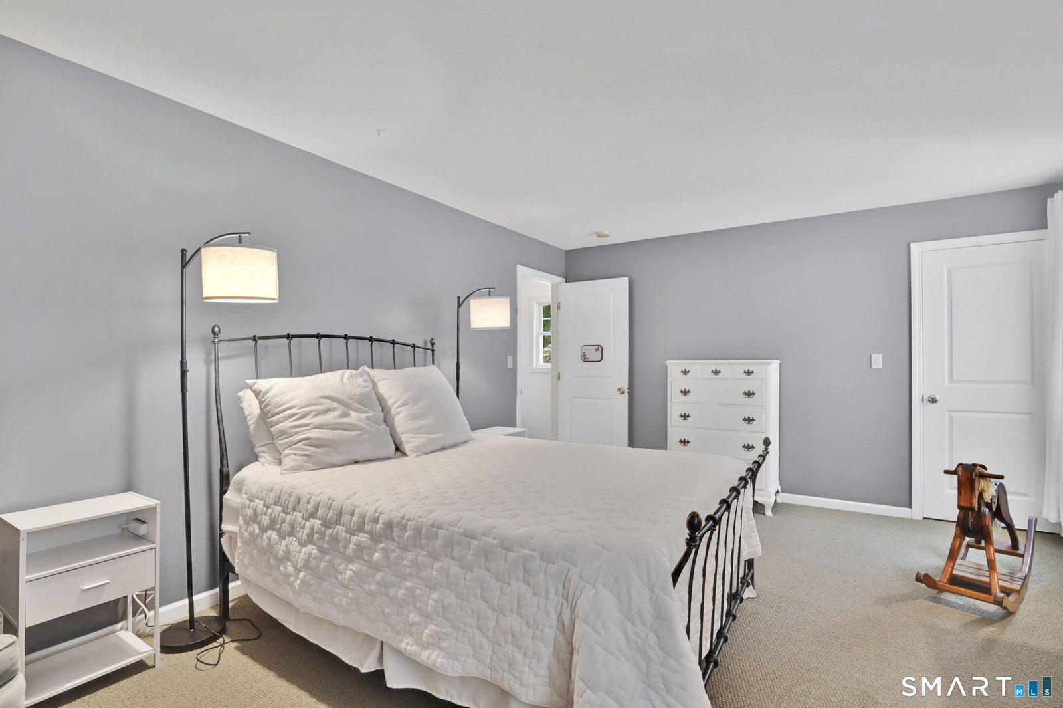
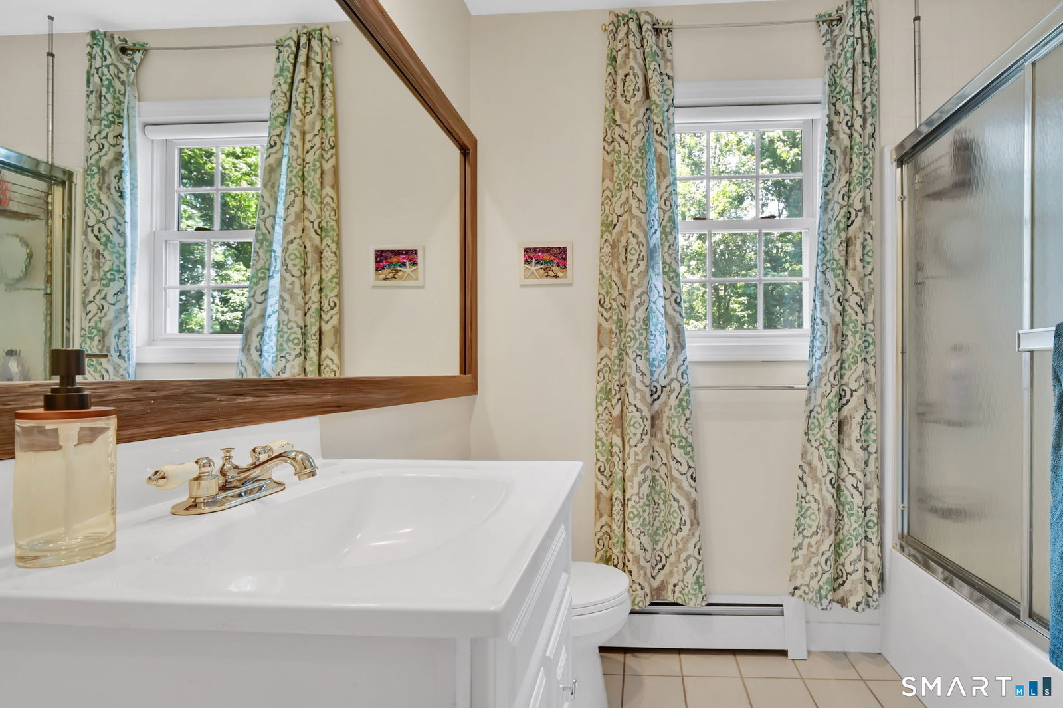
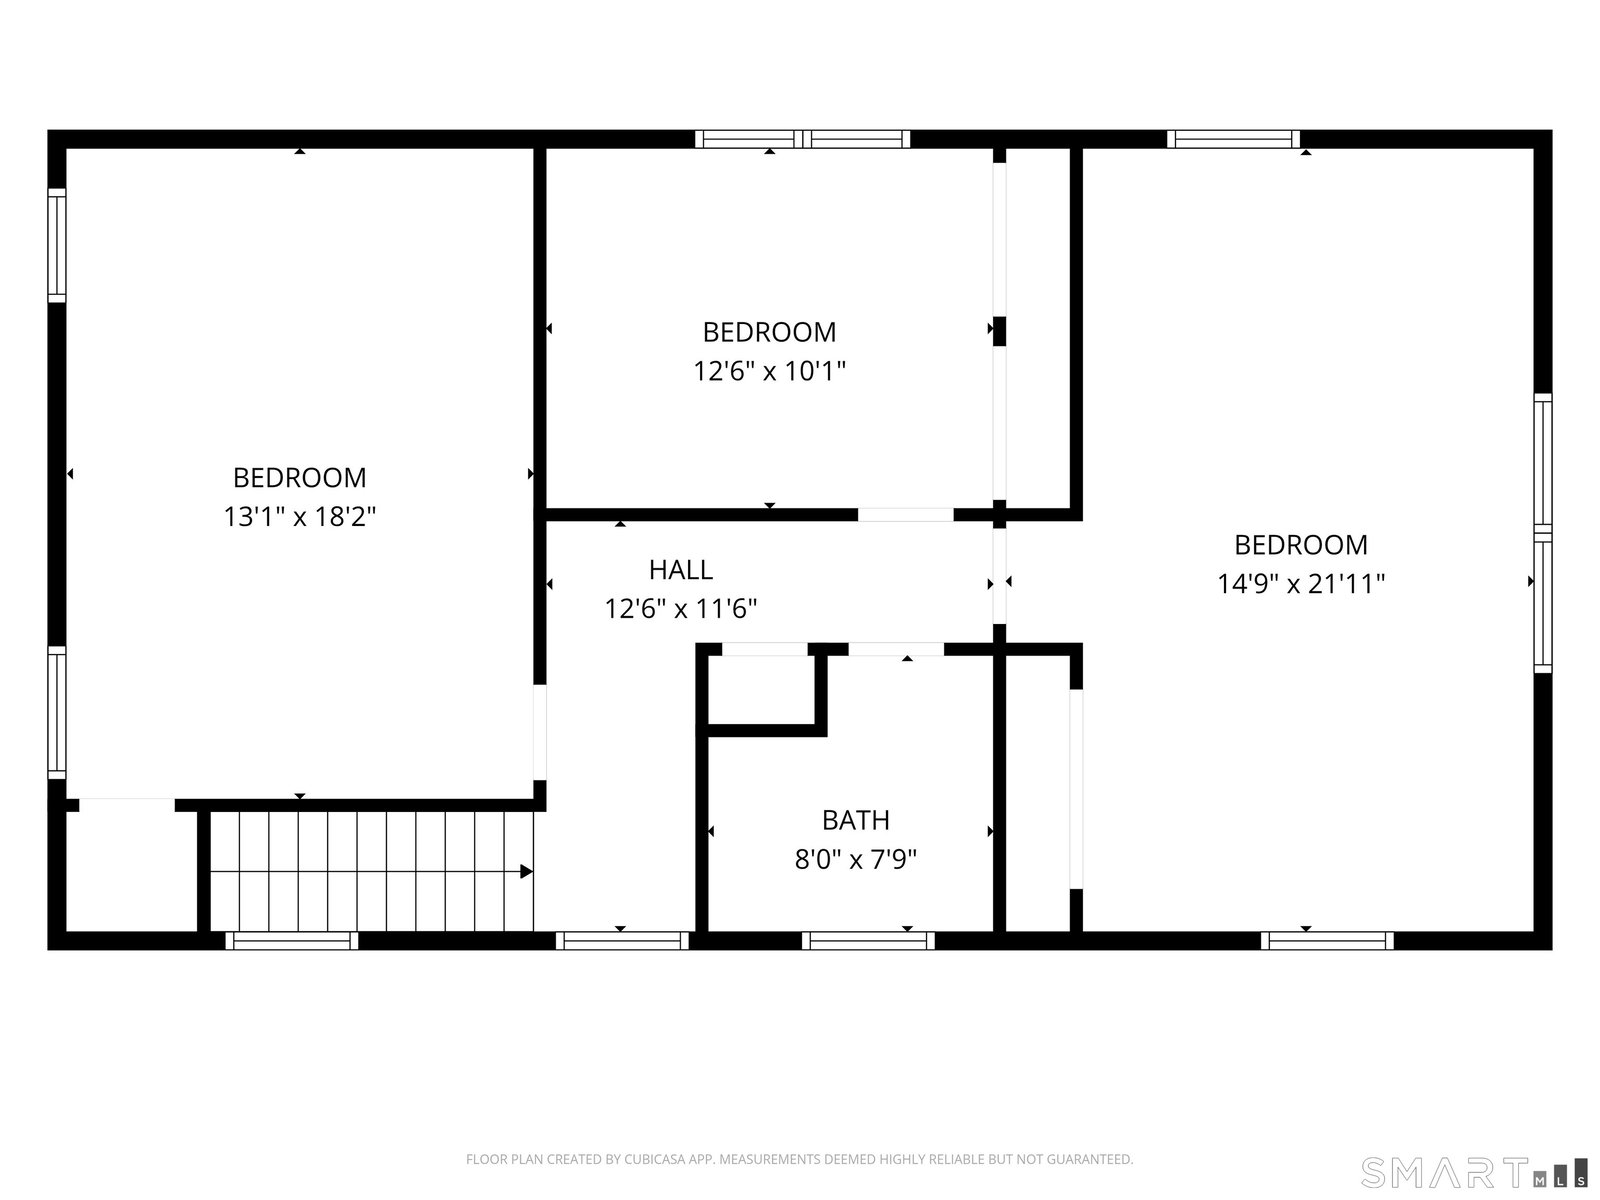
Spacious Colonial with First-Floor In-Law Suite and Pool on 0.92 Acres! This expansive 7-bedroom, 3-bath Colonial with an in-law/au pair suite offers 3,232 square feet of versatile living space on a lush 0.92-acre lot backing to a state forest, providing exceptional privacy and a serene natural setting. Designed for comfortable living and entertaining, this home offers abundant indoor and outdoor gathering spaces. The spacious family room features a cathedral ceiling with exposed beam, bay window, and gas stove, creating a warm and inviting atmosphere. For quieter evenings, relax in the living room by the fireplace. The dining room, with its bay window overlooking the deck, is ideal for everyday meals and special occasions alike. The updated kitchen offers ample cabinetry, leathered quartz countertops, tile backsplash, stainless steel appliances, a pantry cabinet, and an eat-in area. The first-floor primary suite includes his-and-hers closets, a private ensuite bath with a walk-in closet and direct access to a private deck and hot tub. The first-floor in-law/au pair suite features a private entrance, three bedrooms (one currently used as an office) and a full bath with walk-in shower, offering flexibility for a variety of living arrangements. The main level also includes a laundry room with utility sink and an additional office with peaceful forest views, creating an ideal work-from-home environment. Upstairs are two additional bedrooms, a full bath, and a third bedroom
Additional Information
- Taxes
- $11,055
- Lot Size
- 40,075
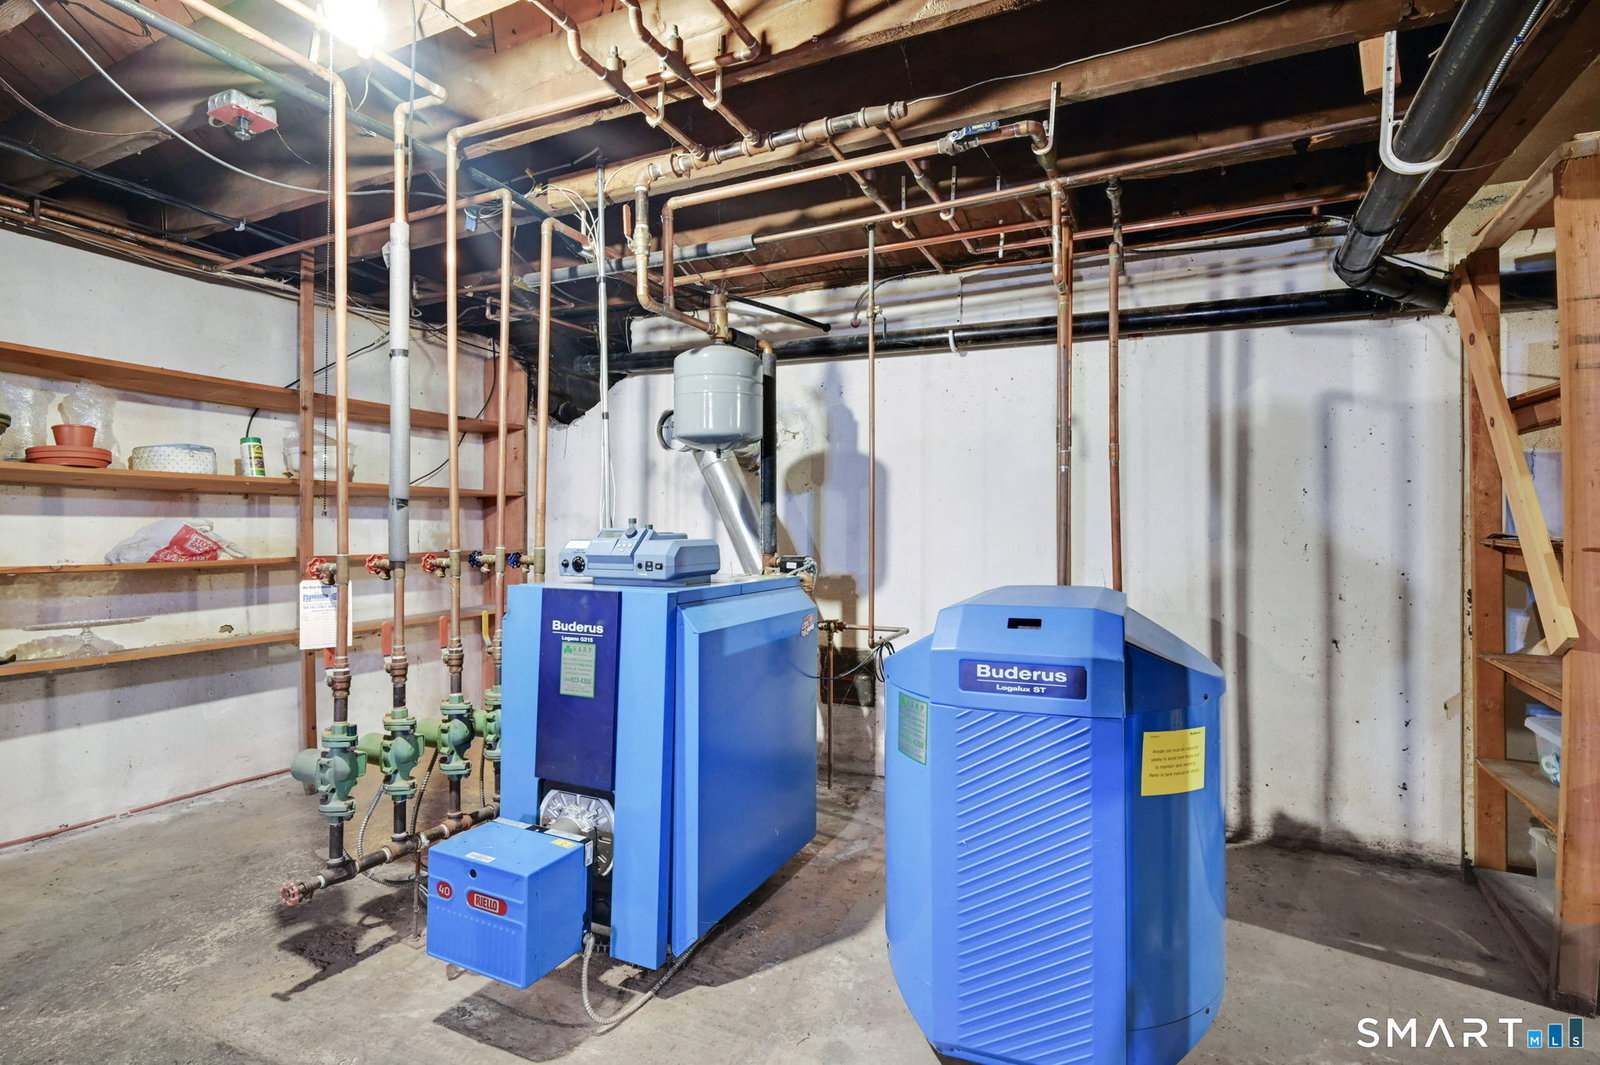
- Heating
- Baseboard
- Cooling System Type
- Ceiling Fan(s), Wall Units
- Sewer
- Septic Tank
- Water Source
- Public
- Appliances
- Gas Cooktop, Electric Range, Microwave, Refrigerator, Dishwasher, Disposal, Washer, Dryer
- Fireplaces
- 1
- Basement
- Partial, Unfinished, Garage Access, Concrete
- Exterior Features
- Awnings, Deck, Hot Tub
- Garage Spaces
- 2
- Parking Spaces
- 4
- Elementary School
- Per Board of Ed
- Middle School
- Henry James
- High School
- Simsbury
Mortgage Calculator
Listing courtesy of Sallie King from Coldwell Banker Realty. (860) 490-0155
The data relating to real estate for sale on this website appears in part through the SMARTMLS Internet Data Exchange program, a voluntary cooperative exchange of property listing data between licensed real estate brokerage firms, and is provided by SMARTMLS through a licensing agreement. Listing information is from various brokers who participate in the SMARTMLS IDX program and not all listings may be visible on the site. The property information being provided on or through the website is for the personal, non-commercial use of consumers and such information may not be used for any purpose other than to identify prospective properties consumers may be interested in purchasing. Some properties which appear for sale on the website may no longer be available because they are for instance, under contract, sold or are no longer being offered for sale. Property information displayed is deemed reliable but is not guaranteed. Copyright 2026 SmartMLS, Inc.