16 Williamsburg Dr, Orange, CT 06477
- $699,900
- 4
- BD
- 3
- BA
- 2,692
- SqFt










- List Price
- $699,900
- Status
- ACTIVE
- MLS#
- 24186734
- Year Built
- 1962
- Style
- Raised Ranch
- Bedrooms
- 4
- Bathrooms
- 3
- Acres
- 0.85
- Living Area
- 2,692
- Neighborhood
- N/A
Property Description
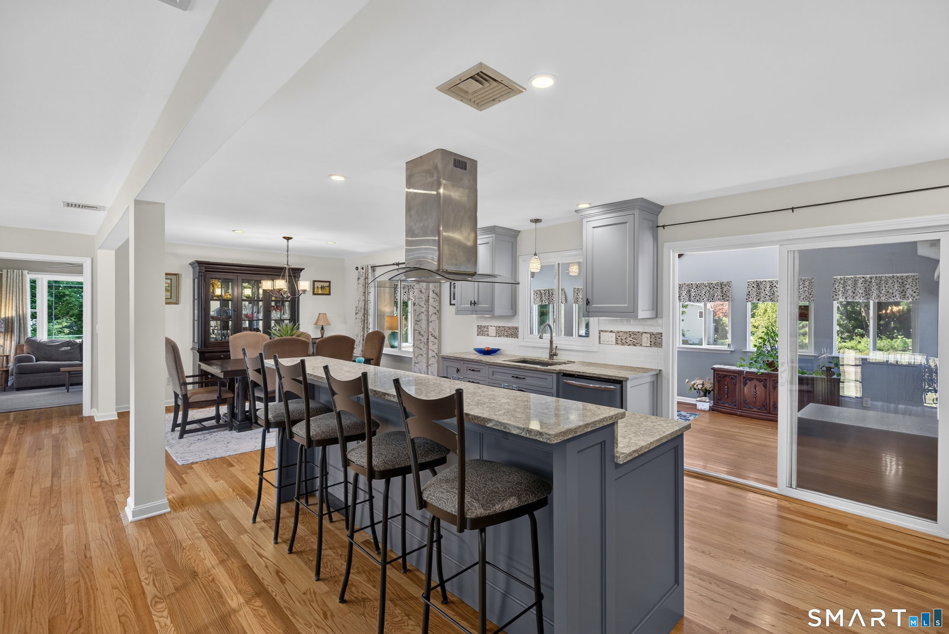
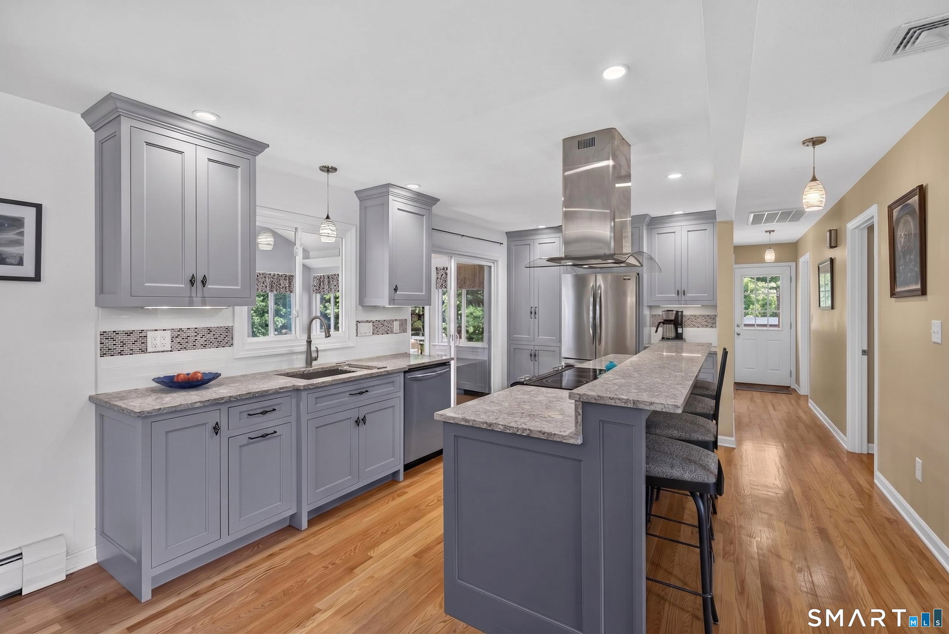
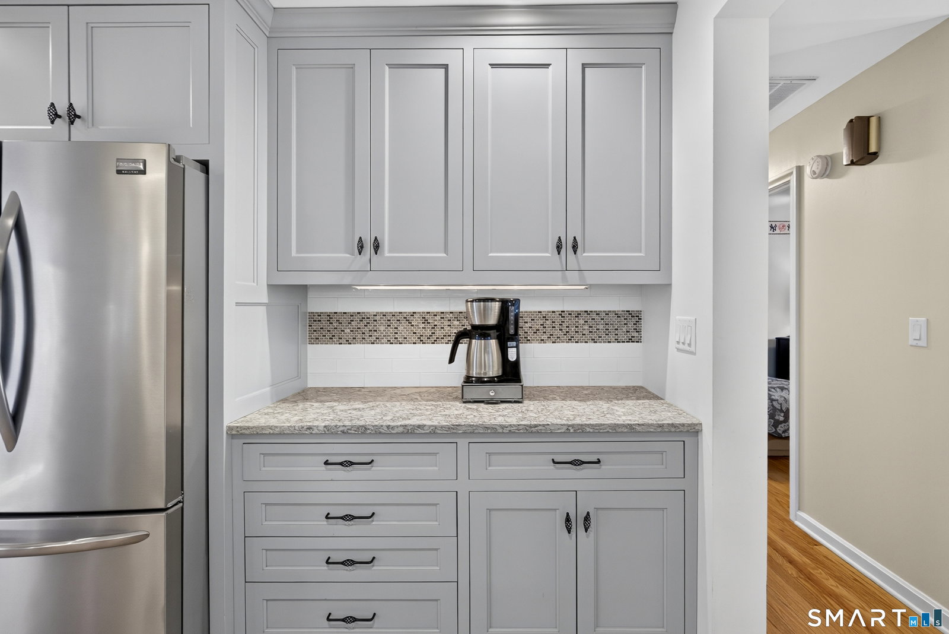
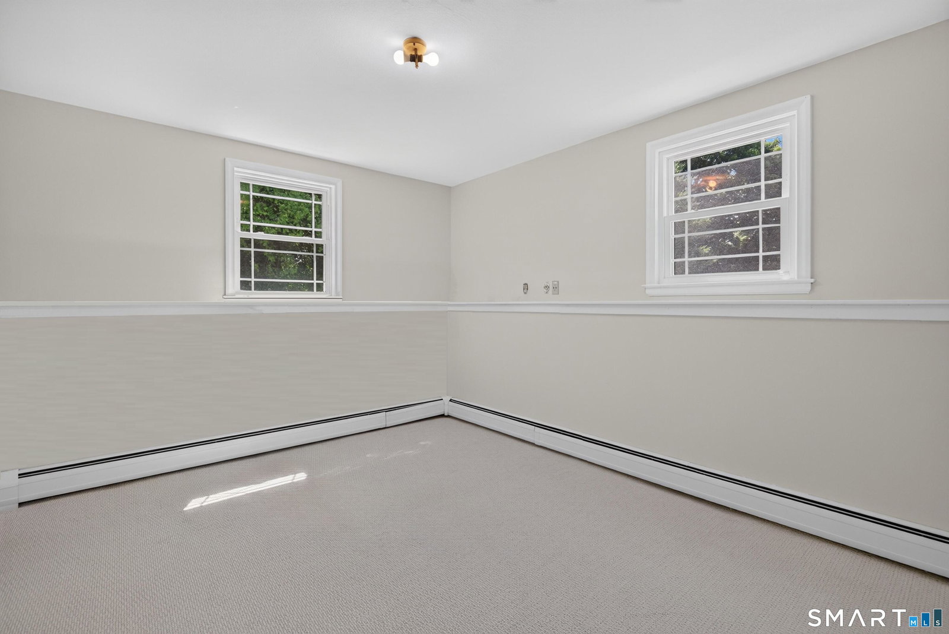
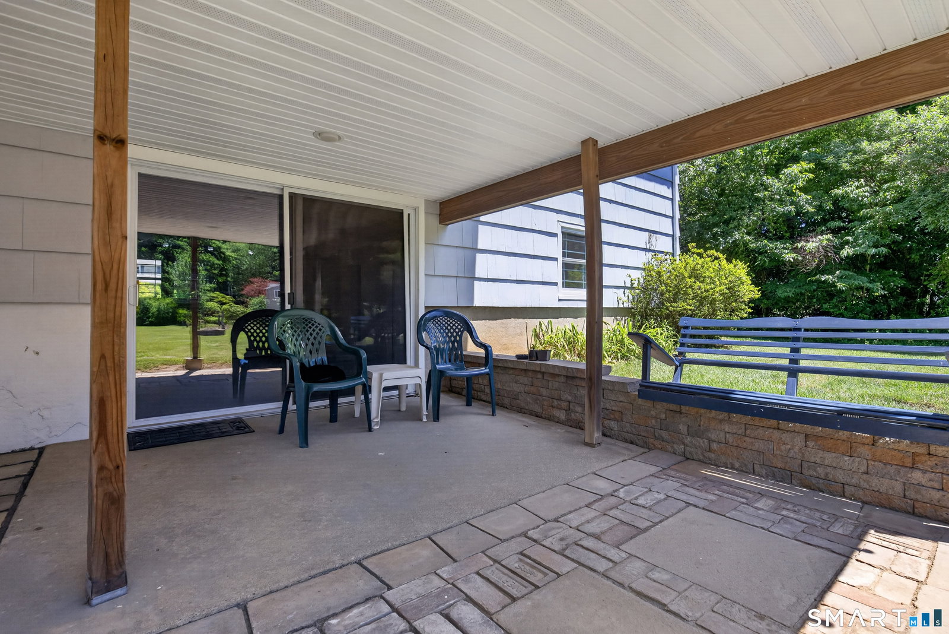
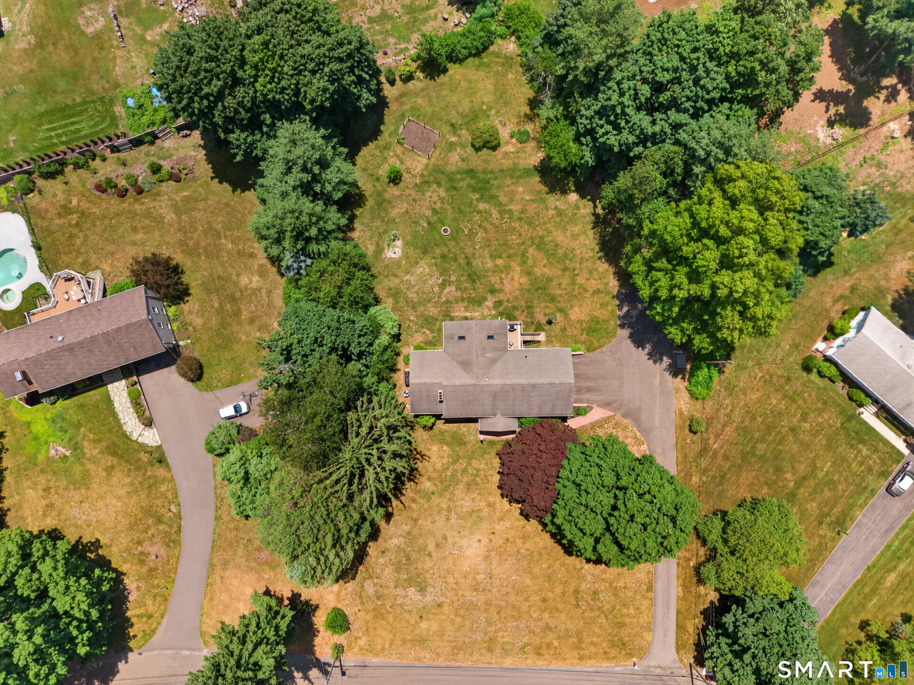
Welcome home to this impeccably maintained 4+ Bedroom, 2.5 Bath, 2,600+ sq. ft. home, perfectly situated on a quiet cul-de-sac in one of Orange's most sought-after neighborhoods. Offering a versatile floor plan and exceptional indoor and outdoor living spaces, this home is ideal for entertaining, multi-generational living, or today's flexible lifestyle. The expansive main level features a beautifully updated chef-friendly kitchen accented with quartz countertops, stainless steel appliances, and a center island with seating for four. The kitchen flows seamlessly into the adjoining Dining Room and inviting Living Room with a cozy fireplace. A spacious Family Room and an oversized Sunroom with a soaring cathedral ceiling, skylights, and sliders create the perfect gathering space while overlooking the spectacular .85-acre level backyard. Three generously sized bedrooms are located on the main level, including a Primary Suite with a private full bath. Beautiful hardwood flooring on the main level. The finished lower level adds tremendous flexibility with a large Family Room featuring a second fireplace, brand-new carpeting, sliders to a patio, additional bedroom, and ample space that could easily accommodate a possible in-law setup, home office, gym, or recreation room. Newer windows, furnace, and central air. 2 car garage, and a beautiful level yard. A rare opportunity to own an exceptionally maintained home offering space, flexibility, and an outstanding location.
Additional Information
- Taxes
- $9,464
- Lot Size
- 37,026
- Interior Features
- Cable Available, Open Floor Plan
- Heating
- Hot Water
- Cooling System Type
- Central Air
- Sewer
- Septic Tank
- Water Source
- Private Well
- Appliances
- Range, Microwave, Refrigerator, Dishwasher
- Fireplaces
- 2
- Basement
- Partial, Garage Access, Partial
- Exterior Features
- Deck, Patio
- Garage Spaces
- 2
- Parking Spaces
- 5
- Elementary School
- Race Brook
- Middle School
- Amity
- High School
- Amity Regional
Mortgage Calculator
Listing courtesy of Stephanie Ellison from Ellison Homes Real Estate. (203) 623-9844 (203) 874-7653
The data relating to real estate for sale on this website appears in part through the SMARTMLS Internet Data Exchange program, a voluntary cooperative exchange of property listing data between licensed real estate brokerage firms, and is provided by SMARTMLS through a licensing agreement. Listing information is from various brokers who participate in the SMARTMLS IDX program and not all listings may be visible on the site. The property information being provided on or through the website is for the personal, non-commercial use of consumers and such information may not be used for any purpose other than to identify prospective properties consumers may be interested in purchasing. Some properties which appear for sale on the website may no longer be available because they are for instance, under contract, sold or are no longer being offered for sale. Property information displayed is deemed reliable but is not guaranteed. Copyright 2026 SmartMLS, Inc.