316 Allentown Rd, Plymouth, CT 06786
- $515,000
- 5
- BD
- 3
- BA
- 2,892
- SqFt








- List Price
- $515,000
- Status
- ACTIVE
- MLS#
- 24186542
- Year Built
- 1918
- Style
- Cape Cod
- Bedrooms
- 5
- Bathrooms
- 3
- Acres
- 1.68
- Living Area
- 2,892
- Neighborhood
- N/A
Property Description
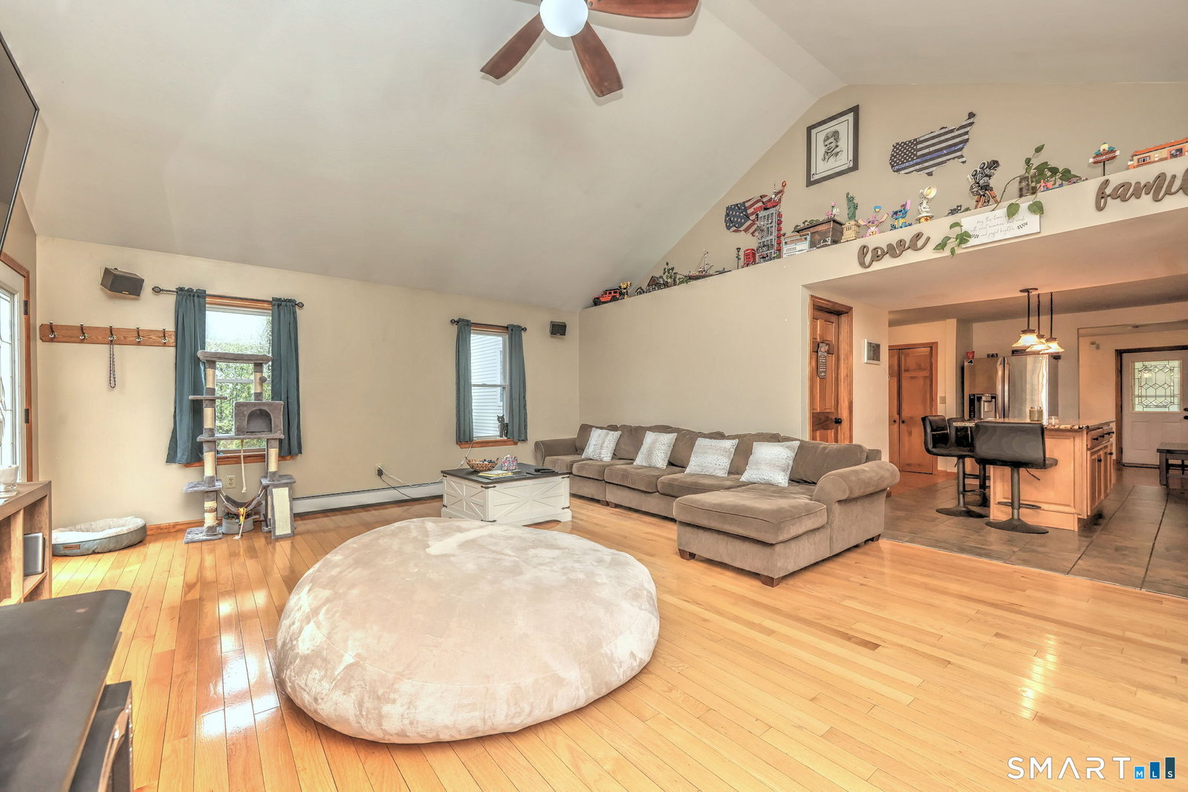
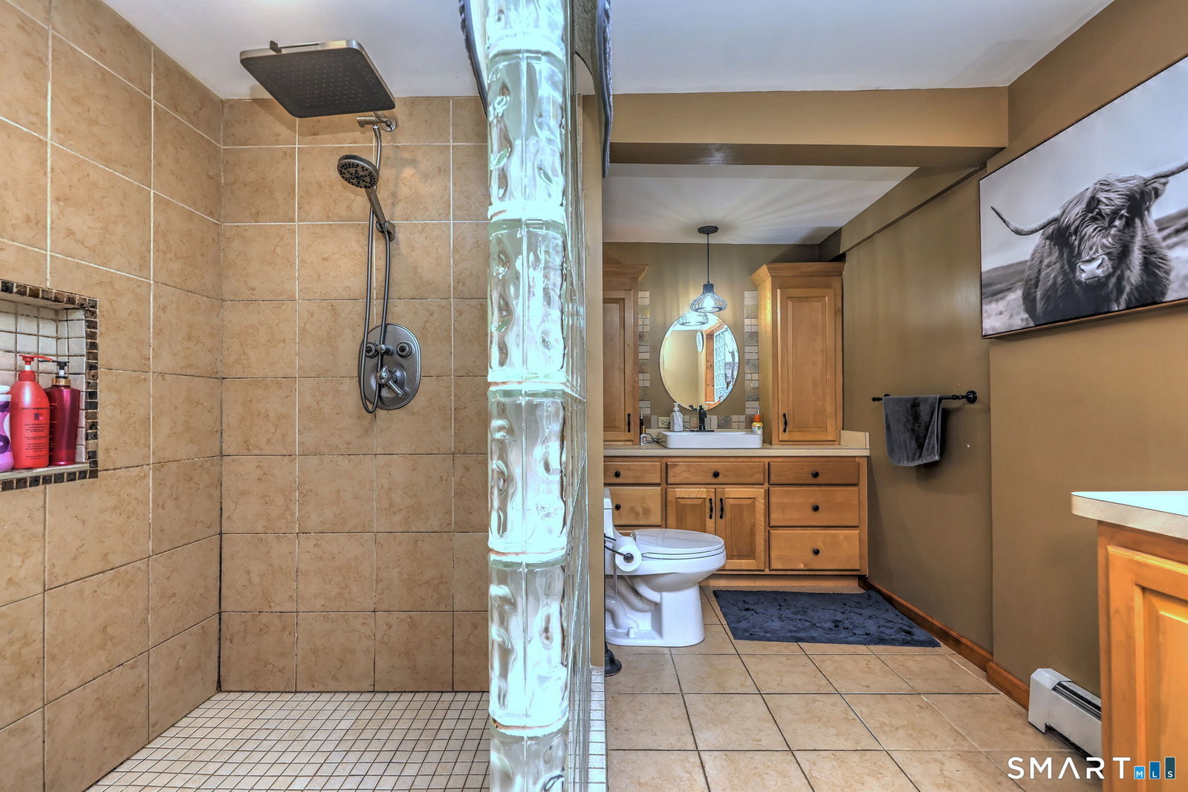
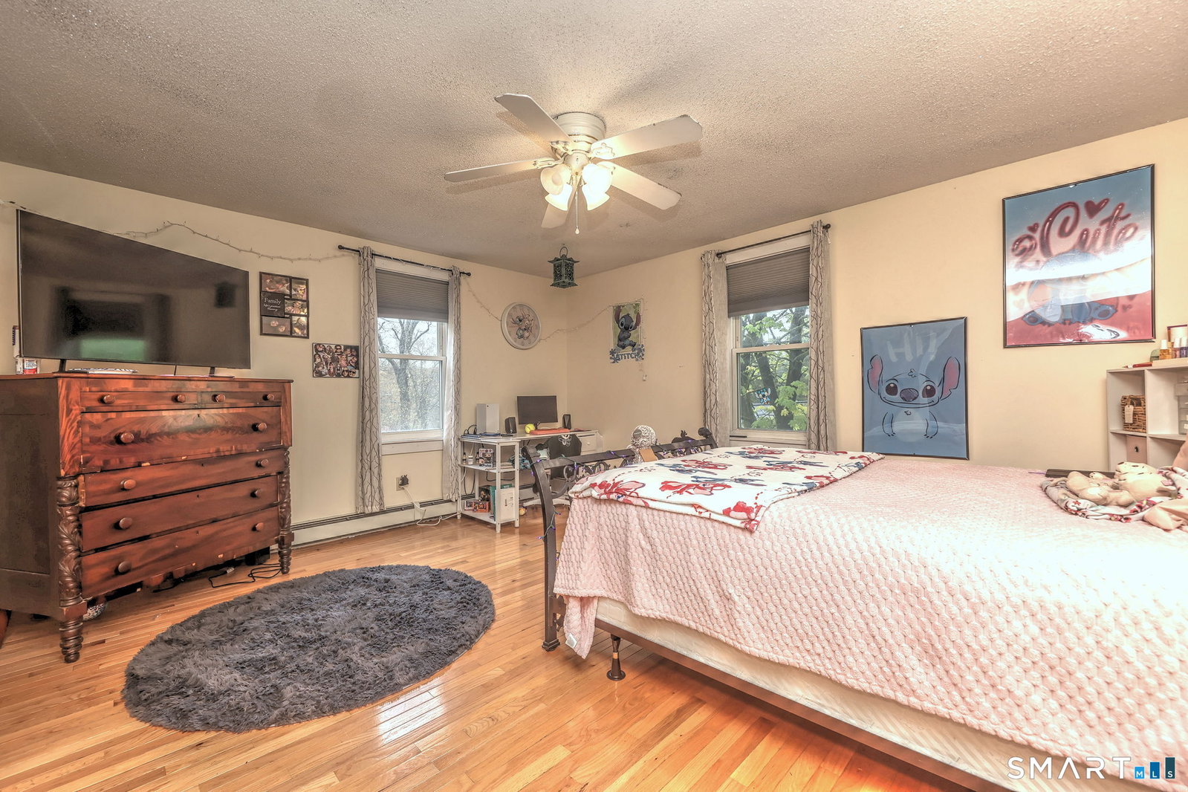
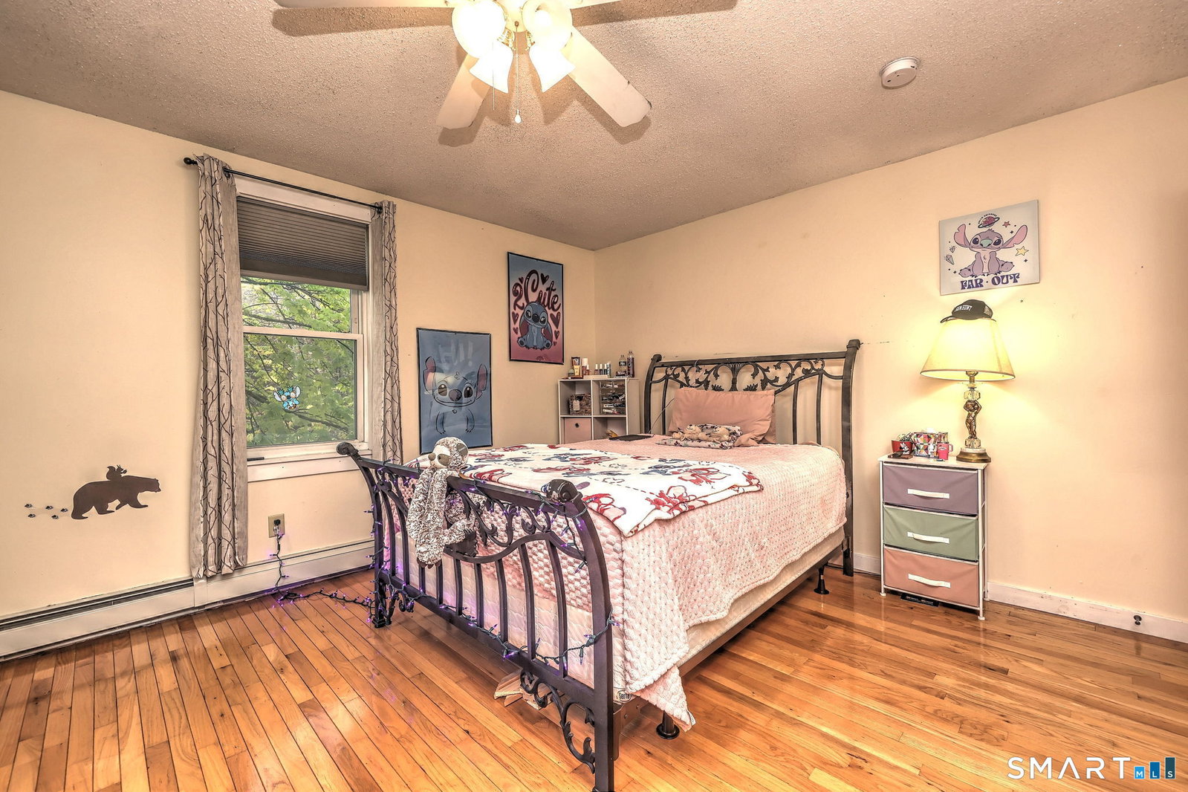
Spacious, inviting, and well maintained, this home offers nearly 3,000 square feet of well-designed living space, blending comfort, style, and functionality. The heart of the home is the kitchen featuring granite countertops, a classic subway tile backsplash, an oversized island with seating for four, and multiple pantry closets-perfect for both everyday living and entertaining. The kitchen opens seamlessly to a dramatic great room with cathedral ceilings, gleaming hardwood floors, and a cozy pellet stove. With 4-5 generously sized bedrooms and 2.5 baths, this home provides flexibility for a variety of living needs. The desirable main-level primary suite is highlighted by a charming bow window, walk-in closet, and a full bath with a tiled shower. Additional conveniences include a main-level laundry room for easy, single-level living. Set on 1.68 acres, the outdoor space is ideal for relaxation and recreation, featuring an above-ground pool with deck, a two-car detached garage, and a storage shed. Added peace of mind comes from roof heat coils to help during winter months. Ideally located near Peterson Park, you'll enjoy easy access to trails, playgrounds, skating, and more. This lovely home is ready for new owners to move in and enjoy!
Additional Information
- Taxes
- $7,451
- Lot Size
- 73,180
- Interior Features
- Cable Available, Open Floor Plan
- Heating
- Hot Water
- Cooling System Type
- Window/Wall
- Sewer
- Septic Tank
- Water Source
- Private Well
- Appliances
- Range, Microwave, Refrigerator, Dishwasher, Washer, Dryer
- Fireplaces
- 2
- Basement
- Full, Unfinished, Sump Pump, Storage Space, Interior Entry, Concrete
- Exterior Features
- Barbecue, Shed, Porch, Deck, Lighting
- Garage Spaces
- 2
- Parking Spaces
- 8
- Elementary School
- Plymouth Center
- Middle School
- Eli Terry Jr.
- High School
- Terryville
Mortgage Calculator
Listing courtesy of Beth Cantor from Coldwell Banker Realty. (203) 927-6244 (203) 239-2553
The data relating to real estate for sale on this website appears in part through the SMARTMLS Internet Data Exchange program, a voluntary cooperative exchange of property listing data between licensed real estate brokerage firms, and is provided by SMARTMLS through a licensing agreement. Listing information is from various brokers who participate in the SMARTMLS IDX program and not all listings may be visible on the site. The property information being provided on or through the website is for the personal, non-commercial use of consumers and such information may not be used for any purpose other than to identify prospective properties consumers may be interested in purchasing. Some properties which appear for sale on the website may no longer be available because they are for instance, under contract, sold or are no longer being offered for sale. Property information displayed is deemed reliable but is not guaranteed. Copyright 2026 SmartMLS, Inc.