9 Candlewood Ln, Granby, CT 06035
- $544,000
- 4
- BD
- 3
- BA
- 2,769
- SqFt




- List Price
- $544,000
- Status
- ACTIVE
- MLS#
- 24186464
- Price Change
- ▼ $15,000 1784748425
- Year Built
- 1995
- Style
- Colonial
- Bedrooms
- 4
- Bathrooms
- 3
- Acres
- 0.55
- Living Area
- 2,769
- Neighborhood
- N/A
Property Description
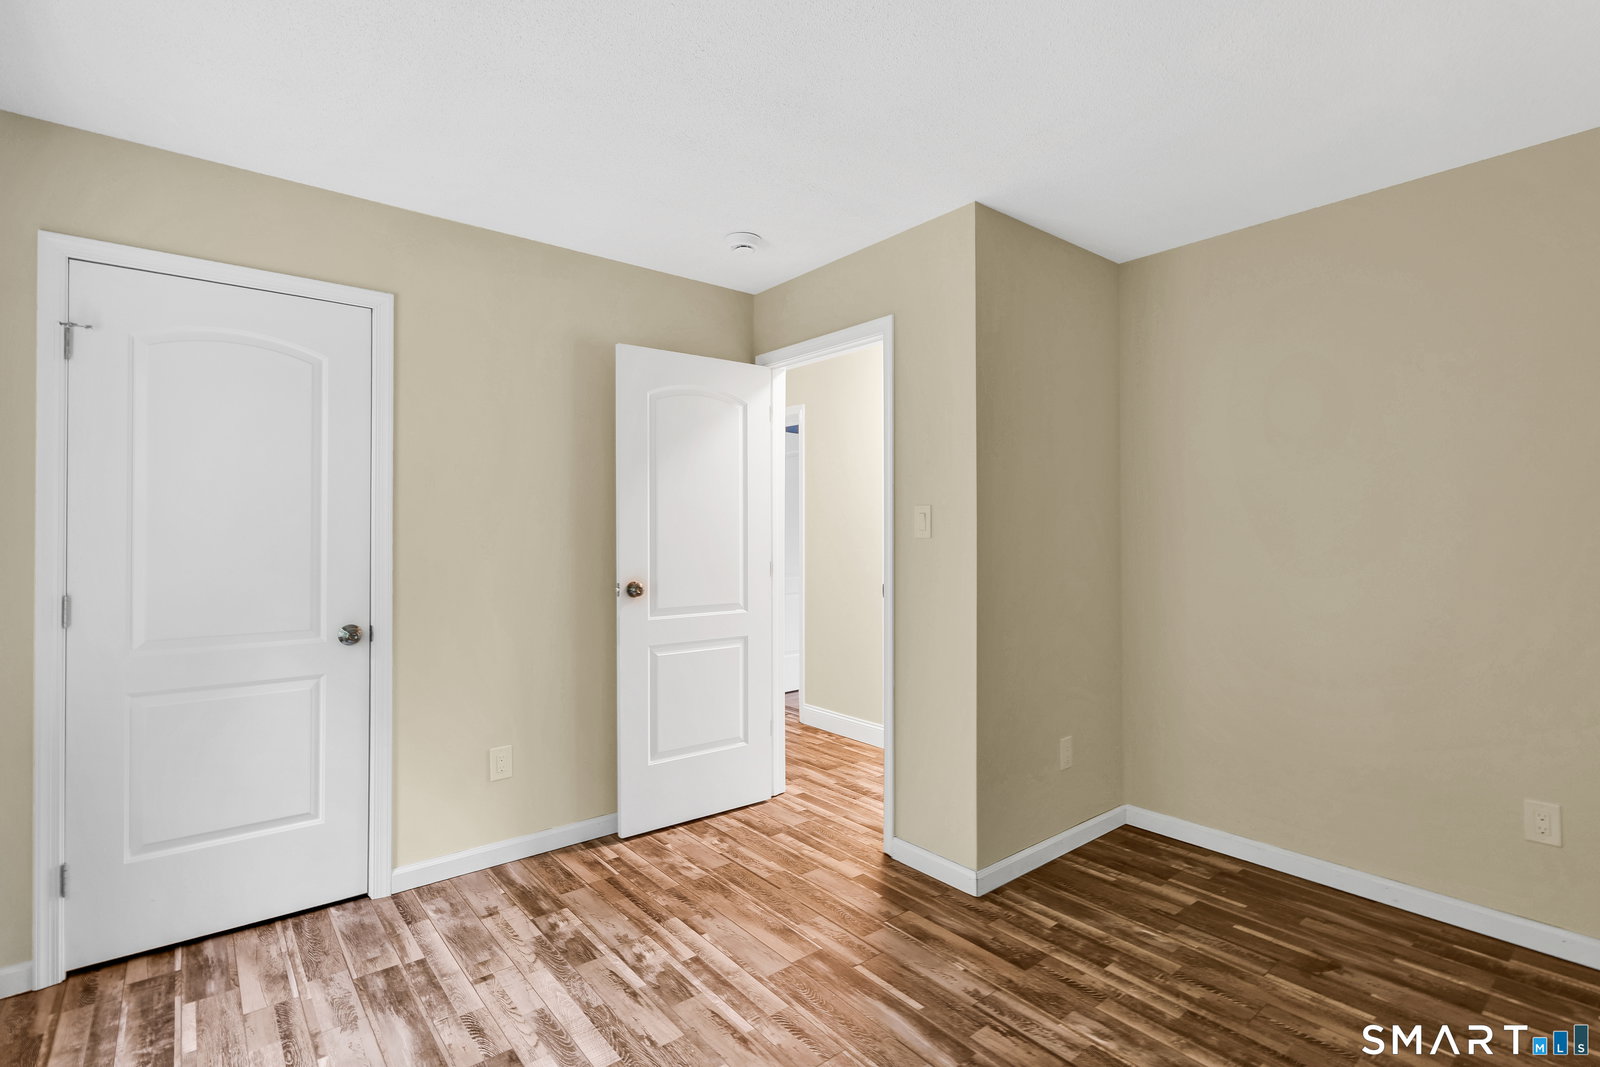
Set in one of Granby's most desirable locations, this beautifully updated home offers the perfect balance of space, comfort, and lifestyle. With 2,769 square feet of thoughtfully designed living space, this exceptional property features 4 spacious bedrooms, a flexible rec room, and a finished lower level-offering the versatility today's buyers are looking for. Designed for both everyday living and effortless entertaining, the home features a warm, inviting layout with generous spaces throughout. The updated kitchen serves as the heart of the home, showcasing quality cabinetry, stunning quartz countertops, and modern finishes while flowing seamlessly into the main gathering areas. Upstairs, the spacious primary suite offers a private retreat complete with walk-in closet and a beautifully refreshed bath. Additional bedrooms provide ample space for family, guests, home office needs, or hobbies, while the finished lower level adds even more room for recreation, fitness, or media. Extensive improvements provide tremendous value and peace of mind, including a new roof (2018), deck (2021), kitchen renovation (2022), all new Andersen Windows windows (2025), new front door (2025), all new carpeting (2025), and updated bathroom vanities and toilets (2025). Living in Granby means enjoying a unique blend of natural beauty and modern convenience. Surrounded by scenic landscapes and rich agricultural character, Granby is known for its local farms and open space. Make it yours!
Additional Information
- Taxes
- $8,882
- Lot Size
- 23,958
- Interior Features
- Open Floor Plan
- Heating
- Hot Water
- Cooling System Type
- Ceiling Fan(s), Window/Wall
- Sewer
- Septic Tank
- Water Source
- Private Well
- Appliances
- Cooktop, Wall Oven, Convection Oven, Microwave, Range Hood, Refrigerator, Dishwasher, Washer
- Fireplaces
- 1
- Basement
- Full, Partial
- Exterior Features
- Deck
- Garage Spaces
- 2
- Parking Spaces
- 8
- Elementary School
- Kelly Lane
- Middle School
- Granby
- High School
- Granby Memorial
Mortgage Calculator
Listing courtesy of Stephen Simard from Real Broker CT, LLC. (860) 919-0991 (855) 450-0442
The data relating to real estate for sale on this website appears in part through the SMARTMLS Internet Data Exchange program, a voluntary cooperative exchange of property listing data between licensed real estate brokerage firms, and is provided by SMARTMLS through a licensing agreement. Listing information is from various brokers who participate in the SMARTMLS IDX program and not all listings may be visible on the site. The property information being provided on or through the website is for the personal, non-commercial use of consumers and such information may not be used for any purpose other than to identify prospective properties consumers may be interested in purchasing. Some properties which appear for sale on the website may no longer be available because they are for instance, under contract, sold or are no longer being offered for sale. Property information displayed is deemed reliable but is not guaranteed. Copyright 2026 SmartMLS, Inc.