164 Sherwood Dr, Torrington, CT 06790
- $384,900
- 3
- BD
- 2
- BA
- 1,679
- SqFt






- List Price
- $384,900
- Status
- ACTIVE UNDER CONTRACT
- MLS#
- 24186241
- Year Built
- 1957
- Style
- Ranch
- Bedrooms
- 3
- Bathrooms
- 2
- Acres
- 0.52
- Living Area
- 1,679
- Neighborhood
- N/A
Property Description
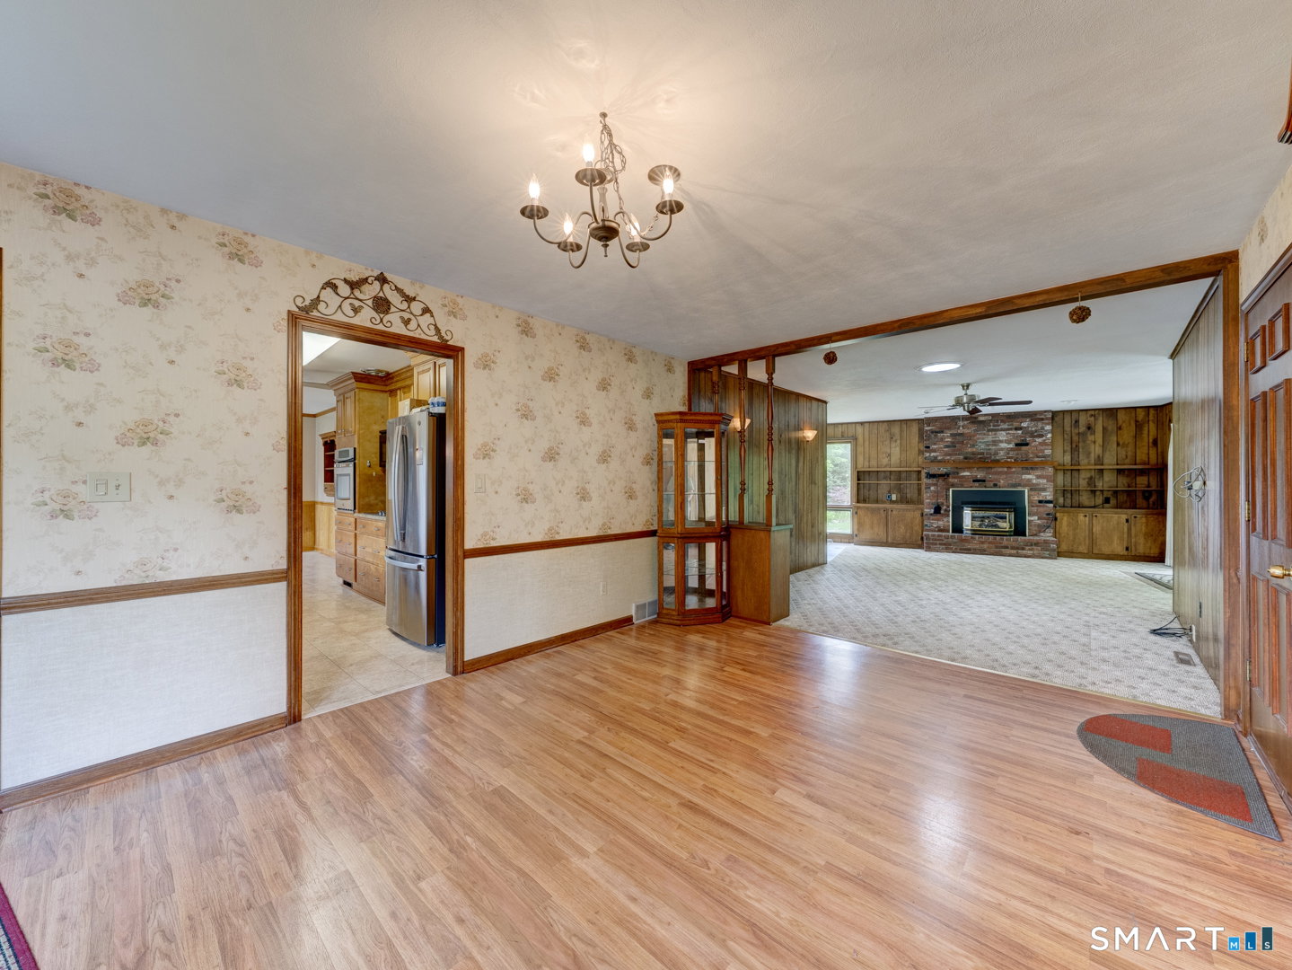
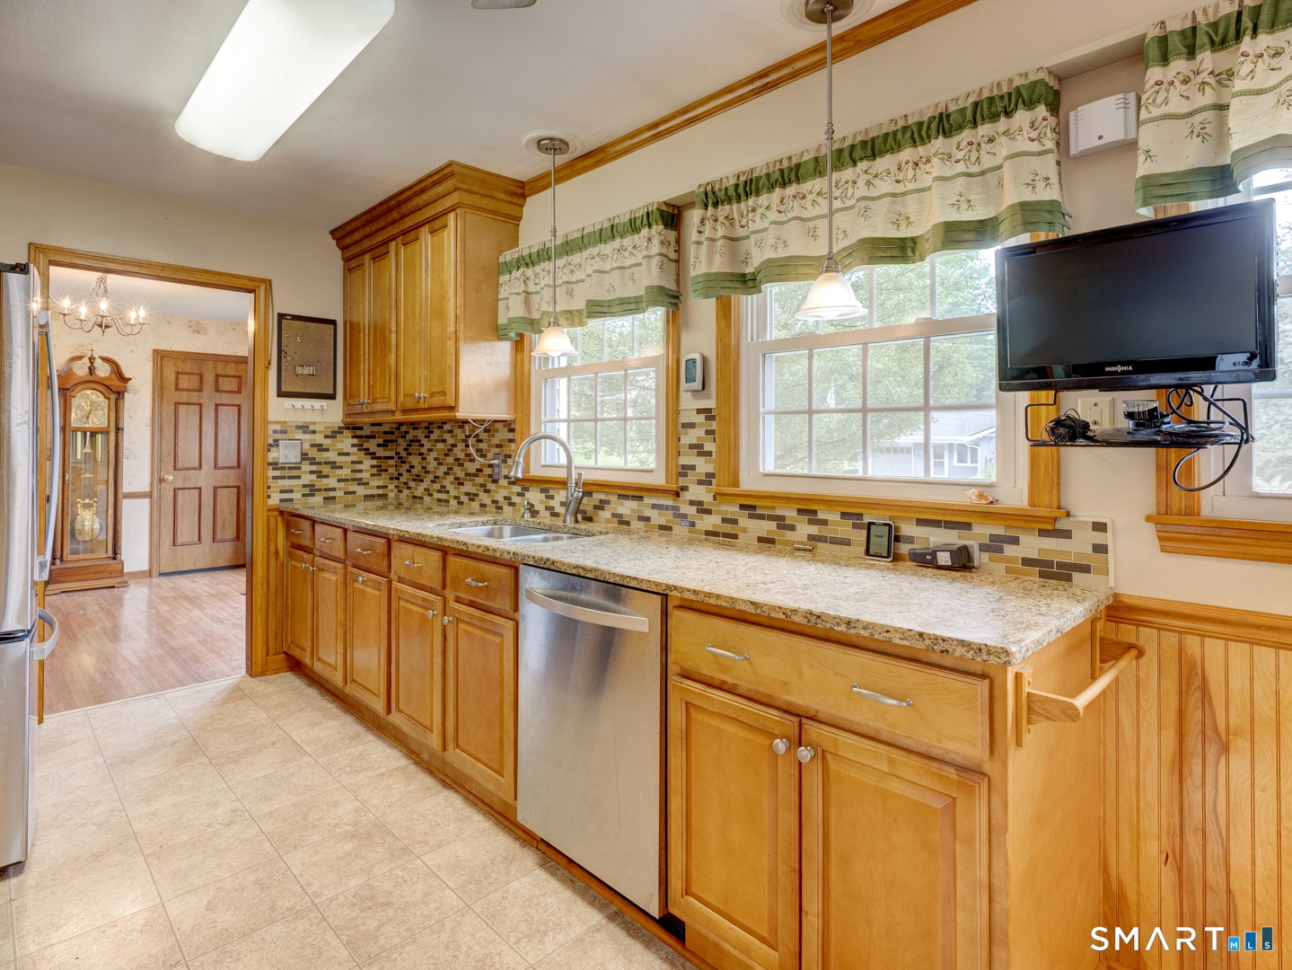
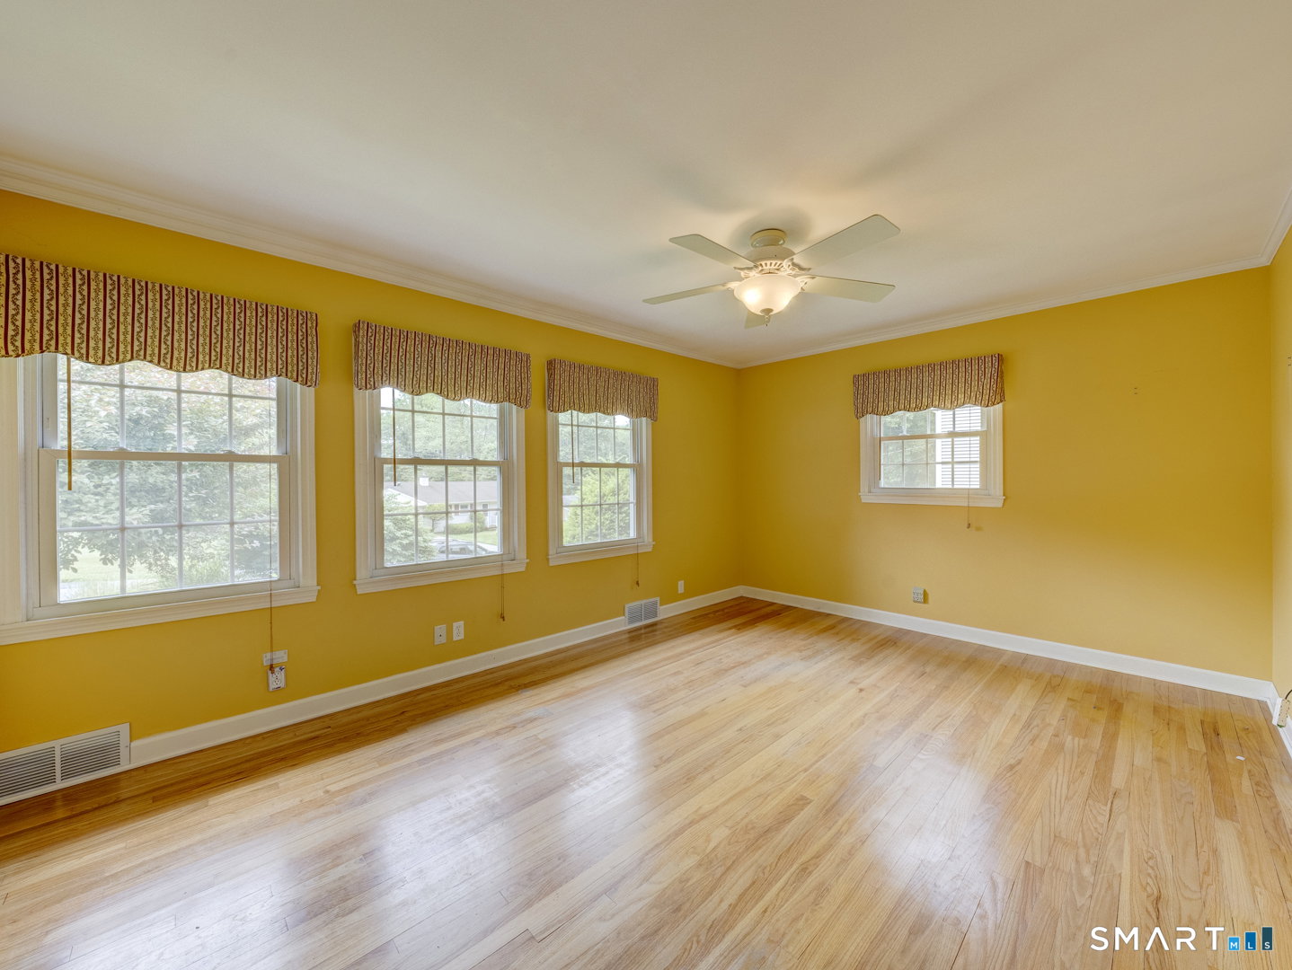
Beautiful Upper East Side Torrington Ranch - Move-In Ready! Welcome home to this charming ranch-style residence located in one of Torrington's desirable Upper East Side neighborhoods. Offering 2-3 bedrooms, 2 full bathrooms, and a thoughtful layout, this home combines comfort, convenience, and numerous updates. The updated kitchen features granite countertops and flows seamlessly into the bright dining room, where a beautiful bay window fills the space with natural light. The inviting living room offers a cozy fireplace, while hardwood floors add warmth and character throughout much of the home. The updated main bath includes a walk-in shower, and the semi-finished walkout lower level provides flexible living space, ideal for a family room, home office, or recreation area, along with ample storage. Additional features include central air conditioning with an updated unit, a new oil tank, new hot water heater, generator hookup, a two-car attached garage, and a covered porch overlooking the level backyard. An outbuilding offers even more storage space for tools, equipment, or seasonal items. With its attractive curb appeal, thoughtful updates, abundant storage, and sought-after location, this well-maintained home is ready for its next owner. Don't miss this wonderful opportunity!
Additional Information
- Taxes
- $7,865
- Lot Size
- 22,651
- Interior Features
- Cable Available
- Heating
- Hot Air
- Cooling System Type
- Central Air, House Fans
- Water Source
- Public
- Appliances
- Gas Cooktop, Wall Oven, Microwave, Refrigerator, Dishwasher, Dryer
- Fireplaces
- 1
- Basement
- Full, Full
- Exterior Features
- Shed, Porch, Patio
- Garage Spaces
- 2
- Parking Spaces
- 4
- Elementary School
- Per Board of Ed
- High School
- Per Board of Ed
Mortgage Calculator
Listing courtesy of Joanne Donne from The Washington Agency. (860) 480-1035 (860) 482-7044
The data relating to real estate for sale on this website appears in part through the SMARTMLS Internet Data Exchange program, a voluntary cooperative exchange of property listing data between licensed real estate brokerage firms, and is provided by SMARTMLS through a licensing agreement. Listing information is from various brokers who participate in the SMARTMLS IDX program and not all listings may be visible on the site. The property information being provided on or through the website is for the personal, non-commercial use of consumers and such information may not be used for any purpose other than to identify prospective properties consumers may be interested in purchasing. Some properties which appear for sale on the website may no longer be available because they are for instance, under contract, sold or are no longer being offered for sale. Property information displayed is deemed reliable but is not guaranteed. Copyright 2026 SmartMLS, Inc.