426 Platt Hill Rd, Winchester, CT 06098
- $679,900
- 3
- BD
- 3
- BA
- 3,086
- SqFt














- List Price
- $679,900
- Status
- ACTIVE UNDER CONTRACT
- MLS#
- 24186150
- Year Built
- 1976
- Style
- Cape Cod
- Bedrooms
- 3
- Bathrooms
- 3
- Acres
- 3
- Living Area
- 3,086
- Neighborhood
- Winchester Center
Property Description
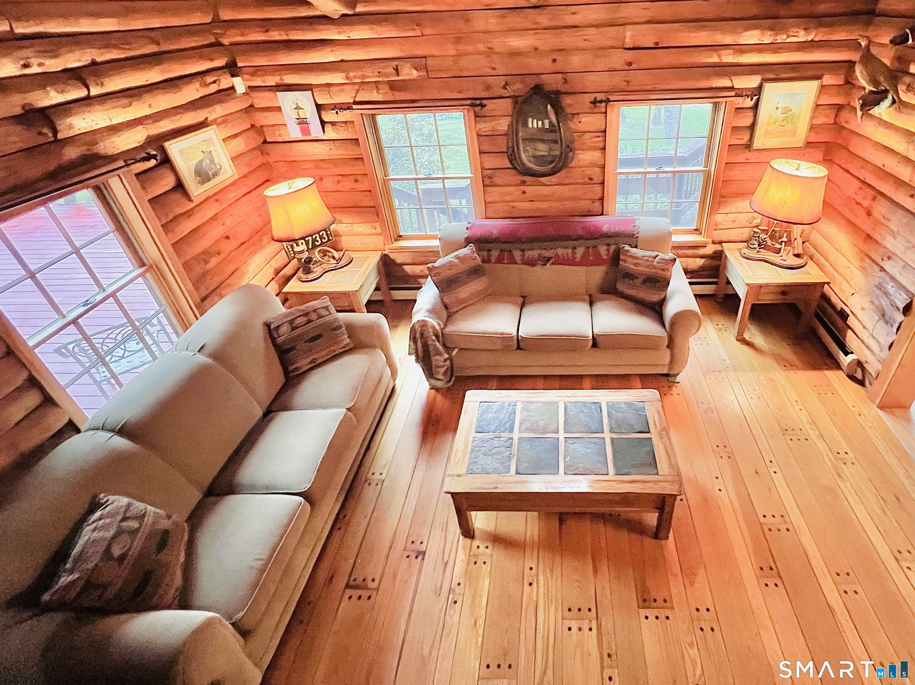
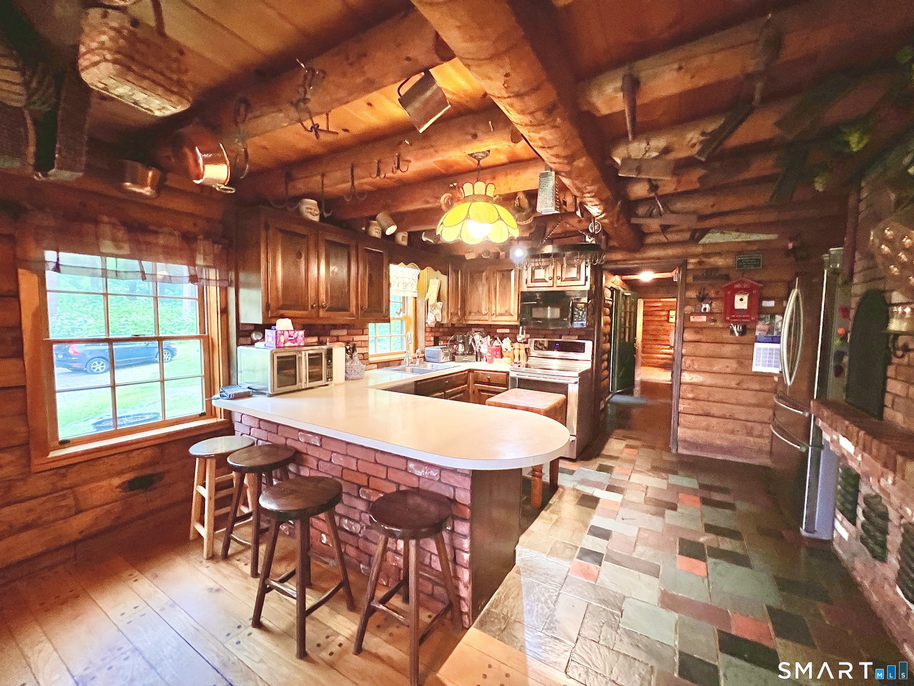
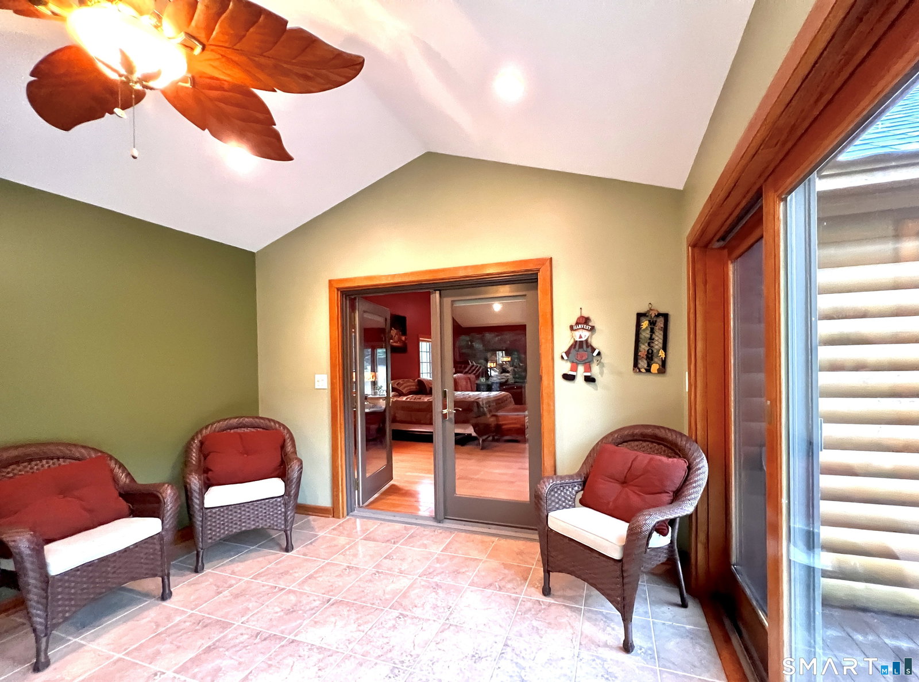
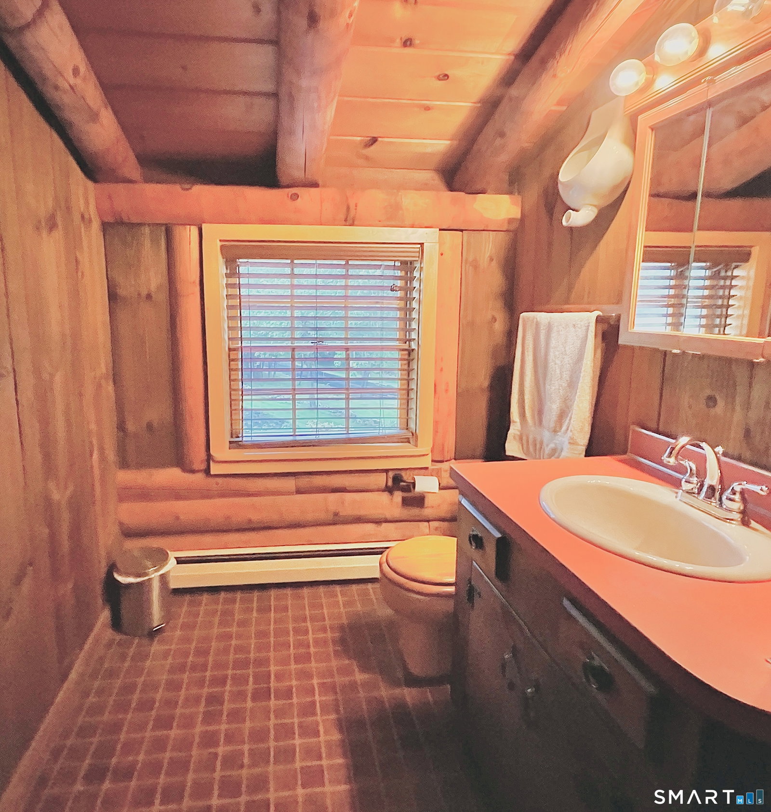
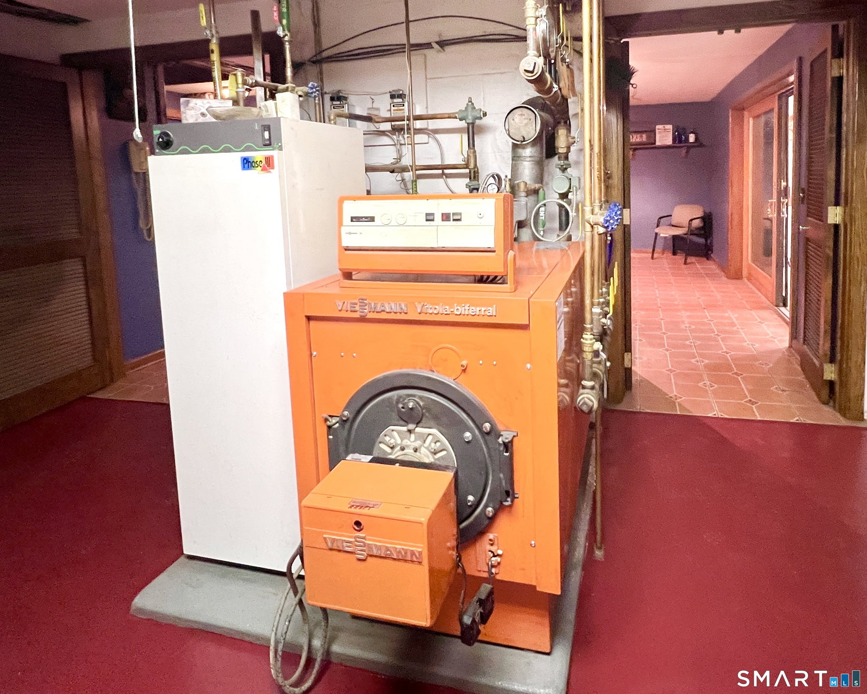
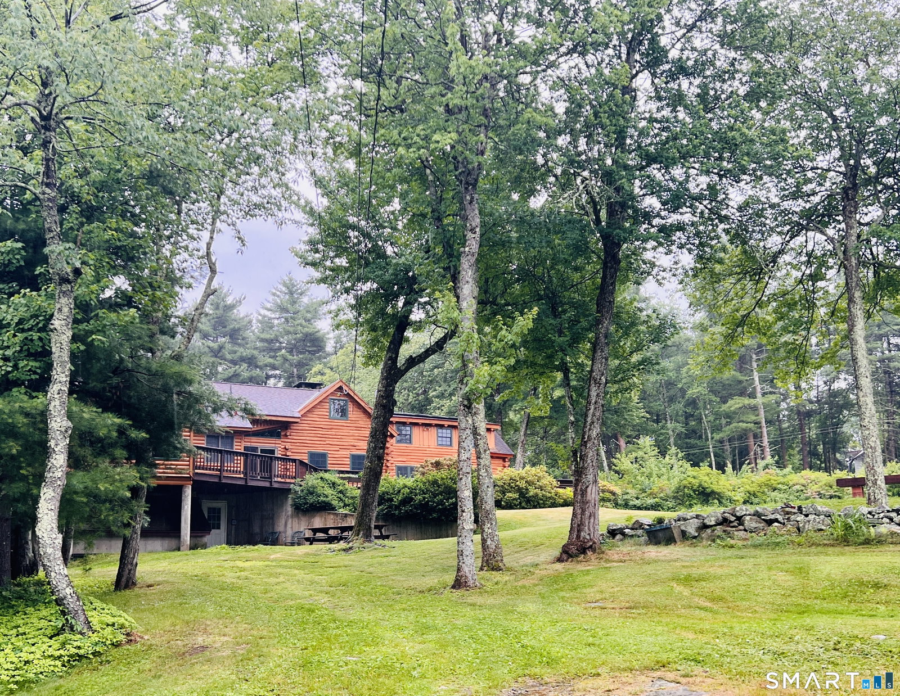
Custom built log Home!This home sits on a 3 acre, private landscaped lot with mountains laurel and a park nearby. This sprawling home with a covered front porch(28x 8)is perfect for relaxing and features over 1100 sq of decking which wraps around the house for entertaining. The Home features a stunning living room with interior balcony, chandeliers, field stone wood fireplace, cathedral ceiling, and sliders to a deck.The kitchen has a breakfast bar, stainless steel appliances and a pizza oven. It's opened to a dining room with a scenic view. The 1st floor primary bedroom suite has a cathedral ceiling, wood floors,2 walk in closets, one is cedar lined, the bath features a whirlpool tub and full shower, marble sink, tile floor and vaulted ceiling.Open the sliders from the bedroom to enjoy views from a 4 season sunroom.There is a 2nd bedroom on the main level and a 2nd full bath. Upstairs there is bedroom ,a 1/2 bath ,plus a Den (used as a bedroom).The lower level features a family room and a fieldstone wood fireplace .The full basement has a laundry room,utility room, storage, and a workshop.The oversized 2 car garage has a wood stove, and a 1000 gallon oil tank. All windows are energy efficient with krypton argon gas. The solar panels are lease at $68 a month.The large shed has electric and concrete floor .It's a short drive to great fishing, hiking ,swimming,skiing, town,shopping, restaurants, theaters, entertainment, festivals and vineyards. Enjoy Litchfield County.
Additional Information
- Taxes
- $7,337
- Lot Size
- 130,680
- Interior Features
- Security System
- Heating
- Hot Water
- Cooling System Type
- Ductless Mini-Split
- Sewer
- Septic Tank
- Water Source
- Private Well
- Appliances
- Range, Microwave, Refrigerator, Freezer, Dishwasher, Washer, Dryer
- Fireplaces
- 2
- Basement
- Full, Heated, Storage Space, Garage Access, Partial, Walkout, Full
- Exterior Features
- Porch-Wrap Around, Enclosed Porch, Deck, Barbecue, Shed, Fruit Trees, Porch, Deck, Garden
- Garage Spaces
- 2
- Parking Spaces
- 8
- Elementary School
- Per Board of Ed
- Middle School
- Pearson
- High School
- Per Board of Ed
Mortgage Calculator
Listing courtesy of Mary Leblanc from Mary LeBlanc Realty. (860) 689-2689 (860) 689-2689
The data relating to real estate for sale on this website appears in part through the SMARTMLS Internet Data Exchange program, a voluntary cooperative exchange of property listing data between licensed real estate brokerage firms, and is provided by SMARTMLS through a licensing agreement. Listing information is from various brokers who participate in the SMARTMLS IDX program and not all listings may be visible on the site. The property information being provided on or through the website is for the personal, non-commercial use of consumers and such information may not be used for any purpose other than to identify prospective properties consumers may be interested in purchasing. Some properties which appear for sale on the website may no longer be available because they are for instance, under contract, sold or are no longer being offered for sale. Property information displayed is deemed reliable but is not guaranteed. Copyright 2026 SmartMLS, Inc.