3 Okeefe Ln, New Hartford, CT 06057
- $574,900
- 3
- BD
- 5
- BA
- 4,015
- SqFt







- List Price
- $574,900
- Status
- ACTIVE
- MLS#
- 24186039
- Price Change
- ▼ $25,000 1784933594
- Year Built
- 1998
- Style
- Colonial
- Bedrooms
- 3
- Bathrooms
- 5
- Acres
- 2.25
- Living Area
- 4,015
- Neighborhood
- N/A
Property Description
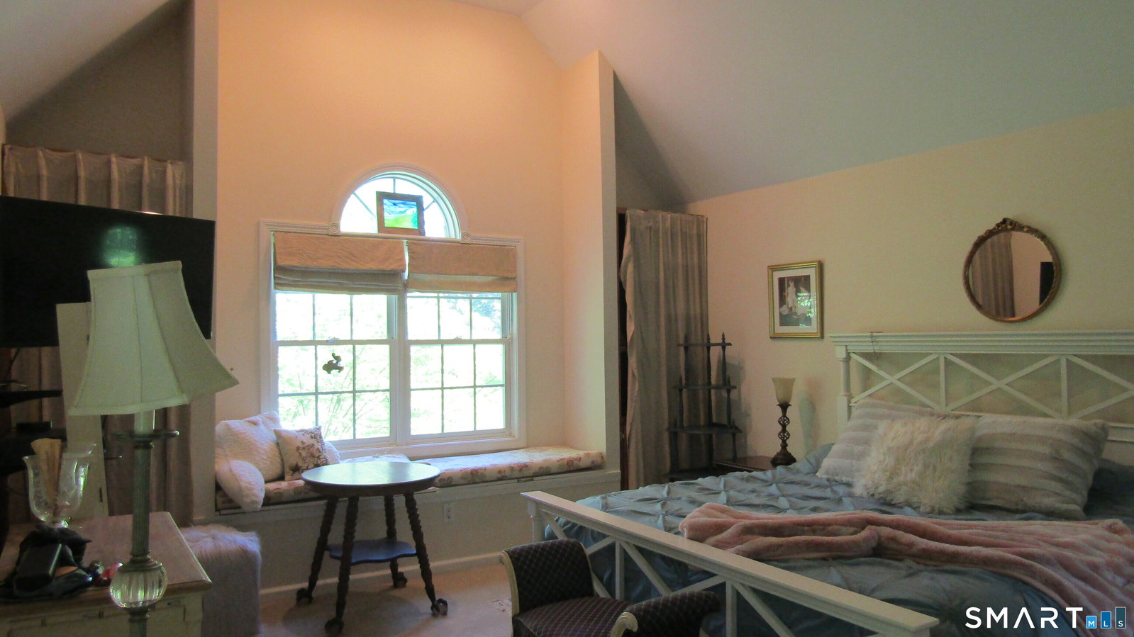
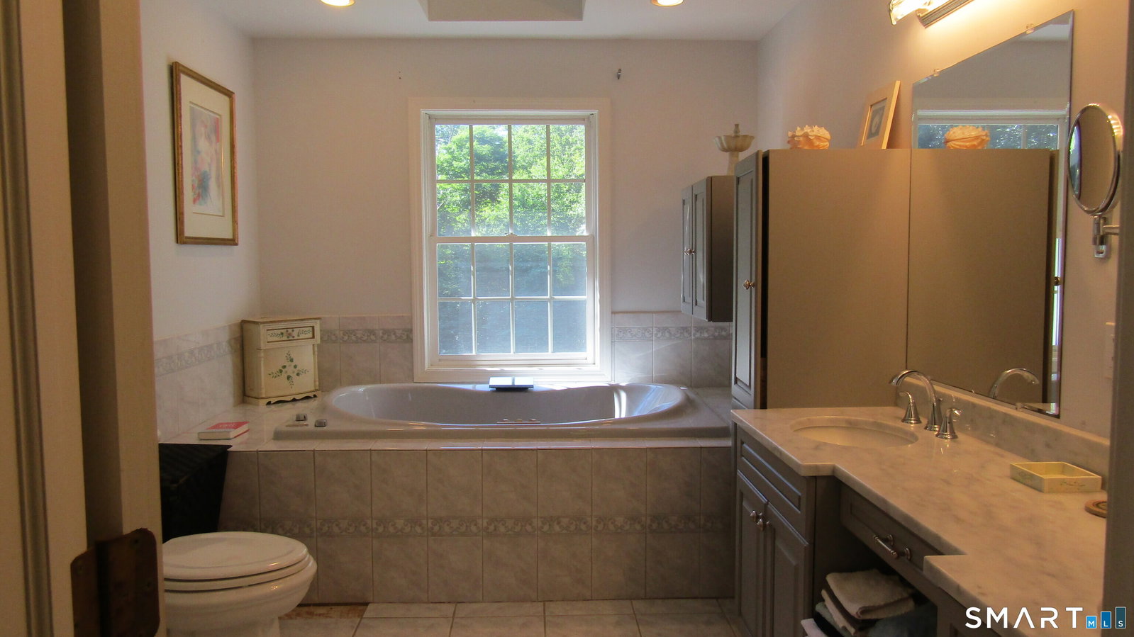
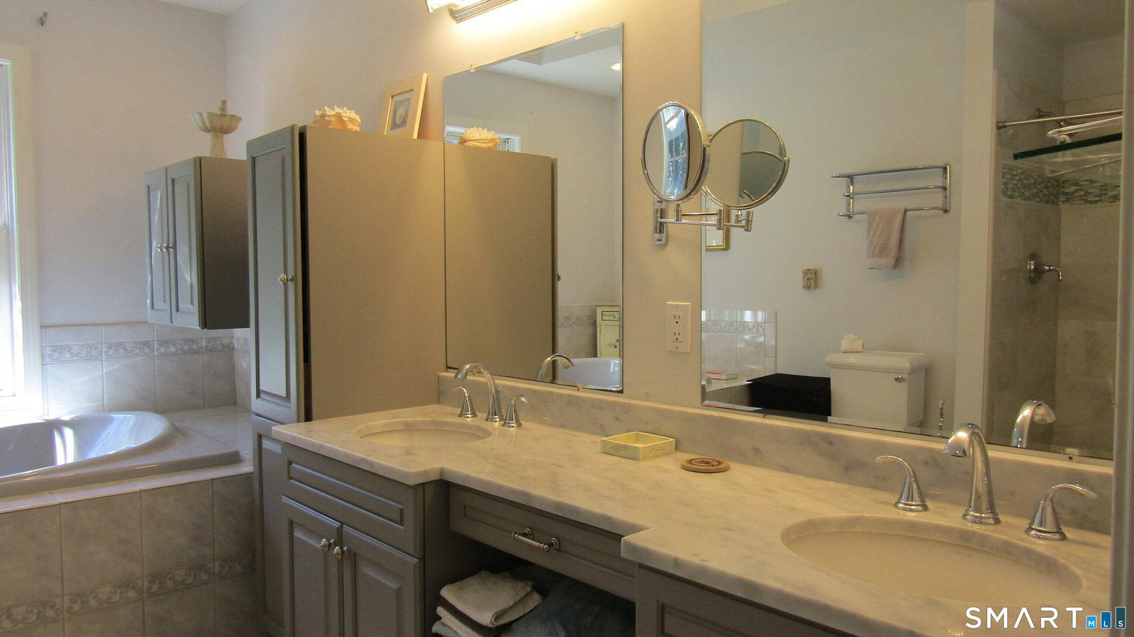
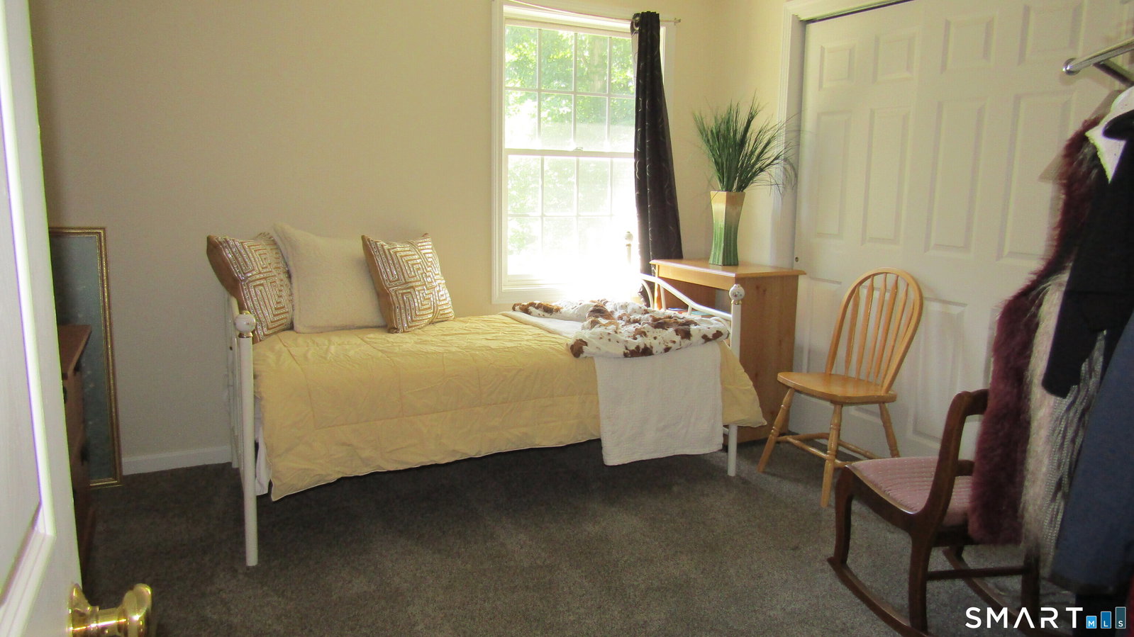
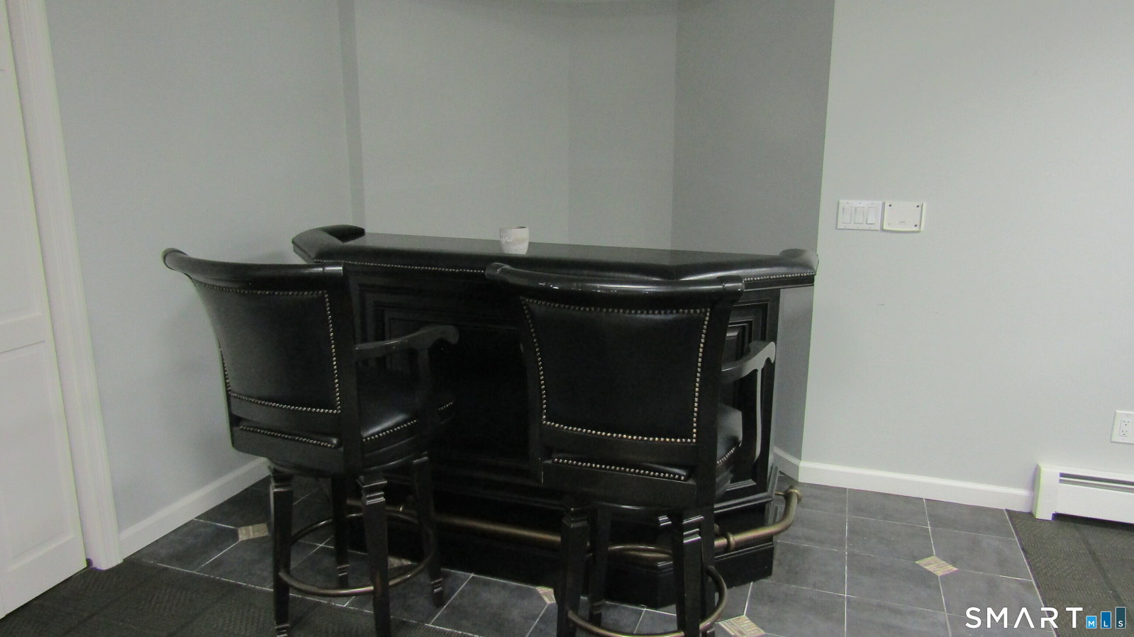
Nestled on quiet cul-de-sac set on 2.5-acres. Built in 1998, this 3/4-bedroom, 3.5-bath Colonial welcomes you with a charming wraparound covered front porch. Step inside to a functional floor plan featuring a formal dining room, formal living room, den/home office, and a sunken family room with vaulted ceiling, fireplace, and a slider leading to the backyard. The spacious kitchen offers ample cabinetry and storage, a breakfast nook with a bay window overlooking the private, tree-lined backyard, and an open flow to the main living area, making it ideal for both everyday living and entertaining. Just off the kitchen, step onto the impressive masonry patio featuring a built-in fire pit and waterfall, creating the perfect outdoor retreat for relaxing or hosting guests. The primary suite features a generous 12' x 6' walk-in closet, full bath and a charming cedar-lined window seat. Additional highlights include a 22' x 25' finished room with a large closet, offering excellent potential as a fourth bedroom, guest suite, or in-law space. The expansive 38' x 27' walkout finished basement, complete with a full bath with a custom tile shower. Over 1000 square feet providing exceptional additional living and entertaining space. This area also walks out to the masonry patio. Additional amenities include a 2-car garage and a large storage shed. Recent updates provide peace of mind and include a new roof (2025), Buderus boiler (2020) Town record for basement square footage being correct
Additional Information
- Taxes
- $10,116
- Lot Size
- 98,010
- Interior Features
- Central Vacuum, Security System
- Heating
- Hot Water
- Cooling System Type
- Window/Wall
- Sewer
- Septic Tank
- Water Source
- Private Well
- Appliances
- Range, Microwave, Refrigerator, Dishwasher, Washer, Dryer
- Fireplaces
- 1
- Basement
- Full, Partial
- Exterior Features
- Porch-Wrap Around, Underground Utilities, Sidewalk, Shed, Porch, Patio
- Garage Spaces
- 2
- Elementary School
- Per Board of Ed
- Middle School
- Northwestern
- High School
- Regional District 7
Mortgage Calculator
Listing courtesy of James Zuccaro from Vision Real Estate. (860) 738-8000 (860) 673-1125
The data relating to real estate for sale on this website appears in part through the SMARTMLS Internet Data Exchange program, a voluntary cooperative exchange of property listing data between licensed real estate brokerage firms, and is provided by SMARTMLS through a licensing agreement. Listing information is from various brokers who participate in the SMARTMLS IDX program and not all listings may be visible on the site. The property information being provided on or through the website is for the personal, non-commercial use of consumers and such information may not be used for any purpose other than to identify prospective properties consumers may be interested in purchasing. Some properties which appear for sale on the website may no longer be available because they are for instance, under contract, sold or are no longer being offered for sale. Property information displayed is deemed reliable but is not guaranteed. Copyright 2026 SmartMLS, Inc.