386 White Pine Rd, Torrington, CT 06790
- $379,900
- 3
- BD
- 3
- BA
- 1,803
- SqFt




- List Price
- $379,900
- Status
- ACTIVE UNDER CONTRACT
- MLS#
- 24185823
- Price Change
- ▼ $20,000 1783549387
- Year Built
- 2008
- Style
- Colonial
- Bedrooms
- 3
- Bathrooms
- 3
- Acres
- 0.35
- Living Area
- 1,803
- Neighborhood
- N/A
Property Description
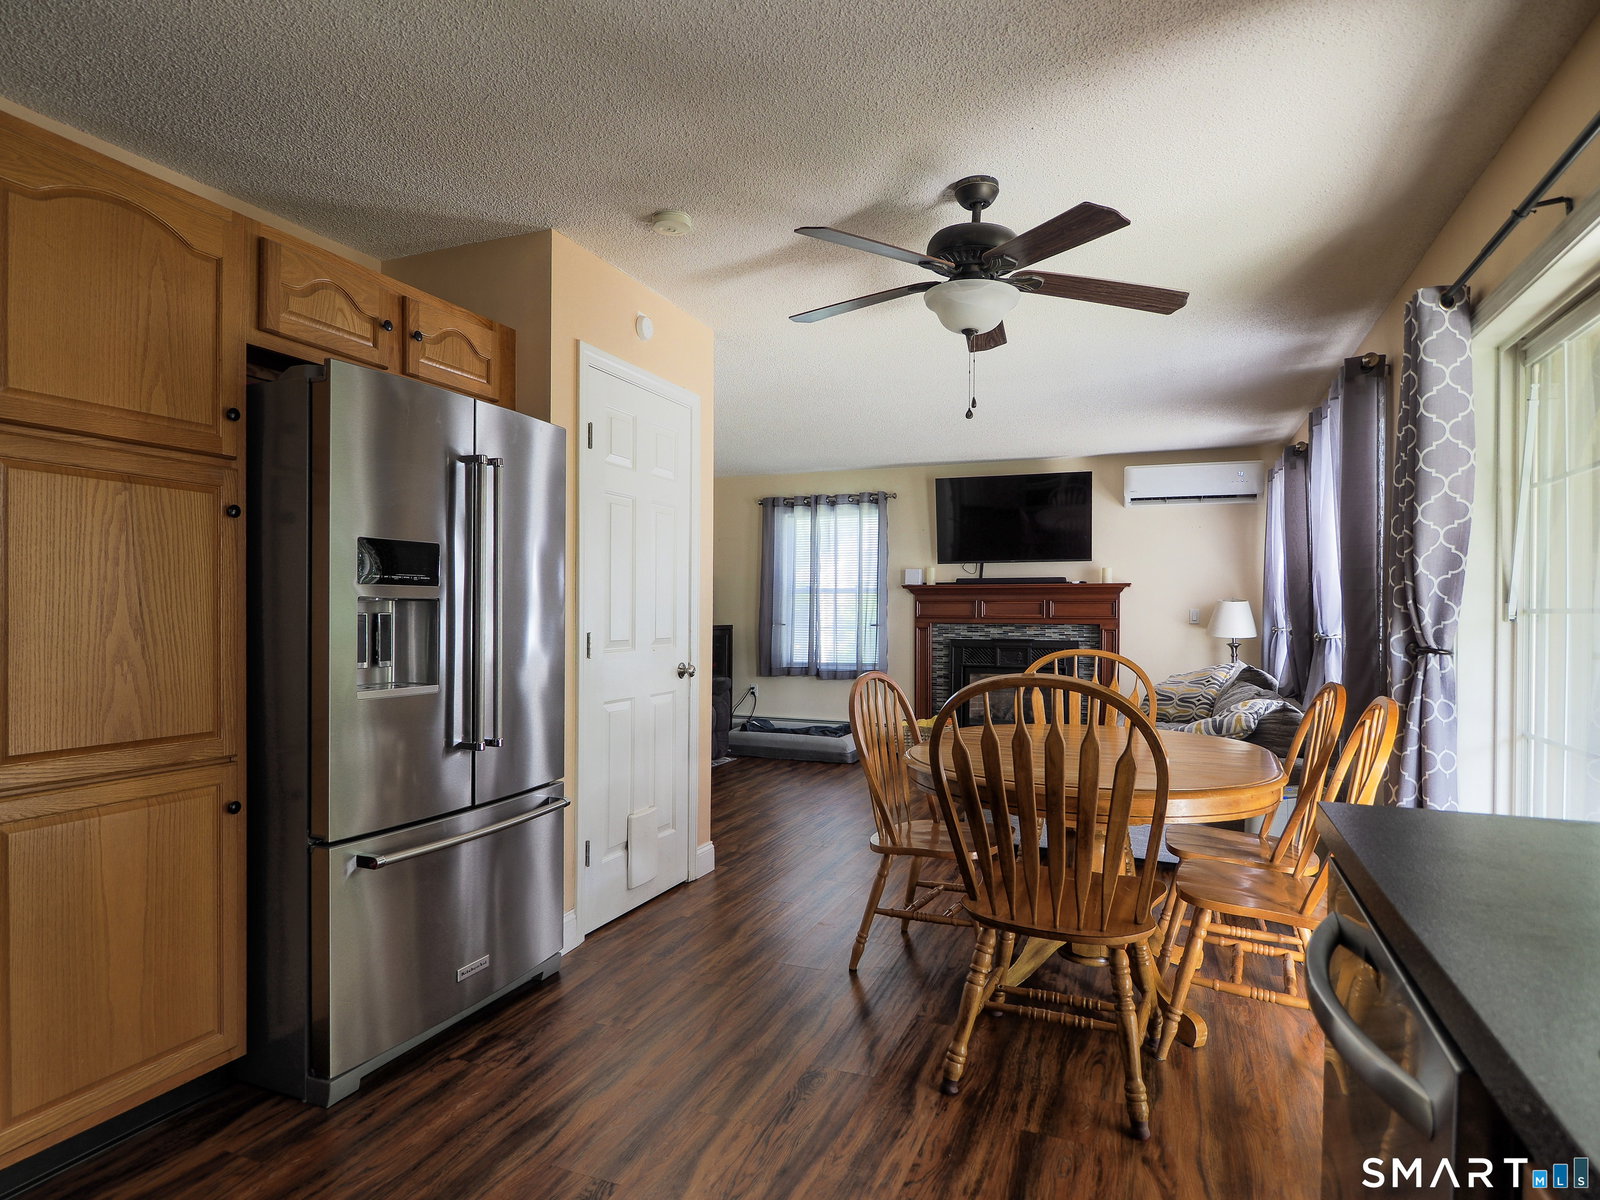
Welcome to 386 White Pine Road, where comfort, functionality, and future potential come together in a desirable Torrington setting. This well-maintained home offers an open and inviting main level featuring a spacious living room with a propane fireplace, formal dining area, and a bright kitchen complete with stainless steel appliances, wood cabinetry, laminate countertops, and laminate flooring installed in 2020. Enjoy year-round comfort with energy-efficient mini-split systems providing both heating and air conditioning, installed in 2018. Additional updates include a new roof in 2024, public water and sewer, electric hot water heater, whole-house fan, and solar panels through a Power Purchase Agreement. Upstairs, the generously sized primary suite features plenty of closet space and private bathroom. Two additional bedrooms provide comfortable accommodations, while an unfinished bonus room with electrical already roughed in offers endless possibilities. Create a fourth bedroom, playroom, home office, gym, or media room tailored to your needs. The unfinished basement houses the laundry area and provides ample storage or future finishing potential. Outside, you'll appreciate the covered rear deck overlooking a private backyard, perfect for relaxing, entertaining, or enjoying peaceful outdoor living. A clean, well-kept garage completes the package. Offering thoughtful updates, flexible living space, and room to grow, this home is ready for its next chapter.
Additional Information
- Taxes
- $8,710
- Lot Size
- 15,245
- Heating
- Baseboard, Hot Water
- Cooling System Type
- Ductless Mini-Split
- Water Source
- Public
- Appliances
- Range, Microwave, Range Hood, Refrigerator, Dishwasher, Disposal, Washer, Dryer
- Fireplaces
- 1
- Basement
- Full, Unfinished
- Exterior Features
- Covered Deck/Patio
- Garage Spaces
- 2
- Elementary School
- Per Board of Ed
- High School
- Torrington
Mortgage Calculator
Listing courtesy of Sabrina McIntyre from Tier 1 Real Estate. (860) 999-2818 (860) 578-2016
The data relating to real estate for sale on this website appears in part through the SMARTMLS Internet Data Exchange program, a voluntary cooperative exchange of property listing data between licensed real estate brokerage firms, and is provided by SMARTMLS through a licensing agreement. Listing information is from various brokers who participate in the SMARTMLS IDX program and not all listings may be visible on the site. The property information being provided on or through the website is for the personal, non-commercial use of consumers and such information may not be used for any purpose other than to identify prospective properties consumers may be interested in purchasing. Some properties which appear for sale on the website may no longer be available because they are for instance, under contract, sold or are no longer being offered for sale. Property information displayed is deemed reliable but is not guaranteed. Copyright 2026 SmartMLS, Inc.