24 Old Simsbury Rd, Granby, CT 06035
- $425,000
- 3
- BD
- 2
- BA
- 2,210
- SqFt








- List Price
- $425,000
- Status
- ACTIVE UNDER CONTRACT
- MLS#
- 24185600
- Year Built
- 1977
- Style
- Cape Cod
- Bedrooms
- 3
- Bathrooms
- 2
- Acres
- 0.74
- Living Area
- 2,210
- Neighborhood
- N/A
Property Description
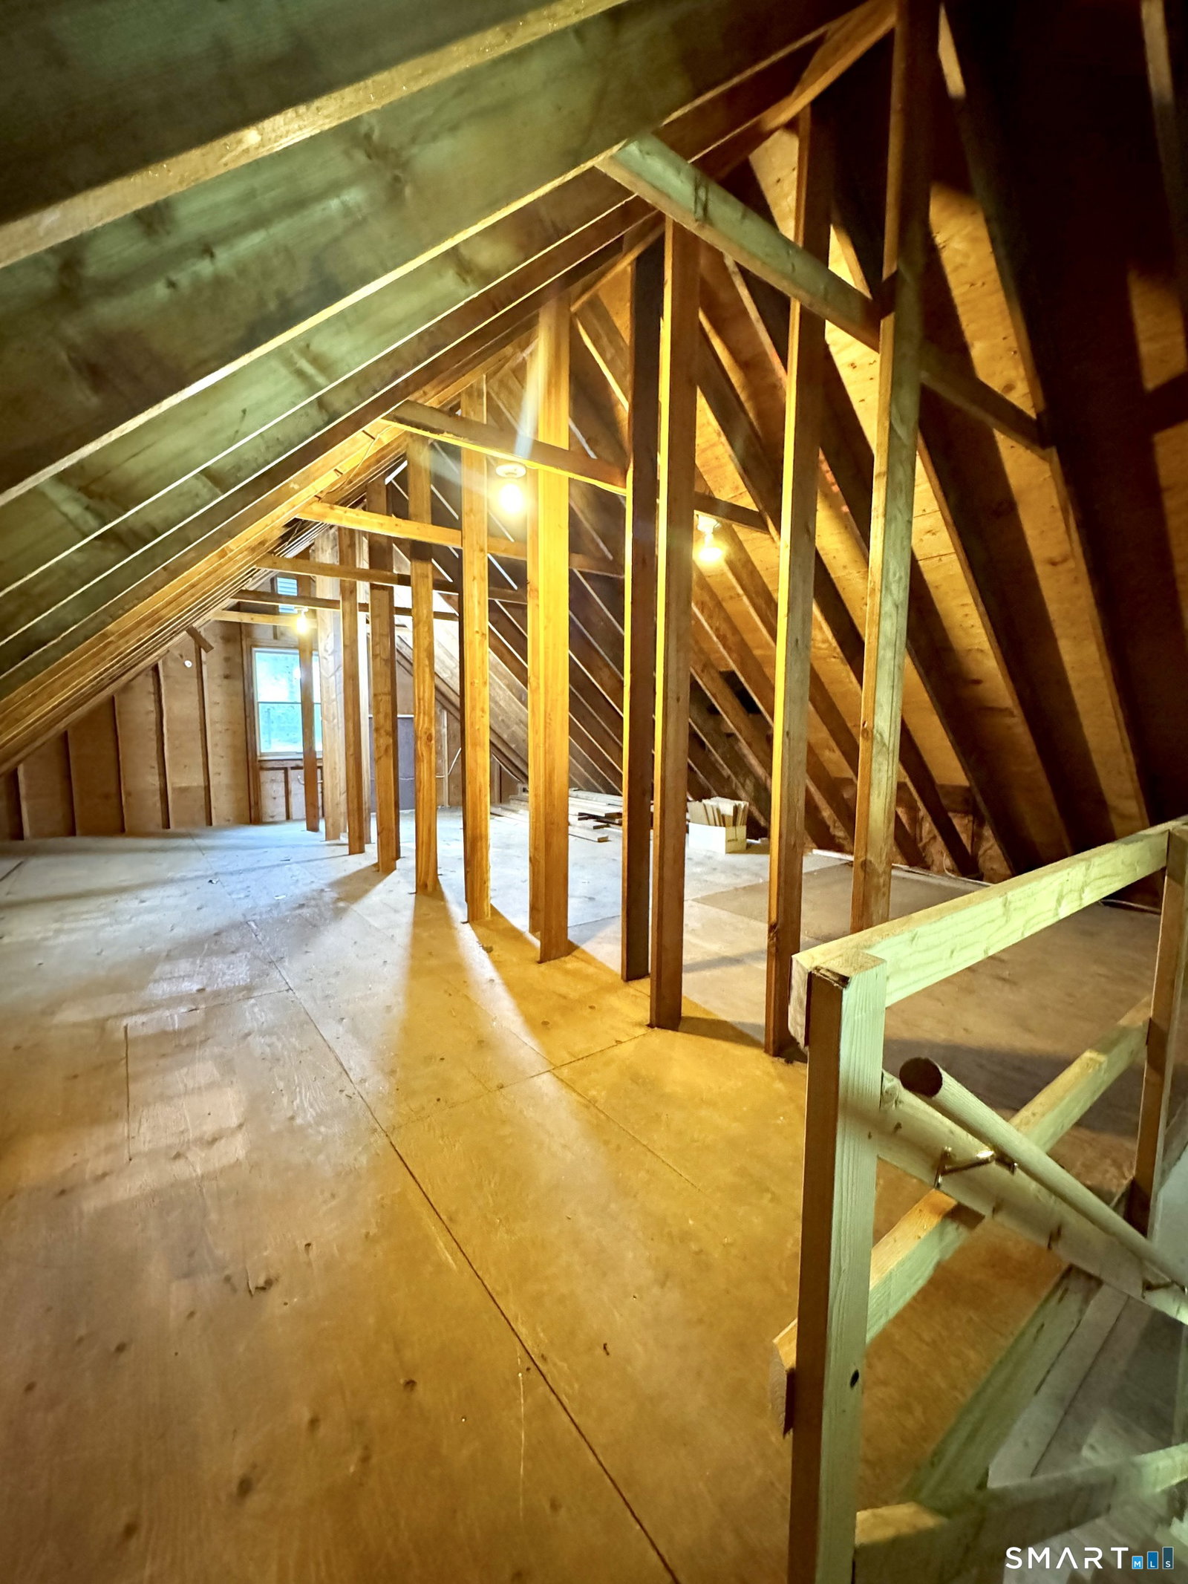
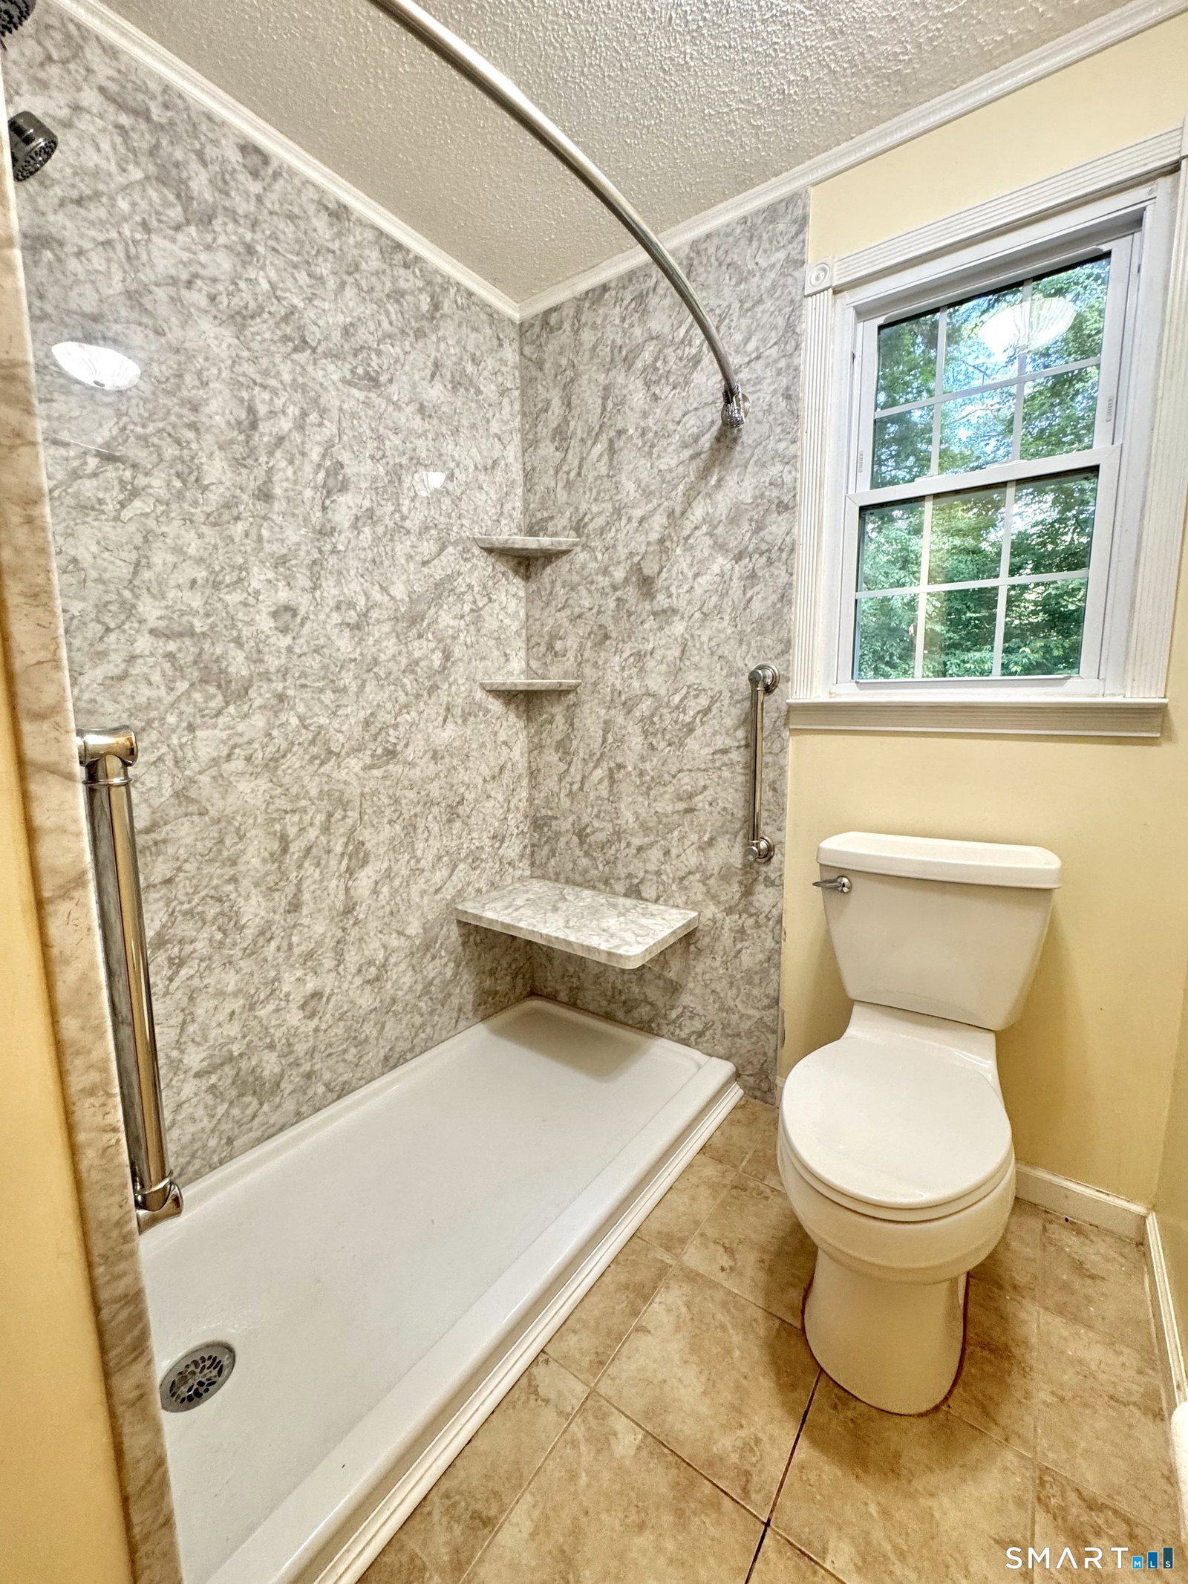
Tucked just over the Simsbury town line in a highly sought-after neighborhood, this Cape Cod-style home is set on a secluded .74-acre lot in Granby. 3 bedrooms, 2 full baths, Central Air conditioning, & an oversized 2-car garage complete with stairs leading to a spacious upper loft, ideal for storage, a workshop, or future creative space. More than 2,200 sq ft of living space, the home welcomes you with hardwood floors, abundant natural light, and a flexible floor plan designed for today's lifestyle. A desirable first-floor bedroom & full bath provide convenience for guests, multi-generational living, or a home office. The spacious Great Room features sliders leading to the deck, creating a seamless flow for indoor and outdoor entertaining. An additional living room offers even more space for relaxing, gathering, or hosting family & friends. Upstairs, you'll find generously sized bedrooms with ample closet space & another full bath. The Lower level adds even more options with possible In-Law Apartment! Outside, enjoy the privacy of the backyard, mature landscaping, offering plenty of room for outdoor activities. Conveniently located near shopping, dining, parks, major highways, & the popular Farmington Canal Heritage Trail, this home also provides access to Granby's highly regarded schools. Combining privacy, space, and an unbeatable location near the Farmington Valley's many amenities, this is a wonderful opportunity to enjoy the best of both Granby & Simsbury living.
Additional Information
- Taxes
- $9,562
- Lot Size
- 32,234
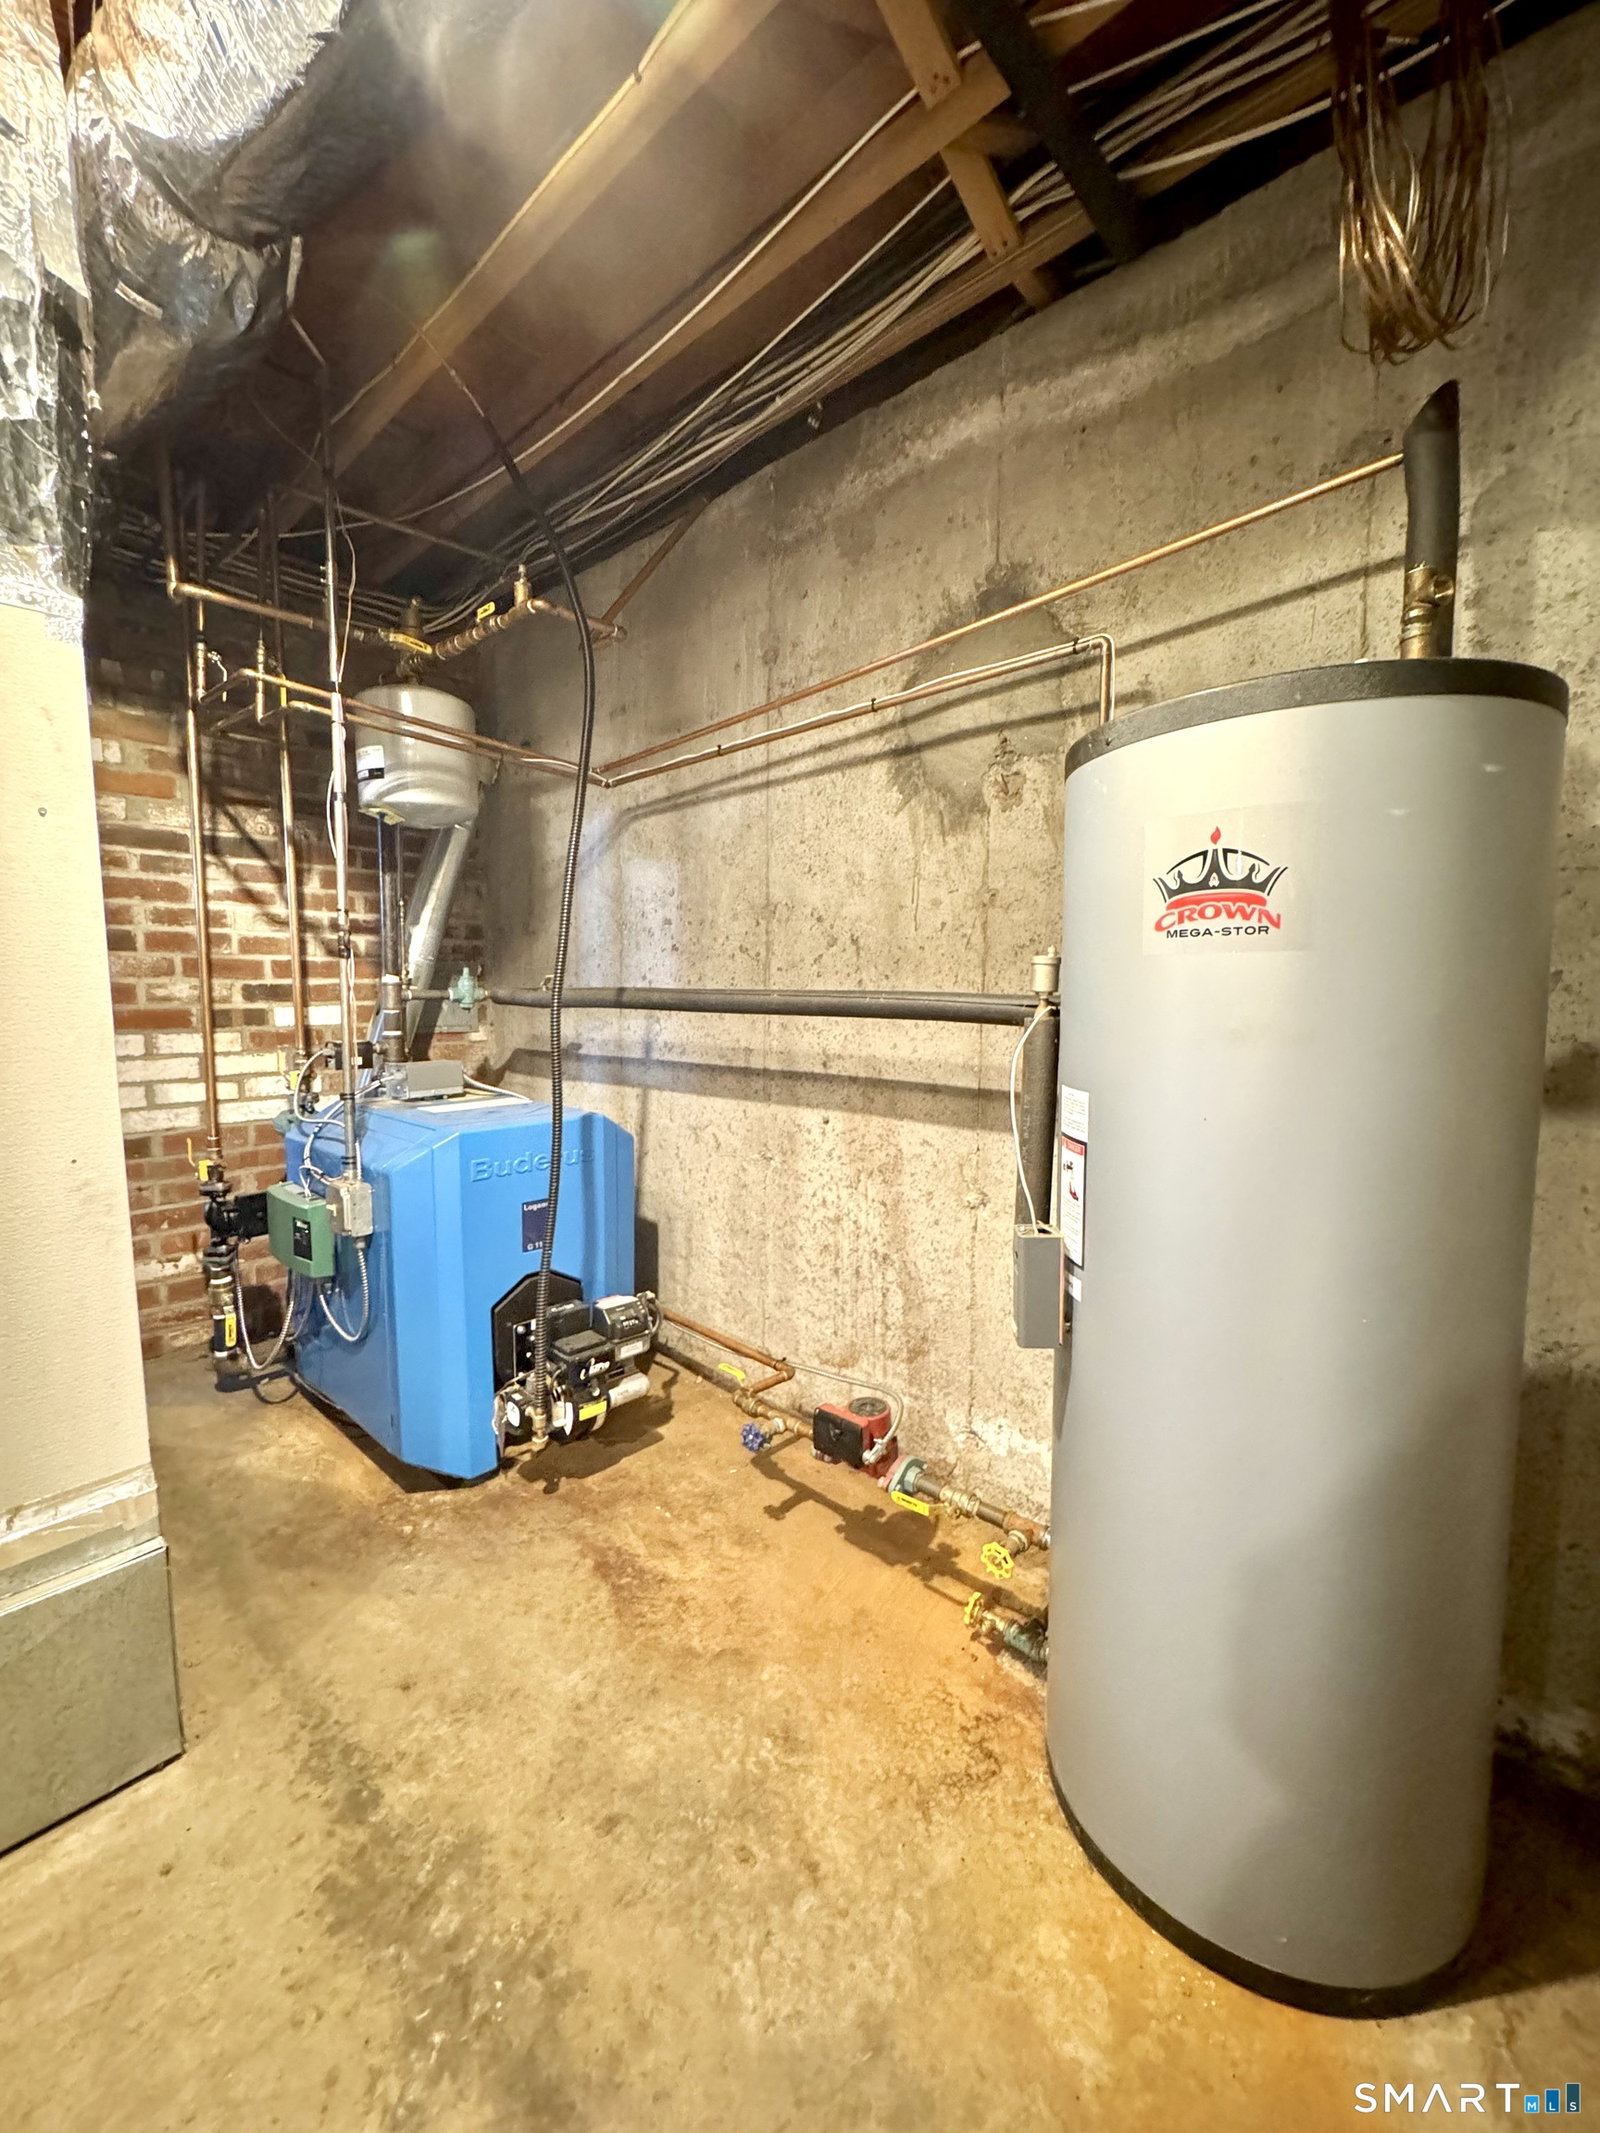
- Heating
- Hot Water
- Cooling System Type
- Central Air
- Sewer
- Septic Tank
- Water Source
- Private Well
- Appliances
- Electric Range, Microwave, Refrigerator, Freezer, Dishwasher, Washer, Dryer
- Fireplaces
- 1
- Basement
- Full, Full
- Exterior Features
- Porch, Deck
- Garage Spaces
- 2
- Elementary School
- Per Board of Ed
- High School
- Per Board of Ed
Mortgage Calculator
Listing courtesy of Jared Tedesco from Litchfield County Real Estate. (860) 806-3002 (860) 806-4169
The data relating to real estate for sale on this website appears in part through the SMARTMLS Internet Data Exchange program, a voluntary cooperative exchange of property listing data between licensed real estate brokerage firms, and is provided by SMARTMLS through a licensing agreement. Listing information is from various brokers who participate in the SMARTMLS IDX program and not all listings may be visible on the site. The property information being provided on or through the website is for the personal, non-commercial use of consumers and such information may not be used for any purpose other than to identify prospective properties consumers may be interested in purchasing. Some properties which appear for sale on the website may no longer be available because they are for instance, under contract, sold or are no longer being offered for sale. Property information displayed is deemed reliable but is not guaranteed. Copyright 2026 SmartMLS, Inc.