131 Garden St, Torrington, CT 06790
- $319,900
- 2
- BD
- 2
- BA
- 1,336
- SqFt









- List Price
- $319,900
- Status
- ACTIVE
- MLS#
- 24185550
- Year Built
- 1946
- Style
- Cape Cod
- Bedrooms
- 2
- Bathrooms
- 2
- Acres
- 0.46
- Living Area
- 1,336
- Neighborhood
- Torringford
Property Description
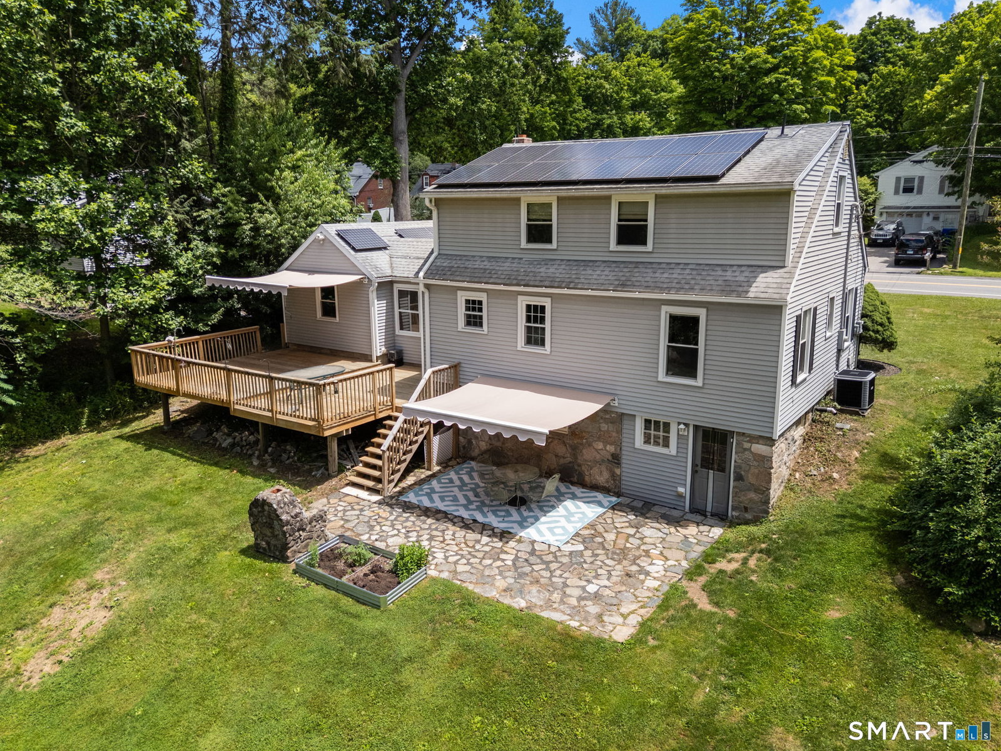
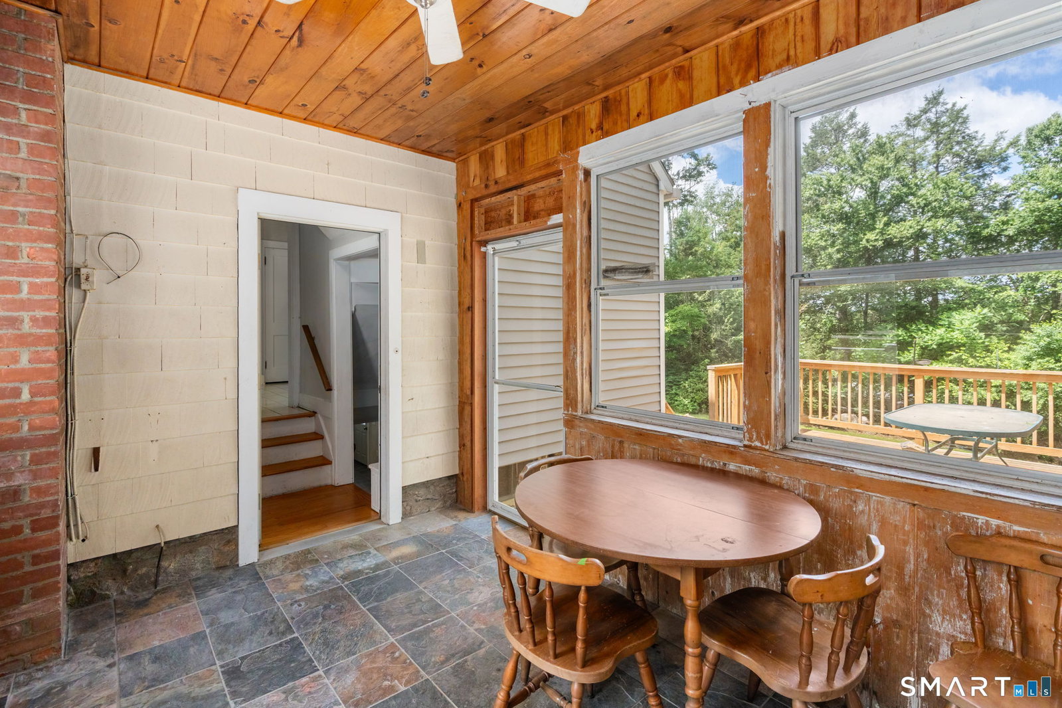
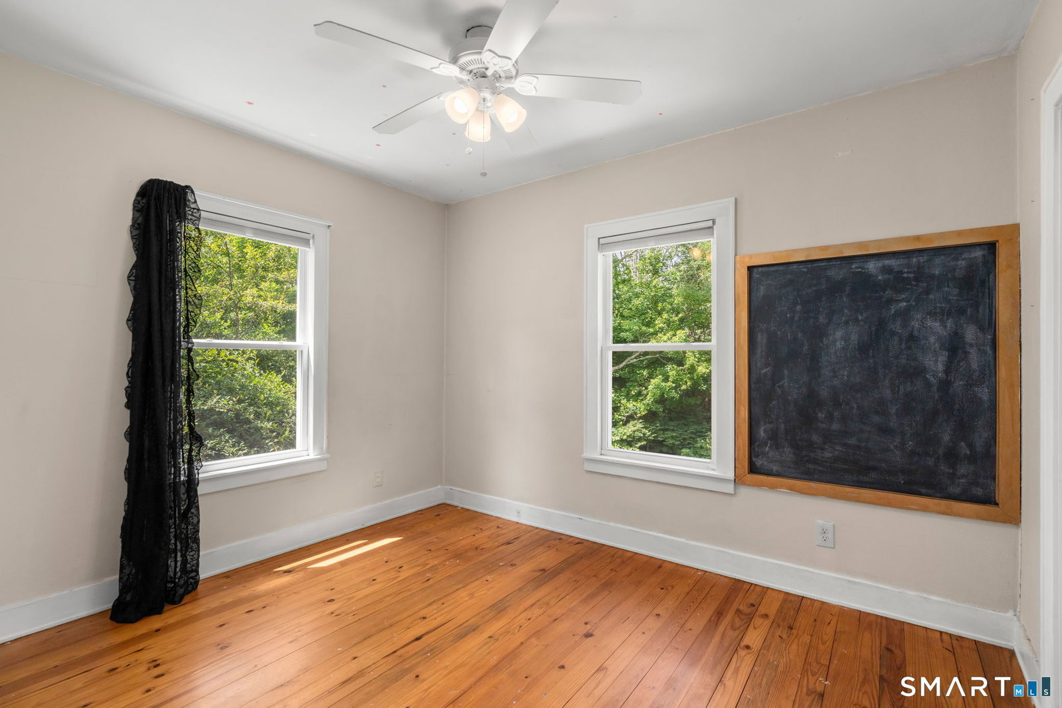
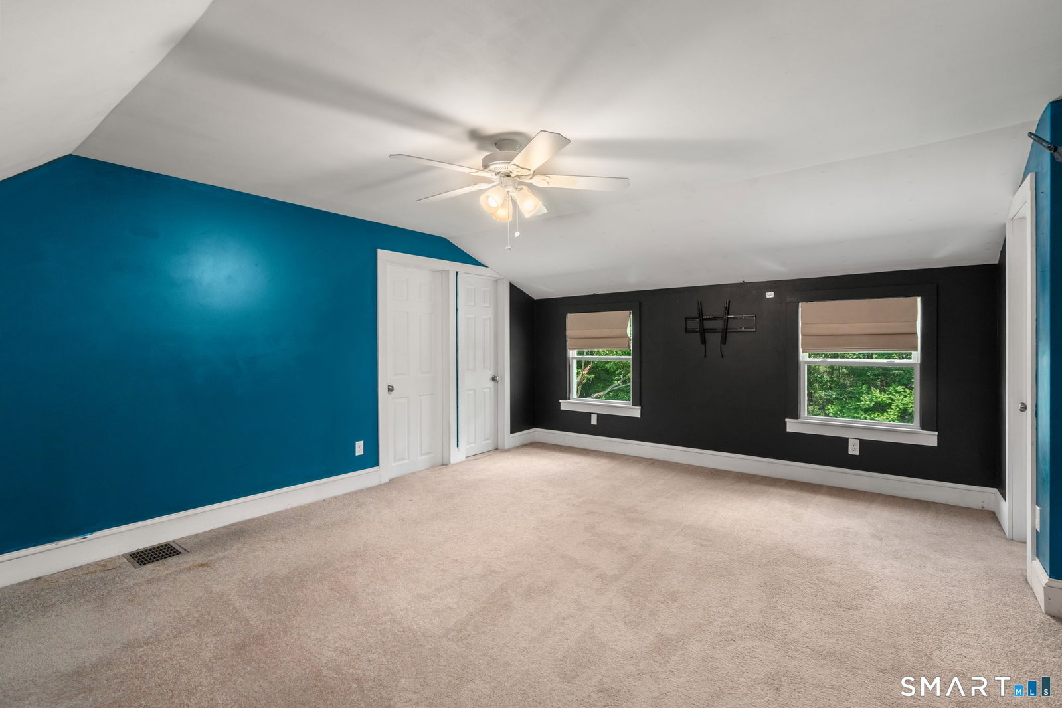
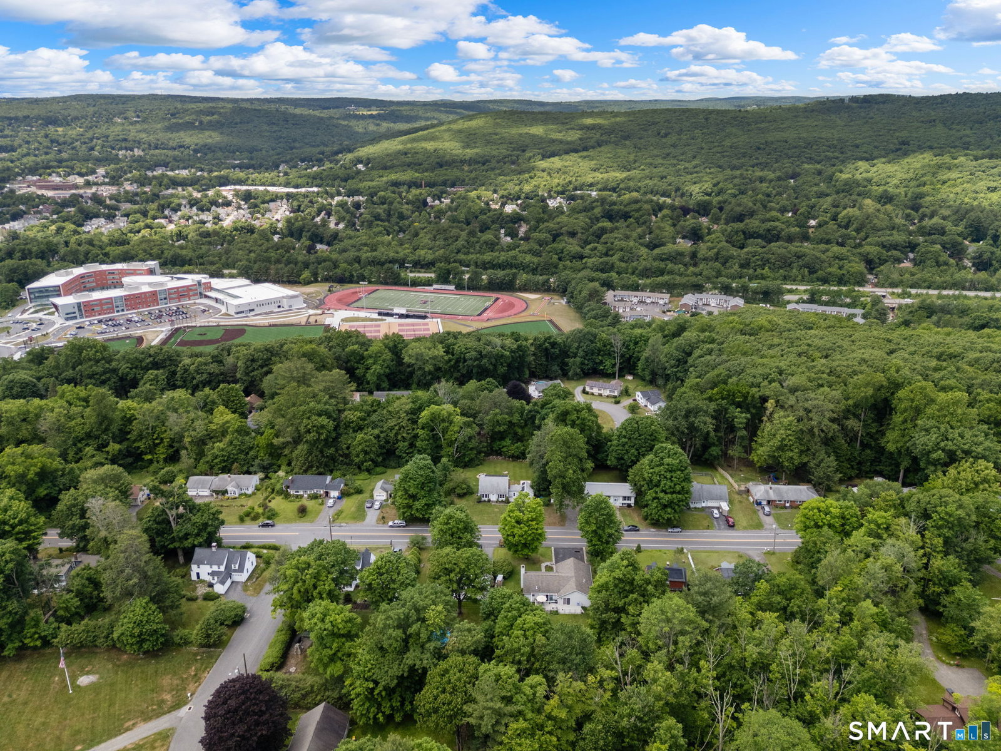
Nestled on a quiet cul-de-sac in the Torringford area of Torrington and set on nearly half an acre, this beautifully updated Cape offers the perfect balance of privacy and convenience, just minutes from downtown and everyday amenities. An attached garage is connected to the home by a charming breezeway, while the welcoming front porch provides the perfect spot to relax and enjoy the peaceful neighborhood setting. The inviting interior features an open and functional layout. The spacious primary suite includes a full bath with radiant heated floors, multiple oversized closets, and additional hallway storage. The kitchen is equipped with stainless steel appliances, combining style and practicality. The finished walk-out lower level offers flexible living space, ideal for a home office with a built-in workspace or a media room. A pellet stove adds warmth and ambiance, while direct access leads to a patio and the cleared, private backyard. A large west-facing deck, also equipped with an awning, creates an additional outdoor living area and offers multiple levels of enjoyment throughout the backyard. Leased solar panels help keep energy costs exceptionally low, adding efficiency and value to this move-in-ready home. With its peaceful setting, thoughtful updates, attached garage, and versatile indoor and outdoor spaces, this property offers comfort and convenience in one.
Additional Information
- Taxes
- $8,015
- Lot Size
- 20,037
- Heating
- Hot Air
- Cooling System Type
- Central Air
- Water Source
- Private Well
- Appliances
- Range, Microwave, Refrigerator, Dishwasher, Washer, Dryer
- Basement
- Full, Heated, Storage Space, Partial, Full
- Exterior Features
- Breezeway, Awnings, Porch, Deck, Patio
- Garage Spaces
- 1
- Parking Spaces
- 4
- Elementary School
- Per Board of Ed
- High School
- Per Board of Ed
Mortgage Calculator
Listing courtesy of Jason Schwartz from Coldwell Banker Realty. (860) 463-0817 (413) 567-8931
The data relating to real estate for sale on this website appears in part through the SMARTMLS Internet Data Exchange program, a voluntary cooperative exchange of property listing data between licensed real estate brokerage firms, and is provided by SMARTMLS through a licensing agreement. Listing information is from various brokers who participate in the SMARTMLS IDX program and not all listings may be visible on the site. The property information being provided on or through the website is for the personal, non-commercial use of consumers and such information may not be used for any purpose other than to identify prospective properties consumers may be interested in purchasing. Some properties which appear for sale on the website may no longer be available because they are for instance, under contract, sold or are no longer being offered for sale. Property information displayed is deemed reliable but is not guaranteed. Copyright 2026 SmartMLS, Inc.