10 Sidney Way Unit 10, Simsbury, CT 06070
- $734,000
- 4
- BD
- 4
- BA
- 3,135
- SqFt










- List Price
- $734,000
- Status
- ACTIVE UNDER CONTRACT
- MLS#
- 24185291
- Price Change
- ▲ $9,000 1781909417
- Year Built
- 1994
- Style
- Colonial
- Bedrooms
- 4
- Bathrooms
- 4
- Living Area
- 3,135
- Subdivision
- Hemlock Ridge
- Neighborhood
- N/A
Property Description
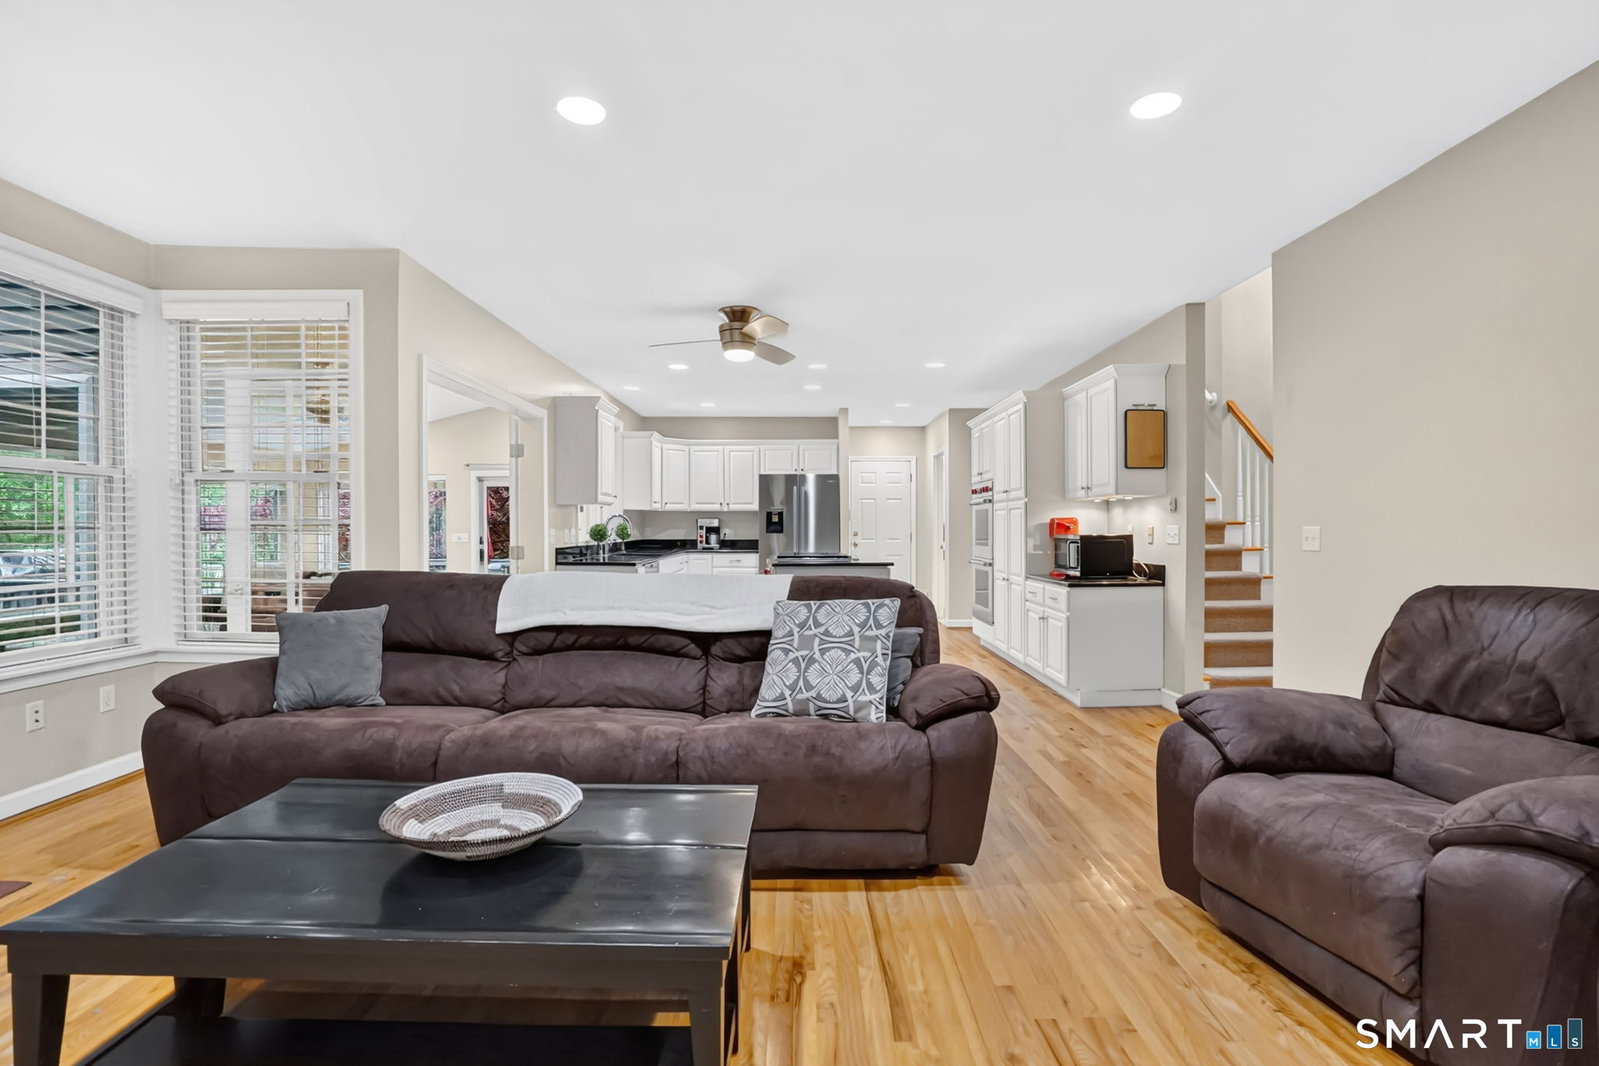
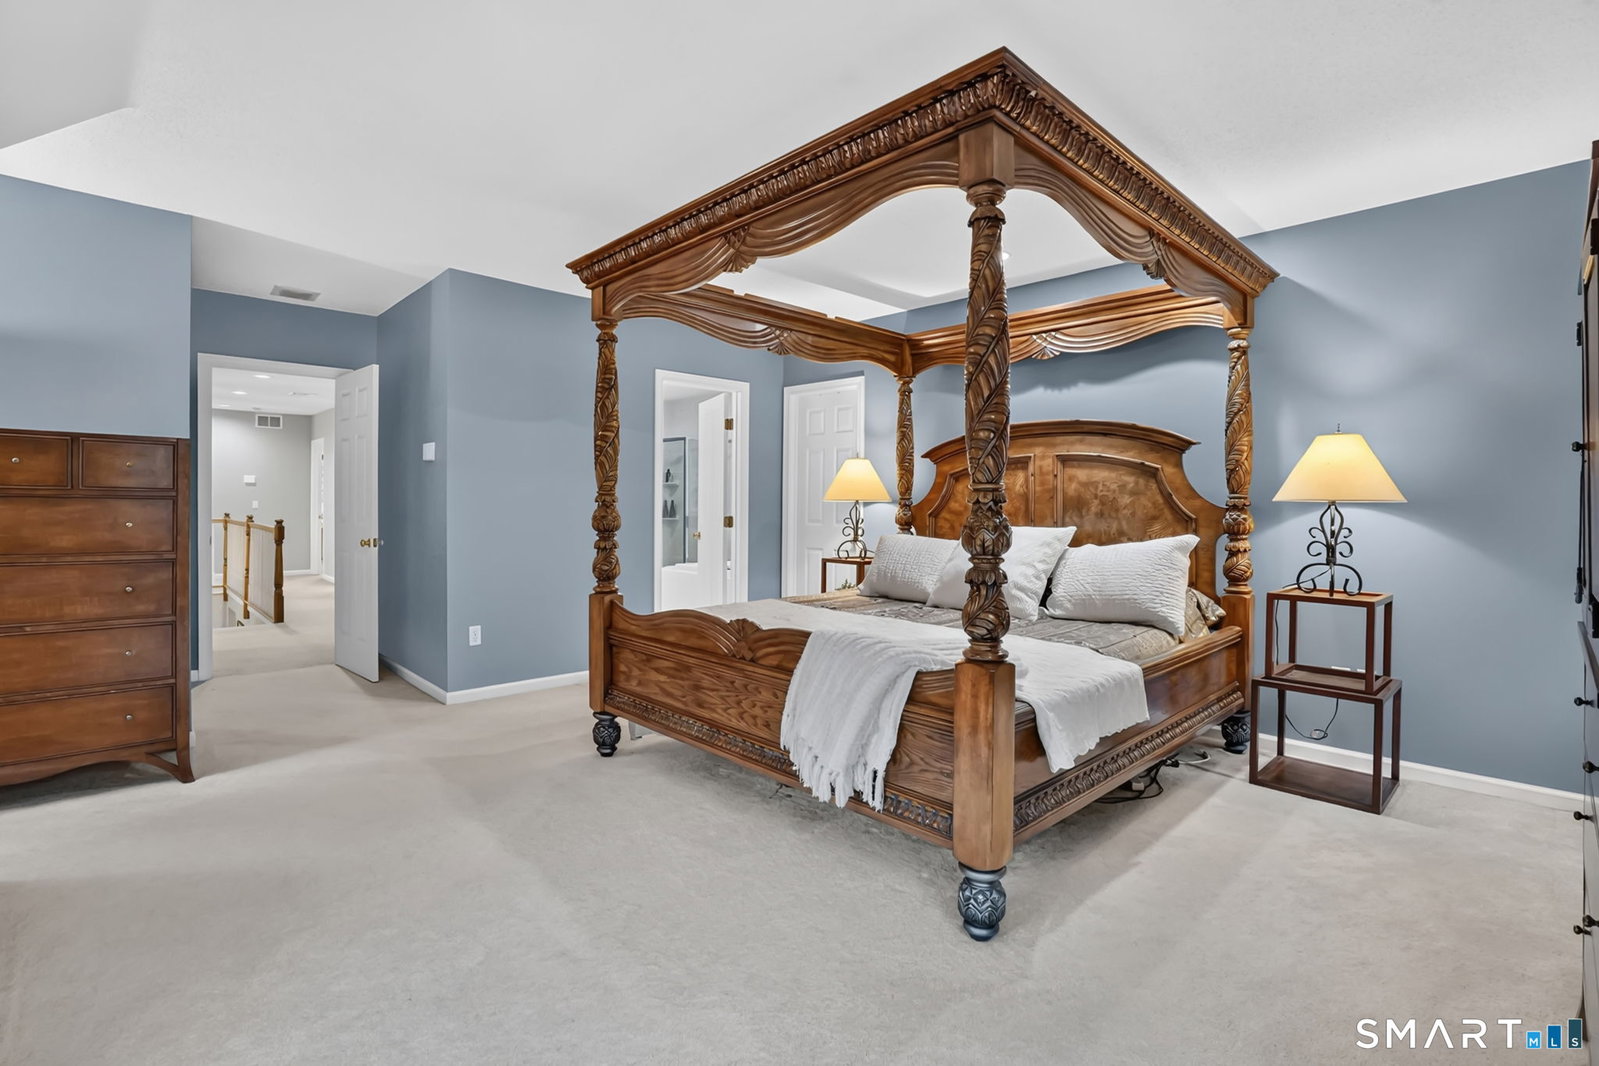
**** Best and final 7:00PM on Sunday 6/28***** Nestled in a desirable cul-de-sac neighborhood in Simsbury, 10 Sidney Way offers the perfect blend of space, comfort, and convenience. With more than 3,000 square feet of living space, this beautifully maintained home features four bedrooms, 2 full and two half baths, and one of the most sought-after combinations for Connecticut homeowners: public sewer, city water, and natural gas. The spacious primary suite provides a relaxing retreat, complete with an oversized ensuite bath designed for comfort and functionality. The kitchen is nicely appointed, with an updated Wolf gas range, Wolf double oven, and plenty of room to cook for a crowd. The light and bright family room over looks the private backyard and deck. Downstairs, the finished lower level expands your living space even further. Newly installed luxury plank vinyl flooring creates a fresh, modern feel, while the half bath adds flexibility for guests and everyday living. Whether you're looking for a craft room, guest room, home office, gym, or playroom, this level offers the versatility to fit your lifestyle, complete with a walkout door! Located in the Latimer Lane school district, you can enjoy top-rated schools. Close to the Farmington Valley shops, Avon Marketplace, and 6 grocery stores!!With abundant living space, desirable utilities, and a prime Simsbury location, 10 Sidney Way is a home that truly checks all the boxes. Welcome home!
Additional Information
- Taxes
- $13,173
- Hoa Fee
- $550
- Heating
- Hot Air
- Cooling System Type
- Central Air
- Water Source
- Public
- Appliances
- Range, Refrigerator, Dishwasher
- Fireplaces
- 1
- Basement
- Full, Partial, Full
- Exterior Features
- Shed, Deck
- Garage Spaces
- 2
- Parking Spaces
- 3
- Elementary School
- Latimer Lane
- Middle School
- Henry James
- High School
- Simsbury
Mortgage Calculator
Listing courtesy of Melissa Carman from Coldwell Banker Realty. (860) 287-0465 (860) 674-0300
The data relating to real estate for sale on this website appears in part through the SMARTMLS Internet Data Exchange program, a voluntary cooperative exchange of property listing data between licensed real estate brokerage firms, and is provided by SMARTMLS through a licensing agreement. Listing information is from various brokers who participate in the SMARTMLS IDX program and not all listings may be visible on the site. The property information being provided on or through the website is for the personal, non-commercial use of consumers and such information may not be used for any purpose other than to identify prospective properties consumers may be interested in purchasing. Some properties which appear for sale on the website may no longer be available because they are for instance, under contract, sold or are no longer being offered for sale. Property information displayed is deemed reliable but is not guaranteed. Copyright 2026 SmartMLS, Inc.