634 Aspen Ln, Orange, CT 06477
- $719,900
- 4
- BD
- 3
- BA
- 3,085
- SqFt





- List Price
- $719,900
- Status
- ACTIVE
- MLS#
- 24185234
- Price Change
- ▼ $30,000 1784848309
- Year Built
- 1986
- Style
- Contemporary
- Bedrooms
- 4
- Bathrooms
- 3
- Acres
- 1.79
- Living Area
- 3,085
- Neighborhood
- N/A
Property Description
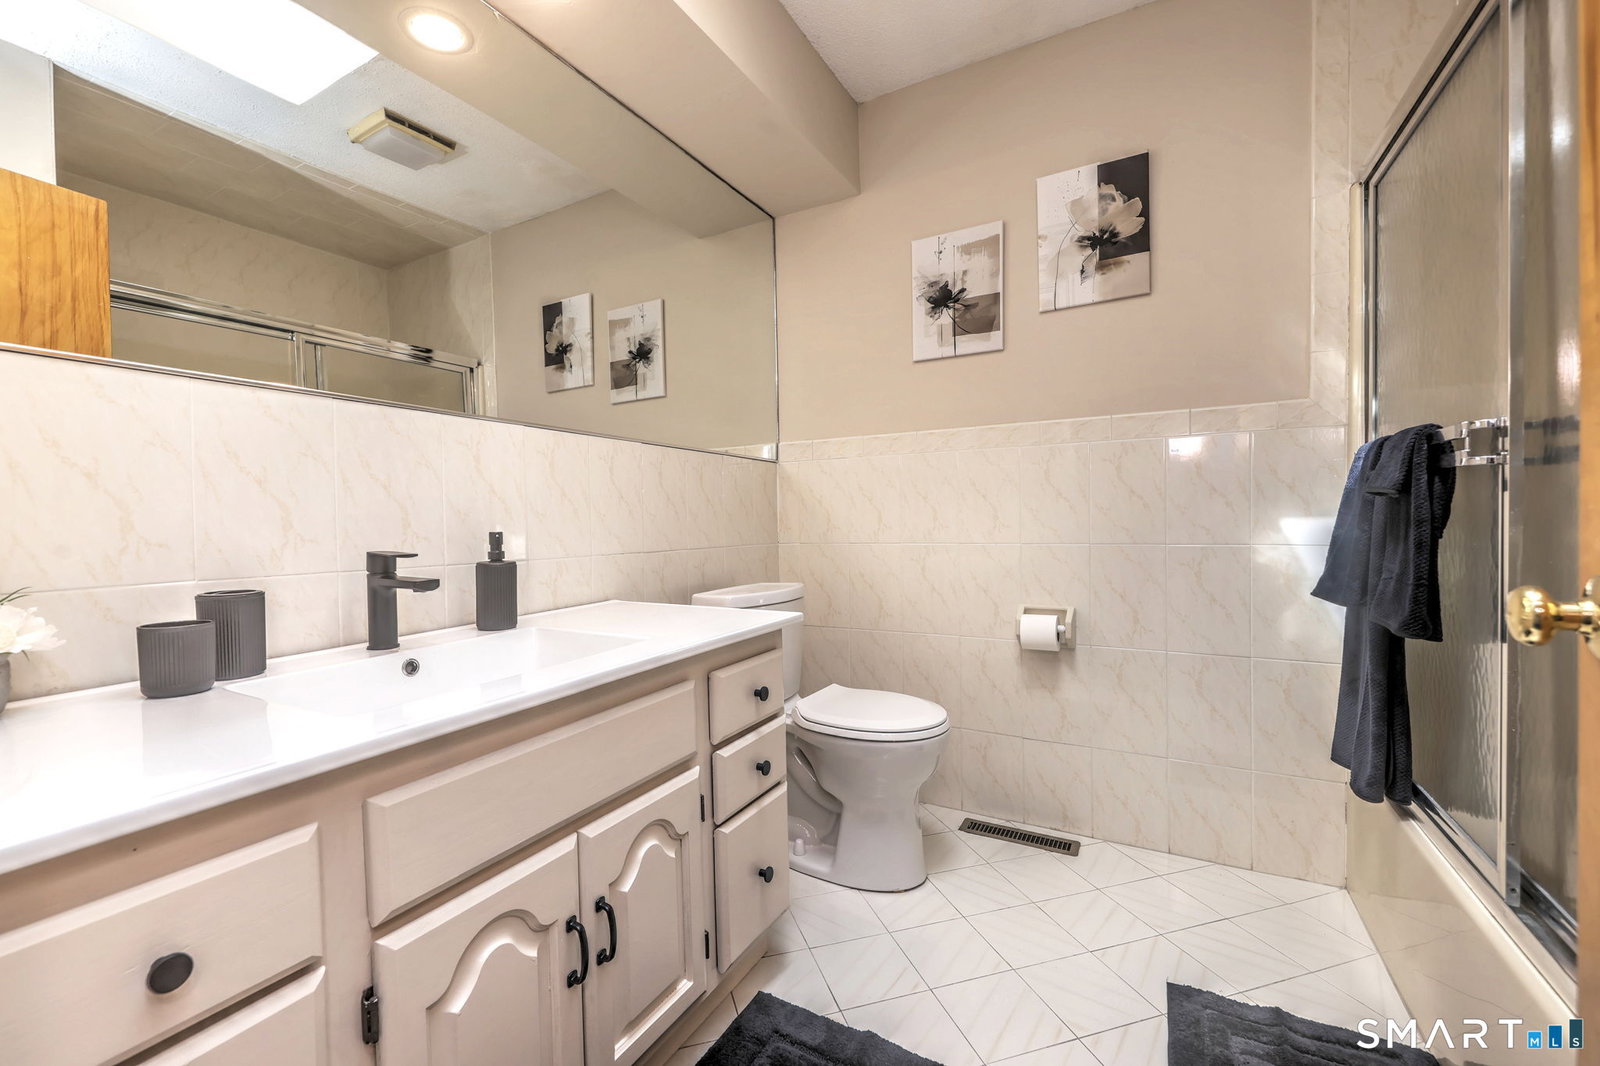
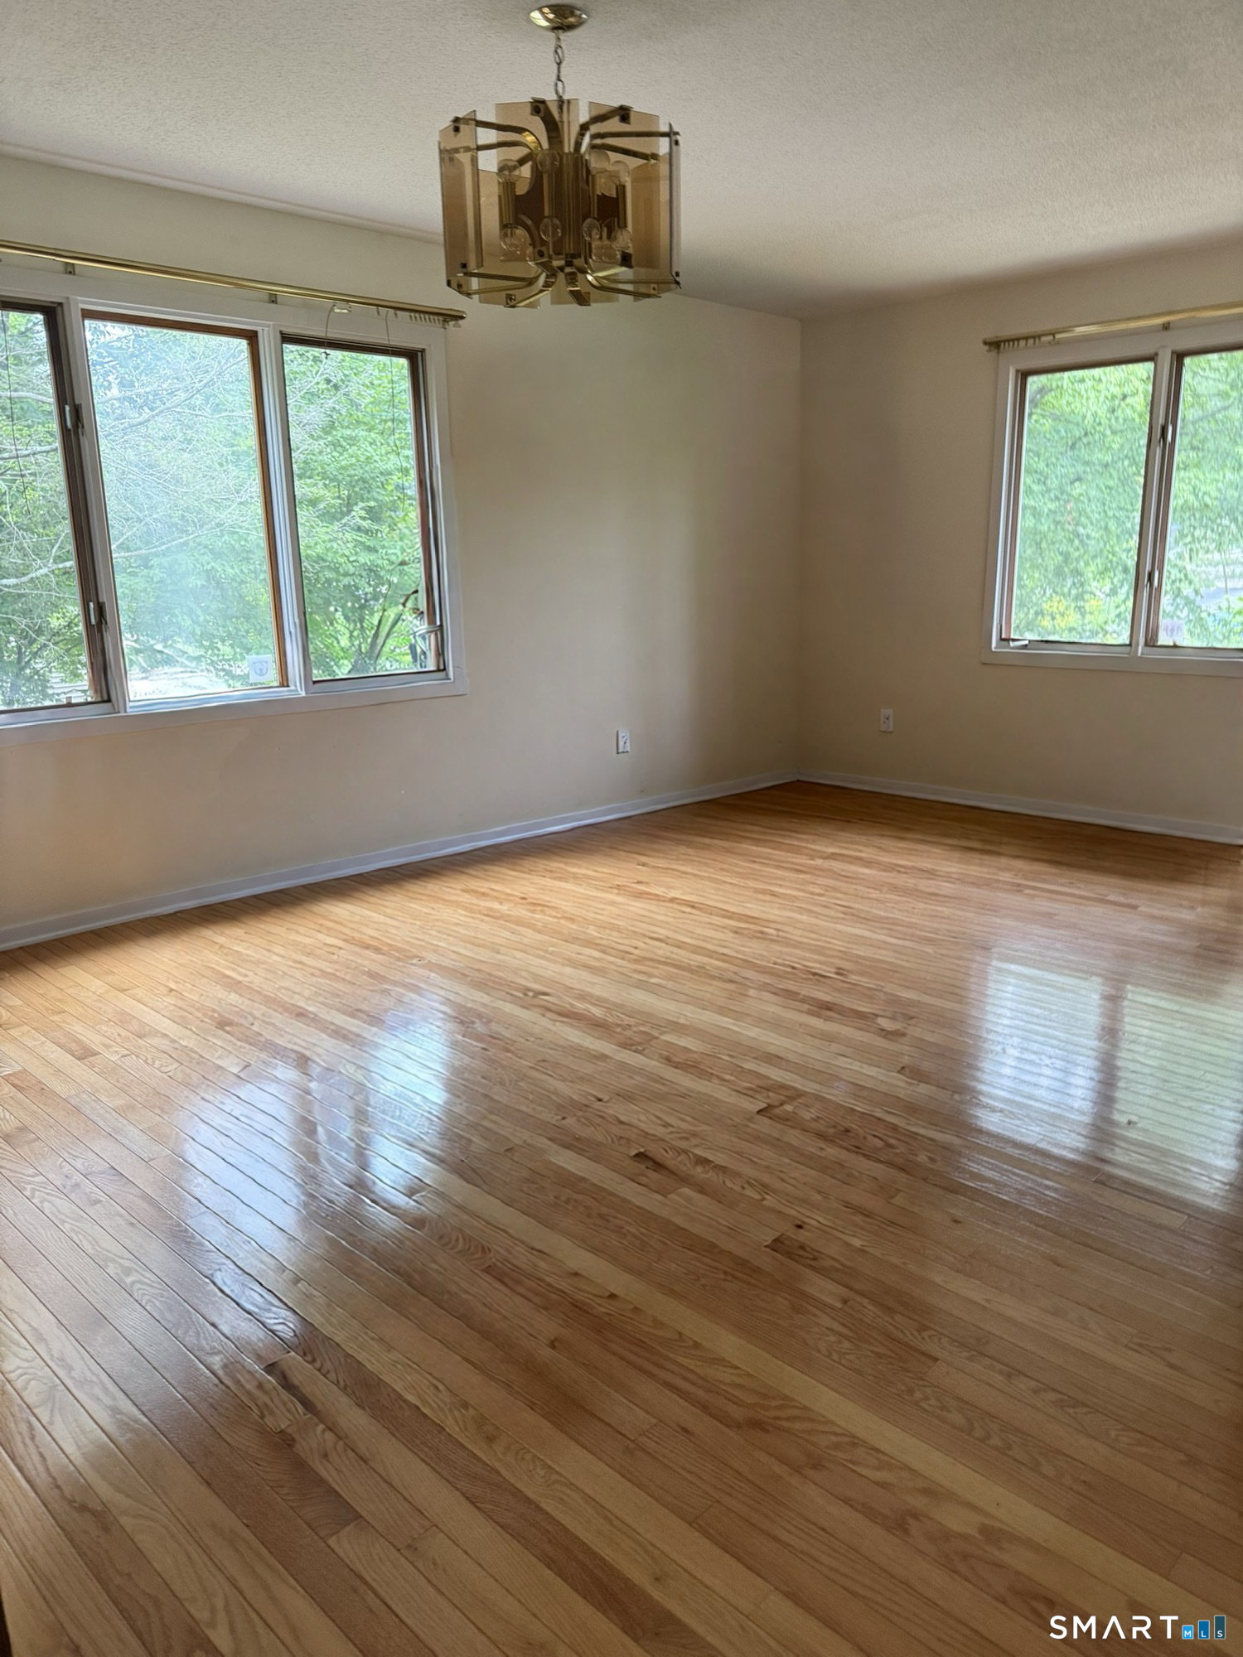
Move right in and make this your own! Situated in one of Orange's most sought-after neighborhoods, this spacious 4BR, 2.5 BA home offers outstanding value, abundant living space, 3 car garage and endless potential. With a versatile floor plan and solid footprint, this property is ready for its next chapter. The home features generously sized rooms, including a large living room, formal dining area, expansive family room, and a spacious kitchen with ample cabinet and counter space. Upstairs, you'll find four comfortable bedrooms, including a primary suite with a private bath. The flexible layout offers exciting possibilities for multigenerational living, extended guest, or potential in-law space, subject to verification and any necessary approvals. Set on a beautiful lot, the outdoor space provides endless opportunities for entertaining, recreation, gardening, or creating the backyard retreat you've dreamed of. Located near shopping, dining, recreation & major commuting routes, this is a rare opportunity a desirable Orange location. Homes with this much space, flexibility, and potential are increasingly hard to find. Don't miss your chance to unlock the possibilities and make this property yours. New Roof -2018 New Air Conditioning Unit - 2020 New Septic tank - November 2025
Additional Information
- Taxes
- $12,015
- Lot Size
- 77,972
- Interior Features
- Cable Available, Open Floor Plan, Security System
- Heating
- Hot Air
- Cooling System Type
- Ceiling Fan(s), Central Air, Zoned
- Sewer
- Septic Tank
- Water Source
- Public
- Appliances
- Electric Cooktop, Wall Oven, Refrigerator, Dishwasher, Washer, Dryer
- Fireplaces
- 1
- Basement
- Crawl Space
- Garage Spaces
- 3
- Elementary School
- Turkey Hill
- High School
- Amity Regional
Mortgage Calculator
Listing courtesy of Sarah Lebov from True North Real Estate LLC. (203) 605-5711 (203) 314-6487
The data relating to real estate for sale on this website appears in part through the SMARTMLS Internet Data Exchange program, a voluntary cooperative exchange of property listing data between licensed real estate brokerage firms, and is provided by SMARTMLS through a licensing agreement. Listing information is from various brokers who participate in the SMARTMLS IDX program and not all listings may be visible on the site. The property information being provided on or through the website is for the personal, non-commercial use of consumers and such information may not be used for any purpose other than to identify prospective properties consumers may be interested in purchasing. Some properties which appear for sale on the website may no longer be available because they are for instance, under contract, sold or are no longer being offered for sale. Property information displayed is deemed reliable but is not guaranteed. Copyright 2026 SmartMLS, Inc.