7 Ellsworth Pl, Avon, CT 06001
- $774,500
- 4
- BD
- 3
- BA
- 3,016
- SqFt












- List Price
- $774,500
- Status
- ACTIVE UNDER CONTRACT
- MLS#
- 24185133
- Year Built
- 2005
- Style
- Colonial
- Bedrooms
- 4
- Bathrooms
- 3
- Acres
- 0.50
- Living Area
- 3,016
- Subdivision
- Buckingham of Avon
- Neighborhood
- N/A
Property Description
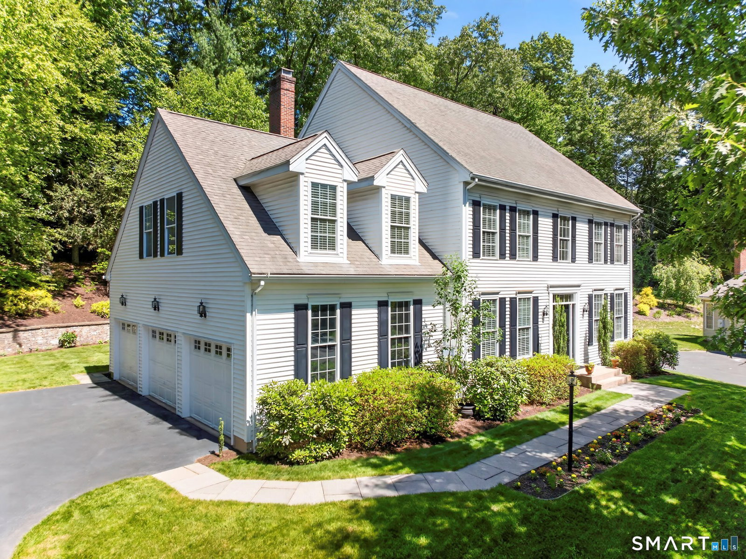
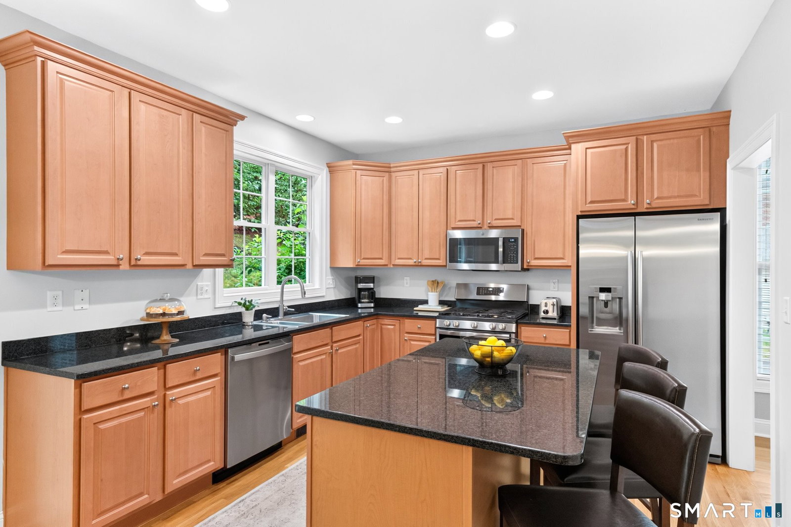
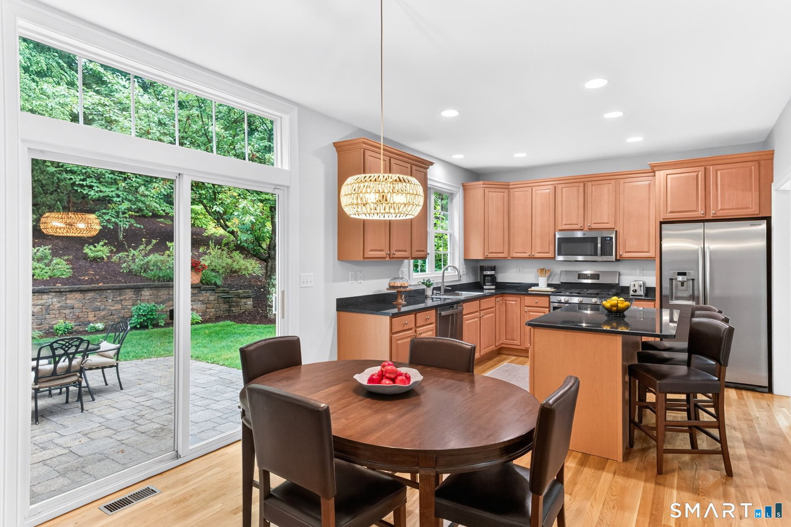
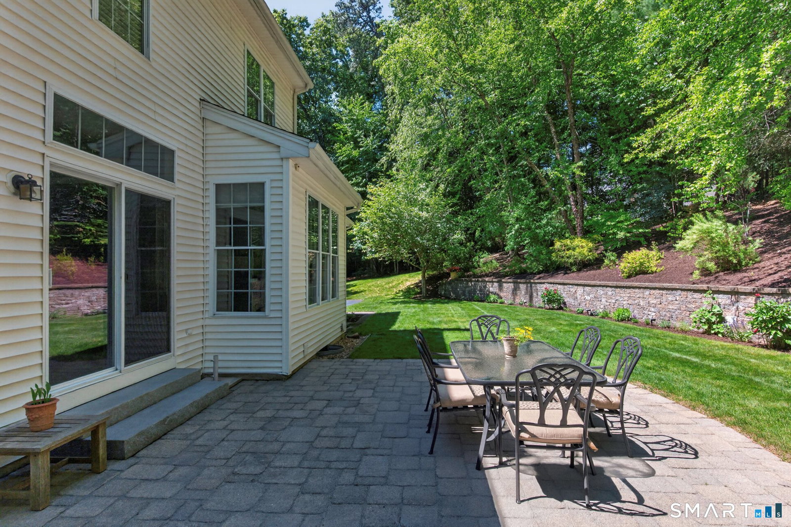
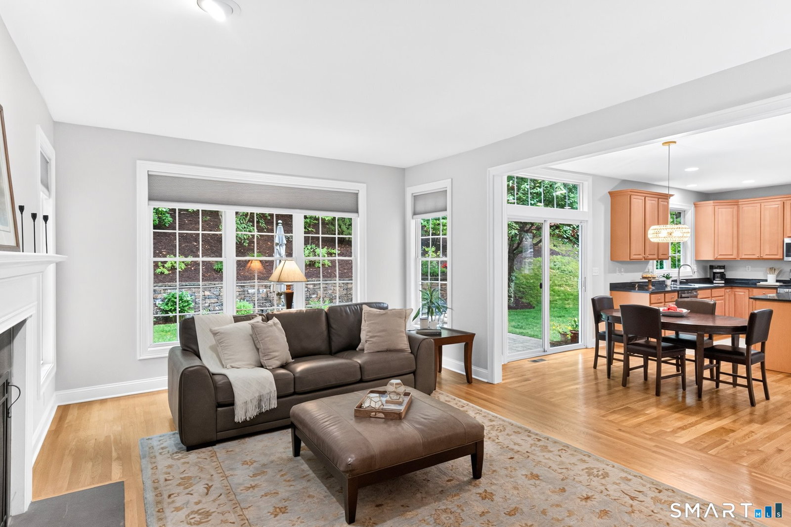
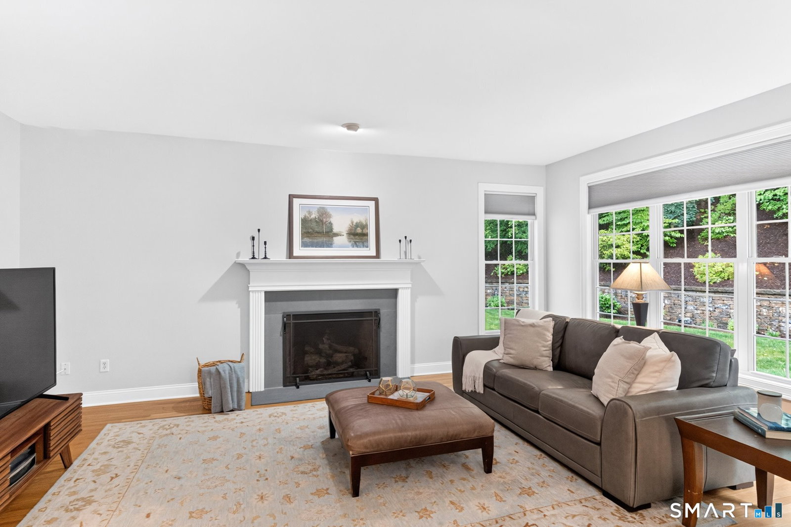
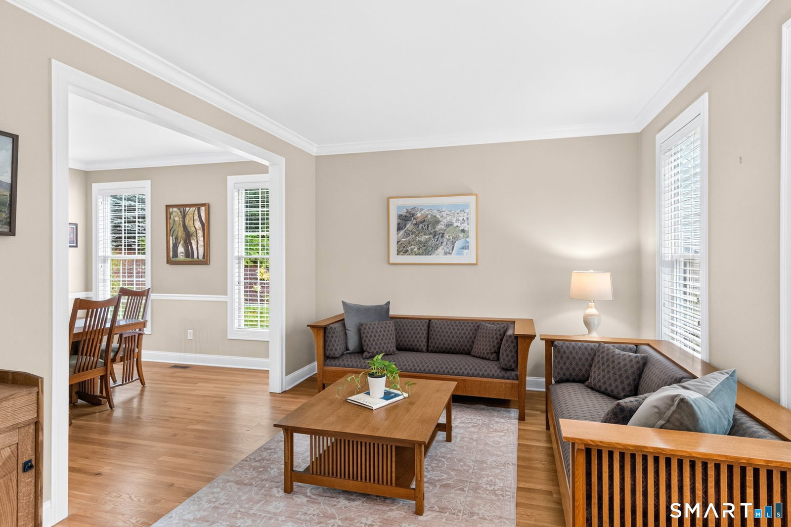
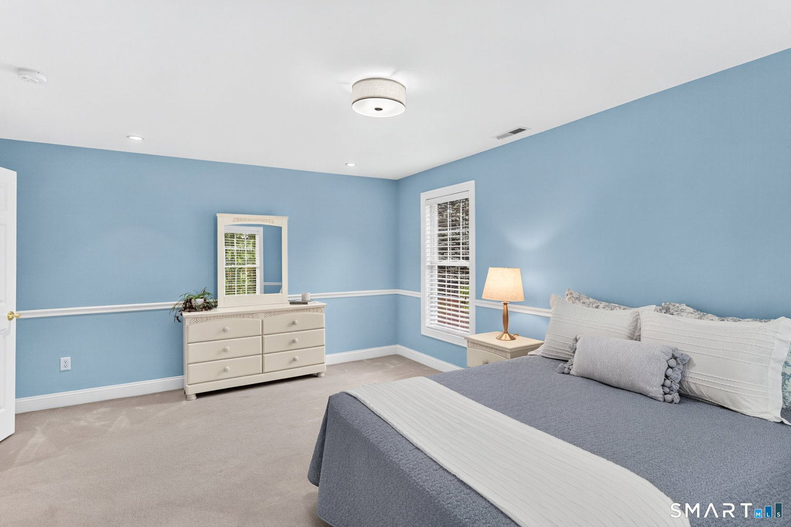
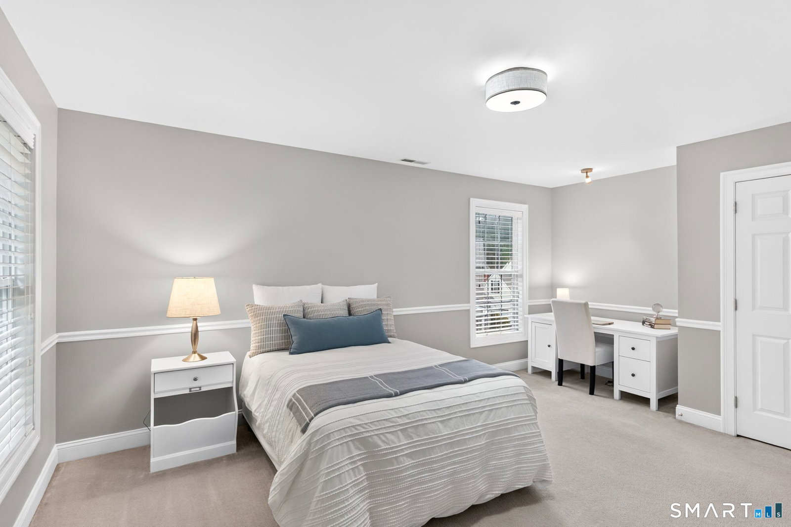
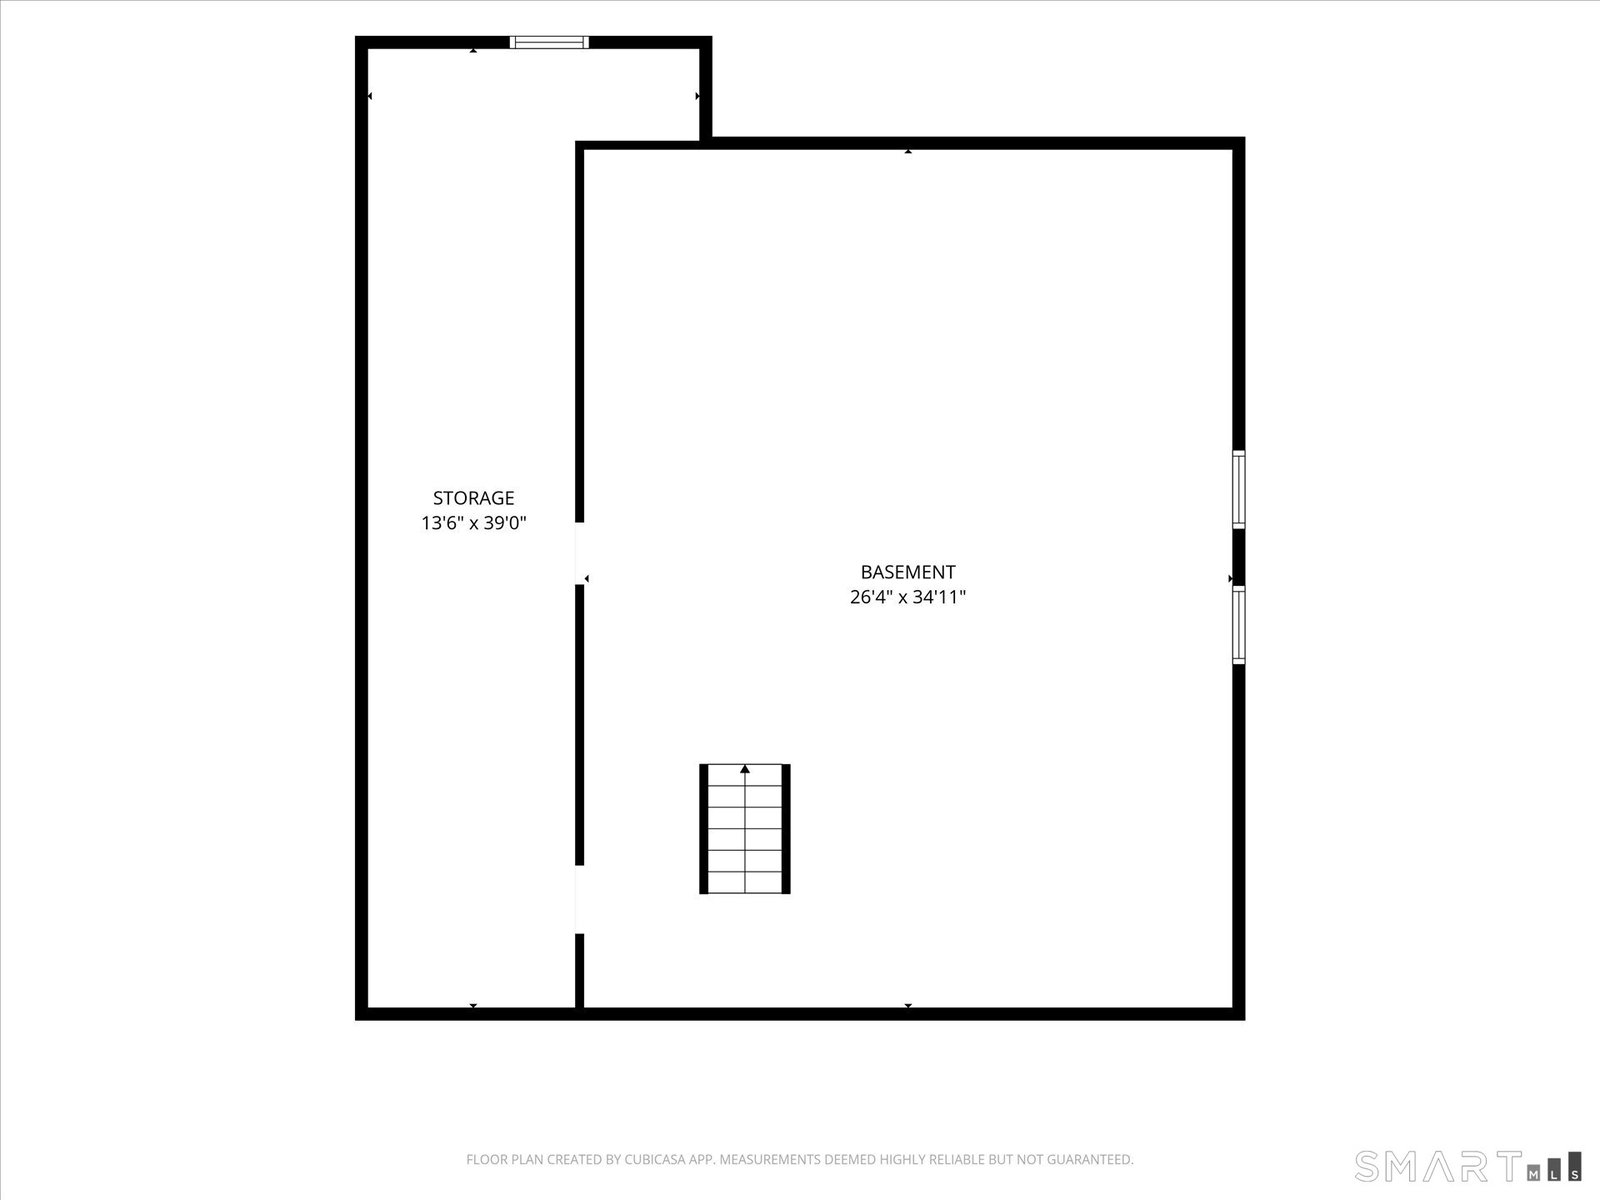
Welcome to this meticulously maintained 4 bed/2.5 bath Colonial, perfectly sited on a quiet cul-de-sac in the highly desirable Heritage at Buckingham neighborhood in Avon. From the beautifully manicured grounds to the impeccably cared for interior, pride of ownership is evident throughout this move in ready home. The main level floor plan w/HW floors includes a spacious LR that flows seamlessly into the formal DR, creating an elegant space for entertaining. A dedicated study provides the perfect home office. At the heart of the home, the eat-in kitchen features granite countertops, SS appliances, an island w/seating, & a sunny dining area w/sliders leading to a 20x20ft. stone patio that overlooks the beautifully landscaped backyard. Adjoining the kitchen, the generously sized FR w/gas fireplace offers a warm & welcoming gathering space. On the upper level, you'll find 4 spacious bedrooms including the primary suite featuring a large walk-in closet w/custom organizer, private bath w/dual vanities, soaking tub, & a separate shower. The hall bath includes dual sinks & a tub/shower combination, while the conveniently located upper level laundry room makes everyday chores effortless. The expansive basement is ready to be finished offering endless possibilities for a rec room, home gym, or extra living/storage space. 3 car attached garage, newer HVAC & a sprinkler system. Residents of Buckingham can enjoy the clubhouse w/fitness area, hiking trails, playground, ball fields & more.
Additional Information
- Taxes
- $13,942
- Hoa Fee
- $95
- Lot Size
- 21,780
- Interior Features
- Cable Available
- Heating
- Hot Air
- Cooling System Type
- Central Air
- Water Source
- Public
- Appliances
- Range, Microwave, Refrigerator, Dishwasher, Disposal, Washer, Dryer
- Fireplaces
- 1
- Basement
- Full, Heated, Storage Space, Concrete
- Exterior Features
- Underground Utilities, Sprinkler System, Patio
- Garage Spaces
- 3
- Elementary School
- Roaring Brook
- Middle School
- Avon
- High School
- Avon
Mortgage Calculator
Listing courtesy of Fern Fitzgerald from Berkshire Hathaway NE Prop.. (860) 810-8104 (860) 677-7321
The data relating to real estate for sale on this website appears in part through the SMARTMLS Internet Data Exchange program, a voluntary cooperative exchange of property listing data between licensed real estate brokerage firms, and is provided by SMARTMLS through a licensing agreement. Listing information is from various brokers who participate in the SMARTMLS IDX program and not all listings may be visible on the site. The property information being provided on or through the website is for the personal, non-commercial use of consumers and such information may not be used for any purpose other than to identify prospective properties consumers may be interested in purchasing. Some properties which appear for sale on the website may no longer be available because they are for instance, under contract, sold or are no longer being offered for sale. Property information displayed is deemed reliable but is not guaranteed. Copyright 2026 SmartMLS, Inc.