437 Westledge Dr, Torrington, CT 06790
- $565,000
- 3
- BD
- 4
- BA
- 3,525
- SqFt








- List Price
- $565,000
- Status
- ACTIVE
- MLS#
- 24184096
- Year Built
- 2000
- Style
- Colonial
- Bedrooms
- 3
- Bathrooms
- 4
- Acres
- 1.89
- Living Area
- 3,525
- Neighborhood
- N/A
Property Description
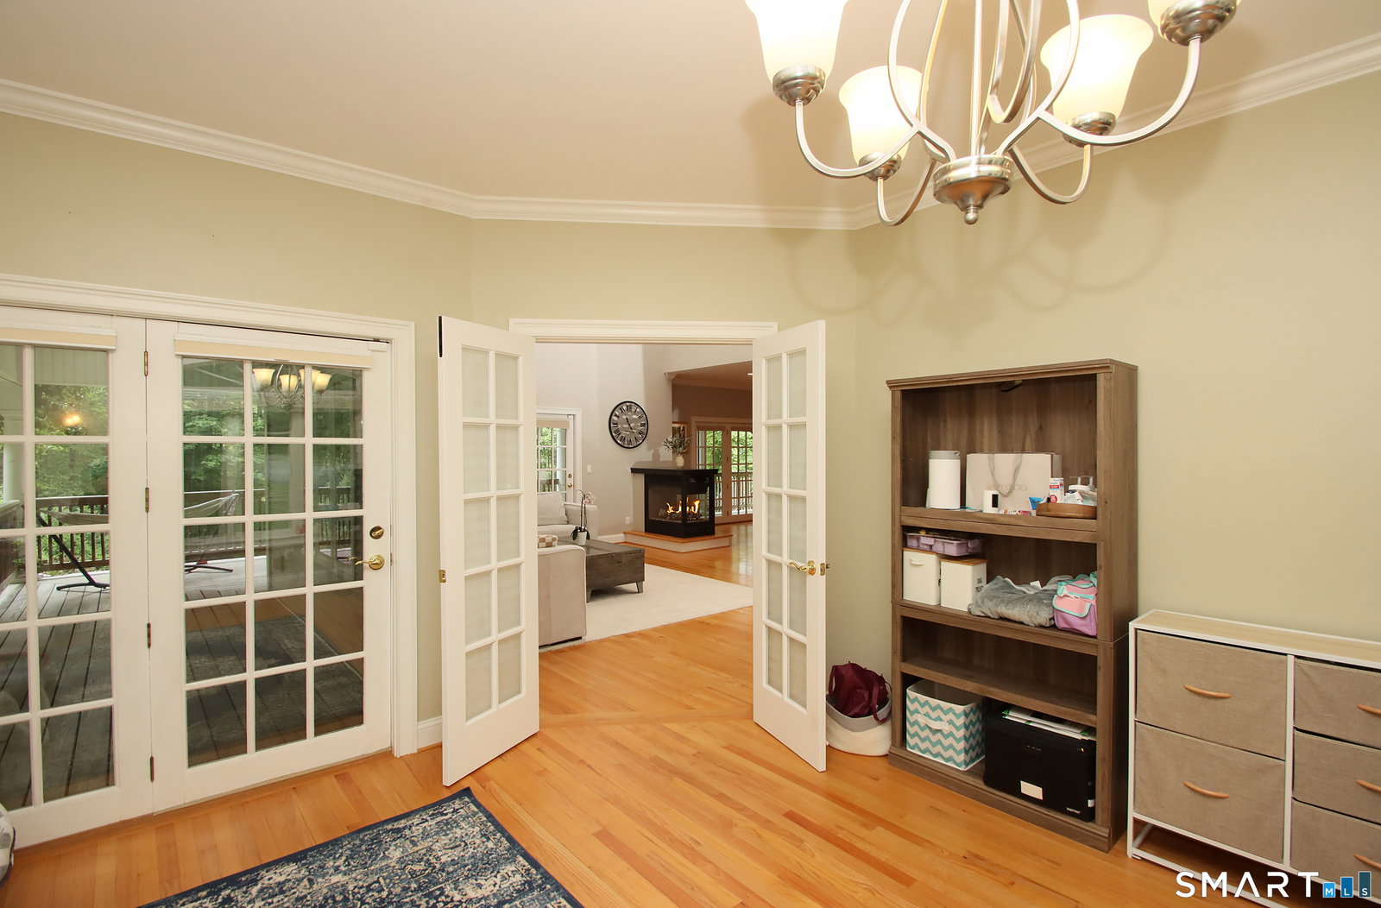
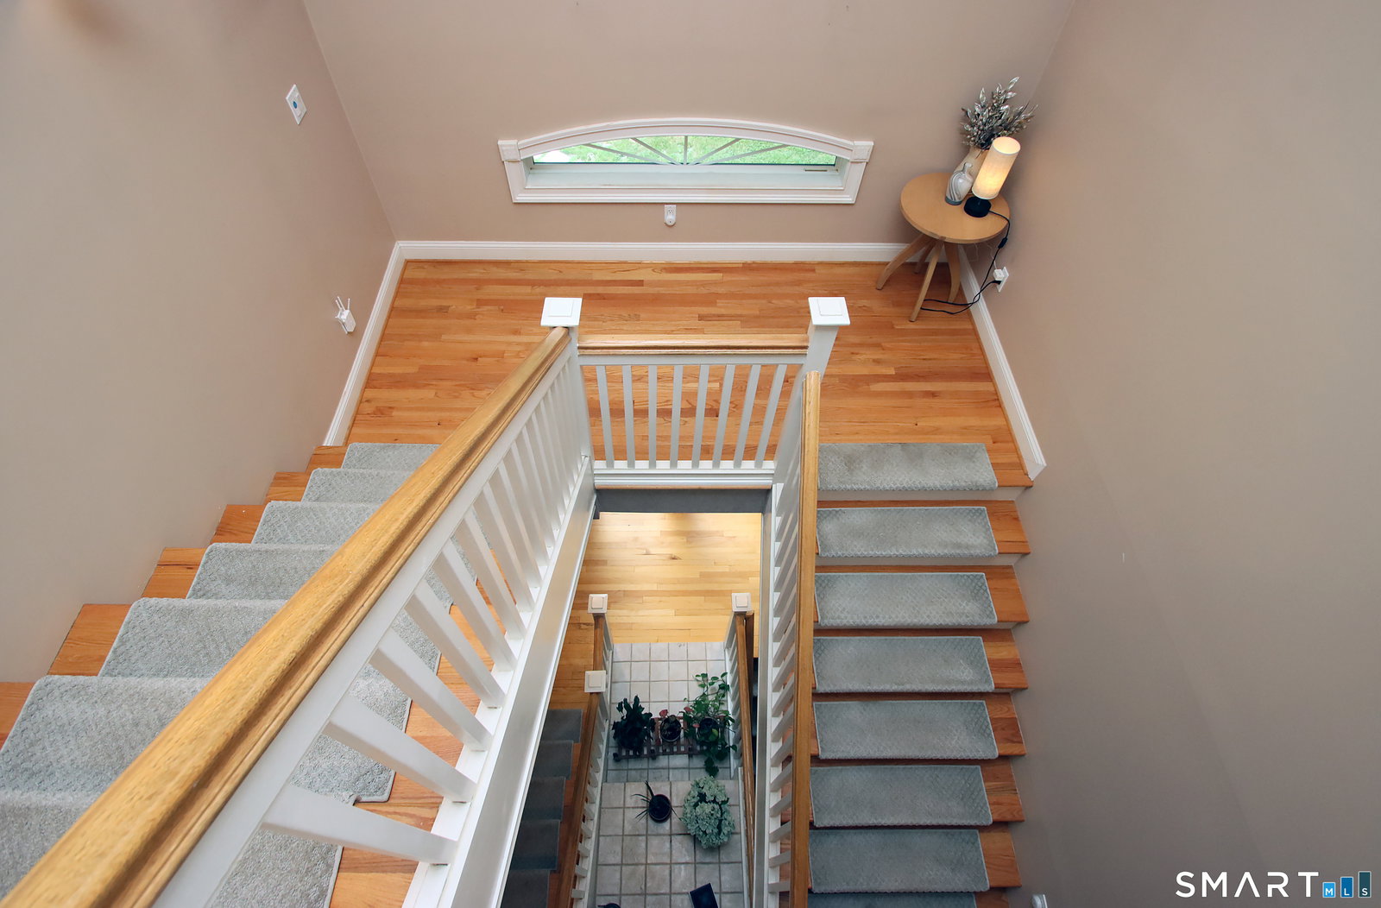
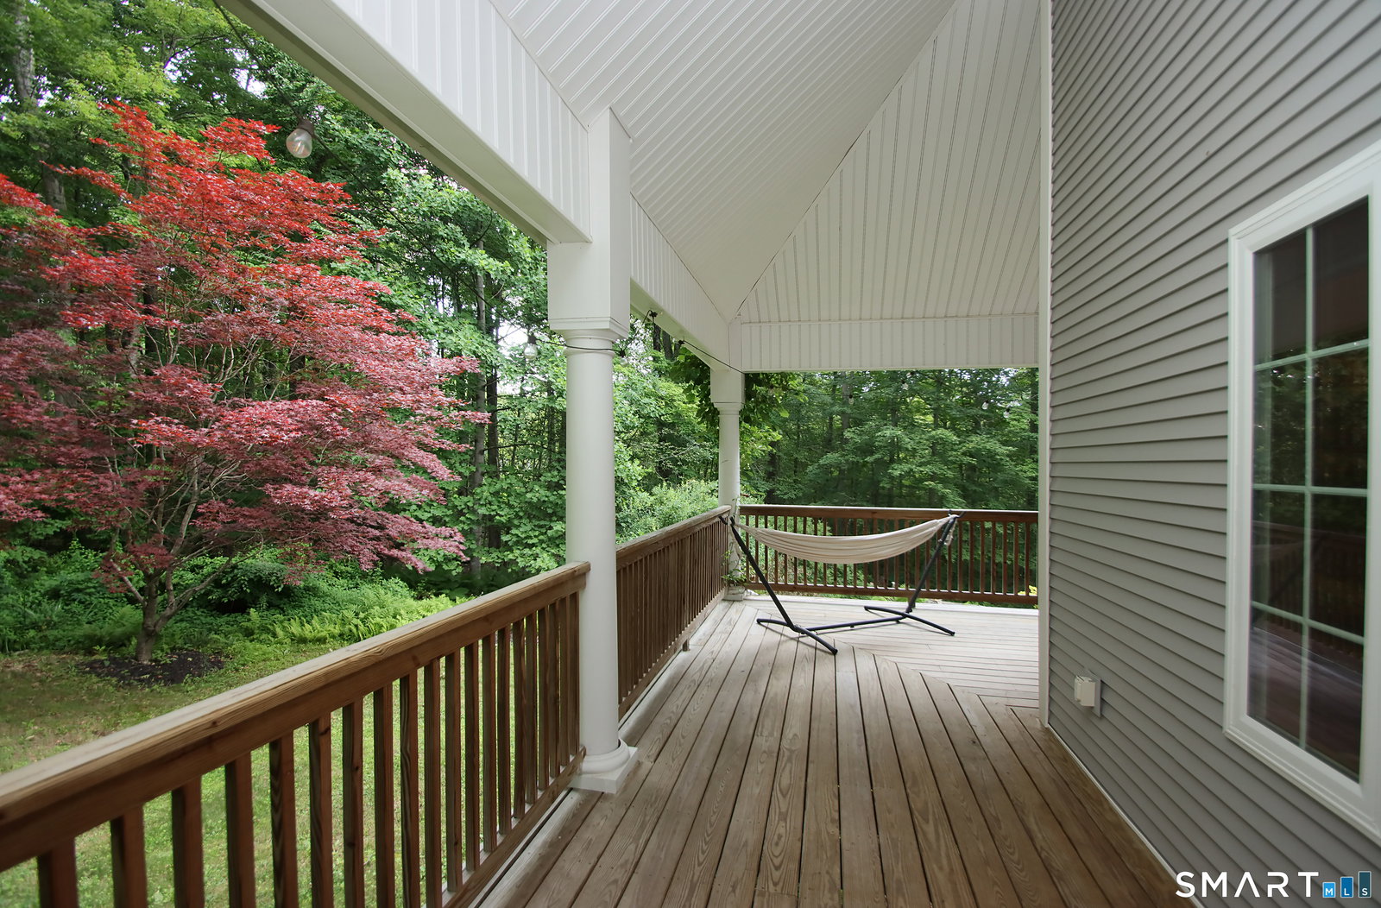
Nestled beside the 110-acre Charlene Susan Besse Park, this contemporary Colonial offers privacy, wooded views, and timeless design in a peaceful yet convenient setting. A dramatic two-story foyer welcomes you into a bright, open floor plan featuring a vaulted living room with a striking fireplace shared with the dining area and kitchen. Multiple French doors lead to an expansive covered wraparound deck, creating seamless indoor-outdoor living ideal for relaxing or entertaining. The white kitchen features an island and flows effortlessly into the dining space. The main level also includes a private office with deck access, laundry room, powder room, and a first-floor bedroom with curved windows and an ensuite bath. Upstairs, a guest bedroom with a reading nook and full hall bath accompany the spacious primary suite, complete with a private balcony overlooking the woods, two generous closets including a walk-in, and a spa-inspired bath with dual vanities, a freestanding soaking tub, large shower, and heated towel bar. The finished lower level offers a large family room with a kitchenette, providing flexible space for entertaining guests, recreation, or a home gym. With abundant natural light, exceptional outdoor living, and a unique park-side location, this home offers a peaceful lifestyle surrounded by nature.
Additional Information
- Taxes
- $13,810
- Lot Size
- 82,328
- Heating
- Radiant
- Cooling System Type
- Central Air
- Water Source
- Public
- Appliances
- Range, Microwave, Refrigerator, Dishwasher, Washer, Dryer
- Fireplaces
- 1
- Basement
- Full, Finished, Walkout
- Exterior Features
- Underground Utilities, Deck, Covered Deck/Patio
- Garage Spaces
- 2
- Parking Spaces
- 4
- Elementary School
- Per Board of Ed
- Middle School
- Per Board of Ed
- High School
- Per Board of Ed
Mortgage Calculator
Listing courtesy of Liz Zakrzewski from Coldwell Banker Realty. (203) 213-5891
The data relating to real estate for sale on this website appears in part through the SMARTMLS Internet Data Exchange program, a voluntary cooperative exchange of property listing data between licensed real estate brokerage firms, and is provided by SMARTMLS through a licensing agreement. Listing information is from various brokers who participate in the SMARTMLS IDX program and not all listings may be visible on the site. The property information being provided on or through the website is for the personal, non-commercial use of consumers and such information may not be used for any purpose other than to identify prospective properties consumers may be interested in purchasing. Some properties which appear for sale on the website may no longer be available because they are for instance, under contract, sold or are no longer being offered for sale. Property information displayed is deemed reliable but is not guaranteed. Copyright 2026 SmartMLS, Inc.