8 Dillon Rd, Woodbridge, CT 06525
- $795,000
- 3
- BD
- 3
- BA
- 4,637
- SqFt











- List Price
- $795,000
- Status
- ACTIVE
- MLS#
- 24182465
- Year Built
- 1750
- Style
- Contemporary
- Bedrooms
- 3
- Bathrooms
- 3
- Acres
- 1.50
- Living Area
- 4,637
- Neighborhood
- N/A
Property Description
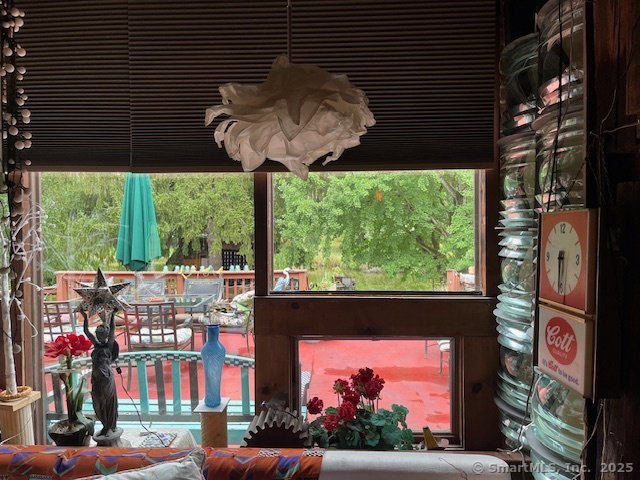
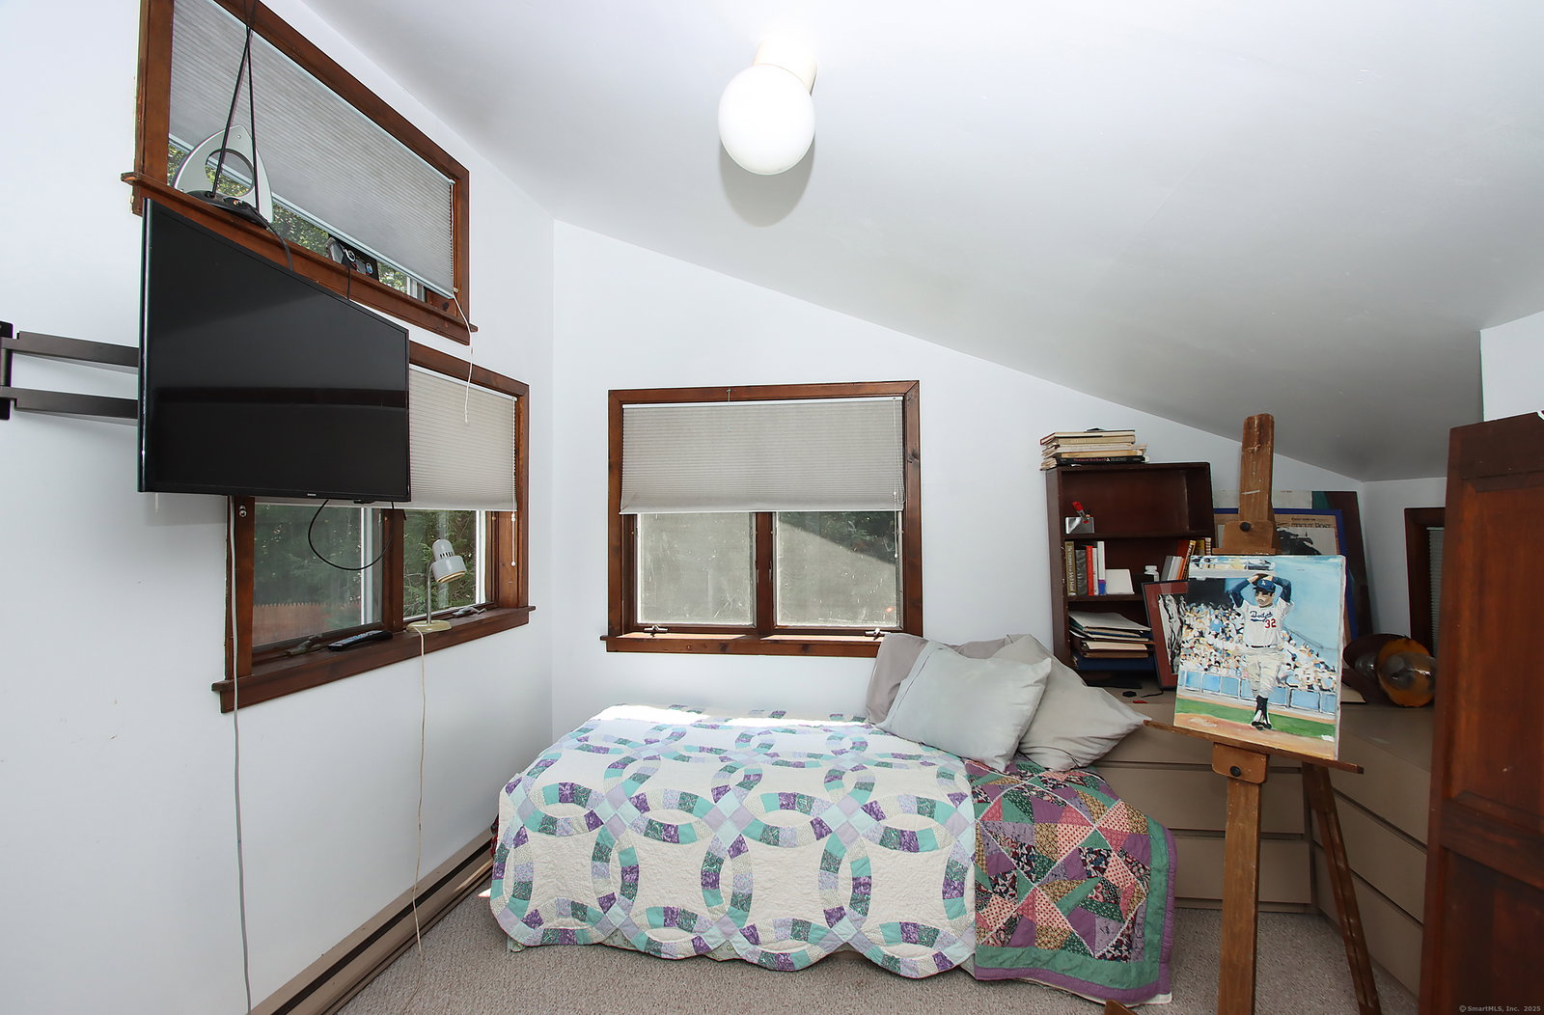
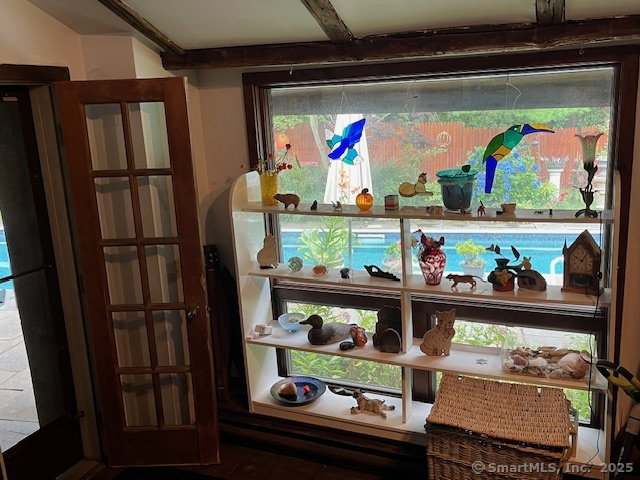
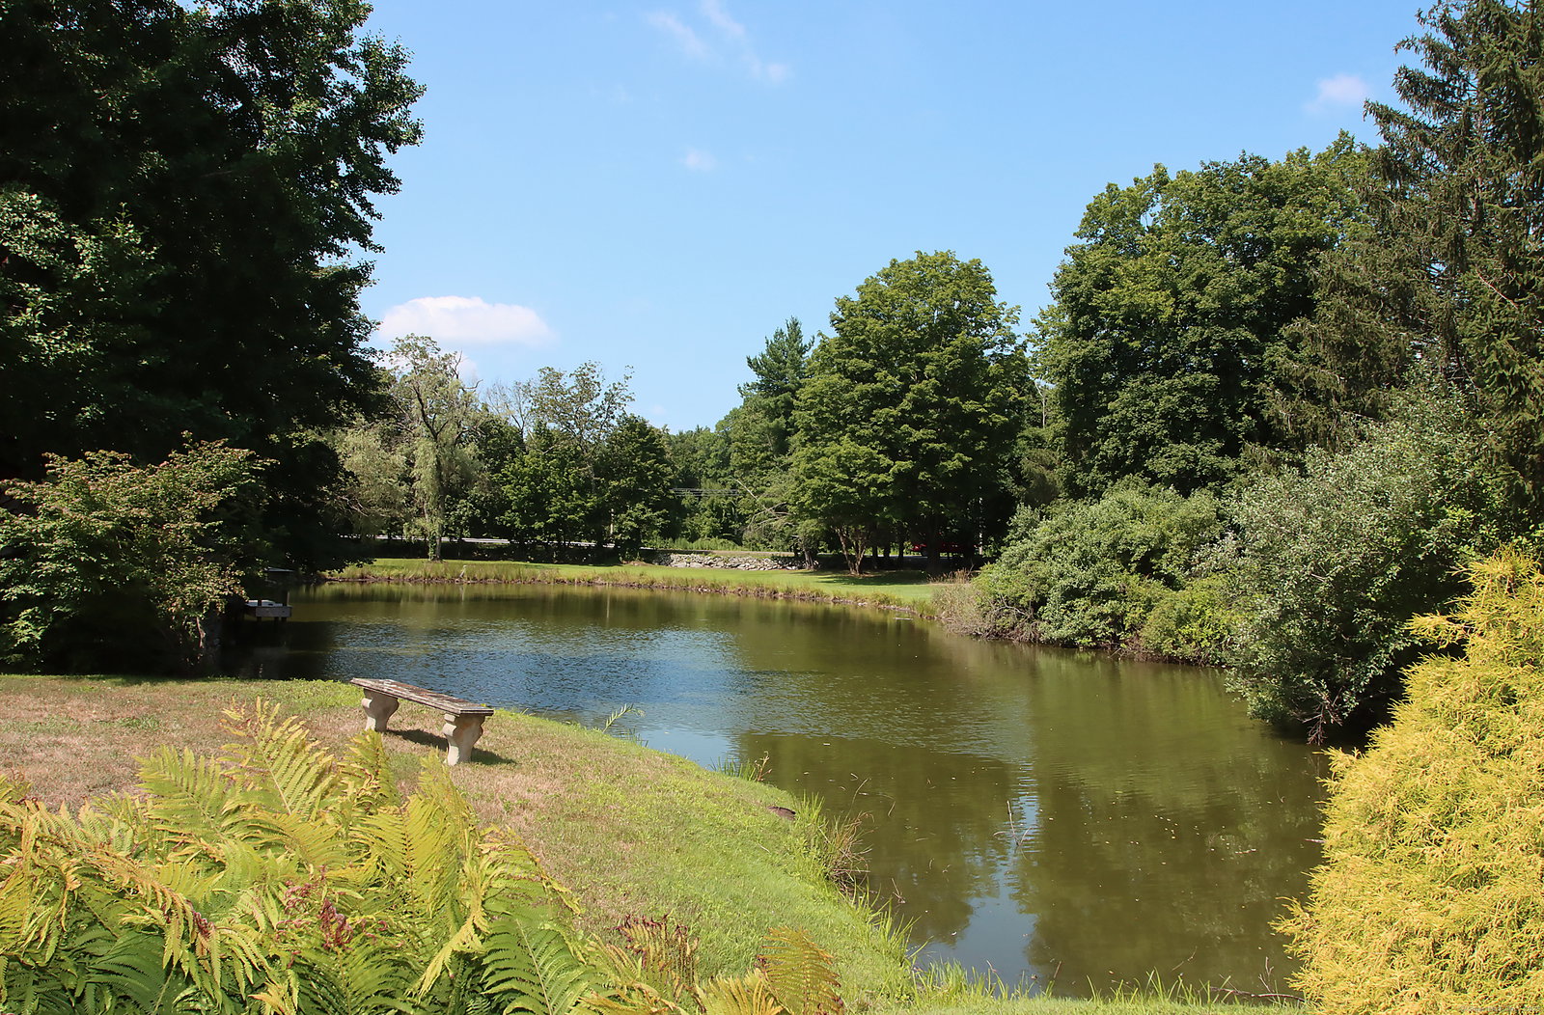
One of the Most Unique & Eclectic Homes in Connecticut! Originally built as a barn in 1750, this expansive and delightfully quirky home is truly one-of-a-kind. From the moment you step inside, you'll be captivated by its whimsical character; starting with the once fully functional cement mixer that has been creatively repurposed as a fireplace with pellet stove. Beyond this conversation piece is a cozy sitting area with fireplace, leading to a serene enclosed porch that overlooks the private in-ground lap pool (8x60) surrounded by lush gardens. The dramatic two-story wood beamed living room is accented by a loft that looks down over the space, adding architectural intrigue. Throughout the home, you'll find an array of alcoves, balconies, lofts, nooks, and crannies-each offering unique charm and functionality. Multiple fireplaces, custom built-in lighting, and intricate architectural details-including stained glass windows-make every corner of this home feel like a discovery. The versatile floorplan includes a private primary suite with steam shower and access to balcony. Adjacent office area leading to a loft with half bath and second stairway. A separate suite of additional bedrooms, each on its own level, sharing a bath and a fireplace in the sitting room. Numerous flexible spaces for bedrooms, offices, studios, or quiet retreats. The peaceful setting enjoys tranquil views over a pond surrounded by mature trees and gardens; offering a true sense of privacy and serenity.
Additional Information
- Taxes
- $14,488
- Lot Size
- 65,340
- Interior Features
- Cable Available, Open Floor Plan
- Heating
- Hot Air
- Cooling System Type
- Window/Wall
- Sewer
- Septic Tank
- Water Source
- Private Well
- Appliances
- Electric Range, Refrigerator
- Fireplaces
- 1
- Basement
- Full, Unfinished, Interior Entry, Full
- Exterior Features
- Balcony, Gazebo, Deck, Deck, Garden, Patio
- Garage Spaces
- 2
- Parking Spaces
- 10
- Elementary School
- Beecher Road
- High School
- Amity Regional
Mortgage Calculator
Listing courtesy of Mark Fagan from Emerald Glen Associates. (203) 305-8640 (203) 305-8640
The data relating to real estate for sale on this website appears in part through the SMARTMLS Internet Data Exchange program, a voluntary cooperative exchange of property listing data between licensed real estate brokerage firms, and is provided by SMARTMLS through a licensing agreement. Listing information is from various brokers who participate in the SMARTMLS IDX program and not all listings may be visible on the site. The property information being provided on or through the website is for the personal, non-commercial use of consumers and such information may not be used for any purpose other than to identify prospective properties consumers may be interested in purchasing. Some properties which appear for sale on the website may no longer be available because they are for instance, under contract, sold or are no longer being offered for sale. Property information displayed is deemed reliable but is not guaranteed. Copyright 2026 SmartMLS, Inc.