30 Maple Hill Dr, Granby, CT 06035
- $375,000
- 4
- BD
- 2
- BA
- 1,224
- SqFt















- List Price
- $375,000
- Status
- ACTIVE UNDER CONTRACT
- MLS#
- 24182103
- Year Built
- 1947
- Style
- Cape Cod
- Bedrooms
- 4
- Bathrooms
- 2
- Acres
- 0.69
- Living Area
- 1,224
- Neighborhood
- N/A
Property Description
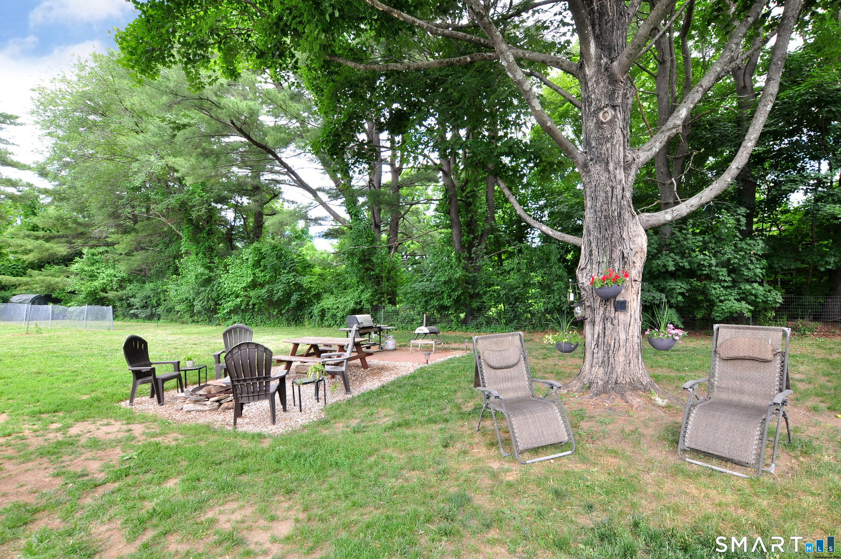
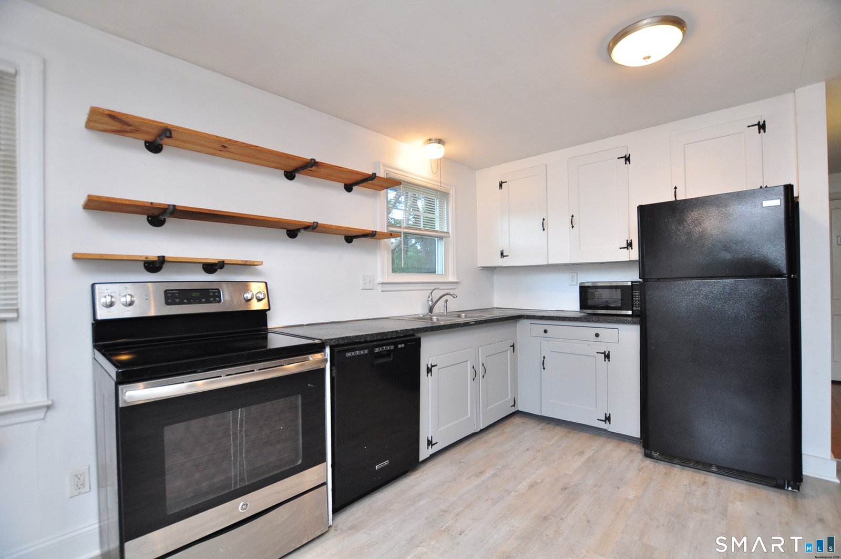
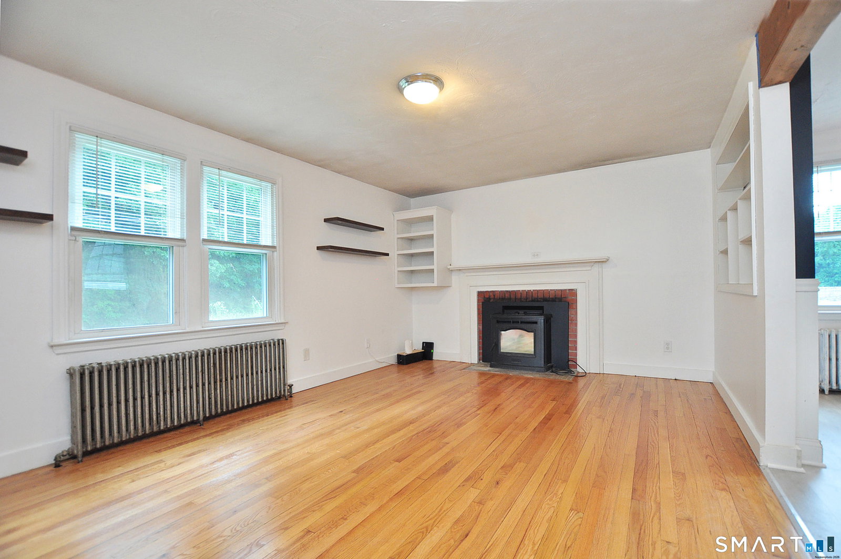
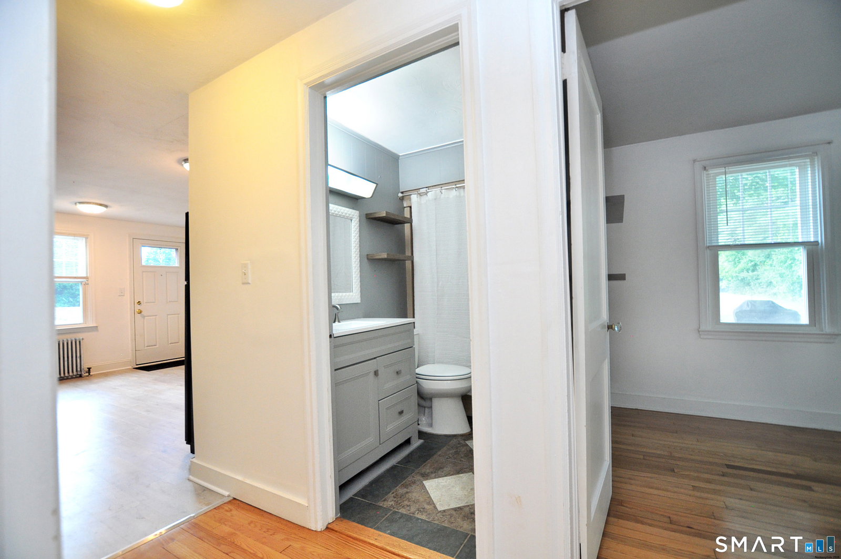
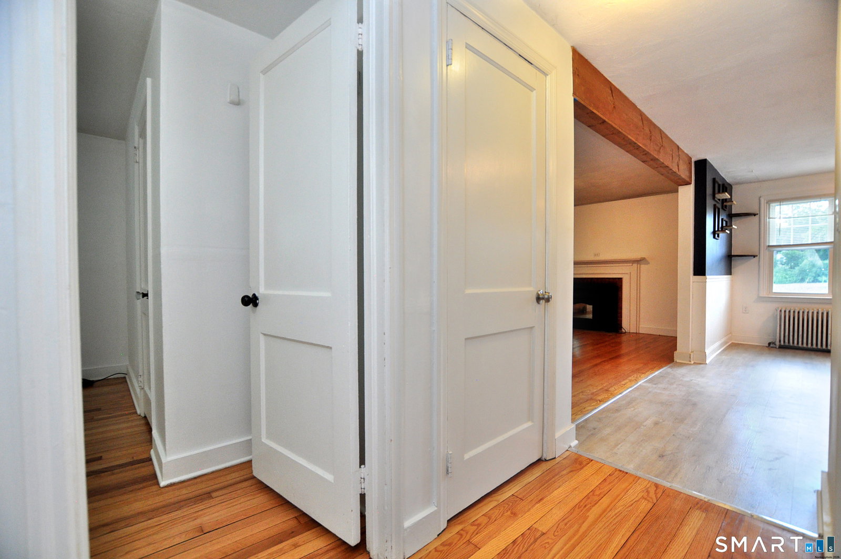
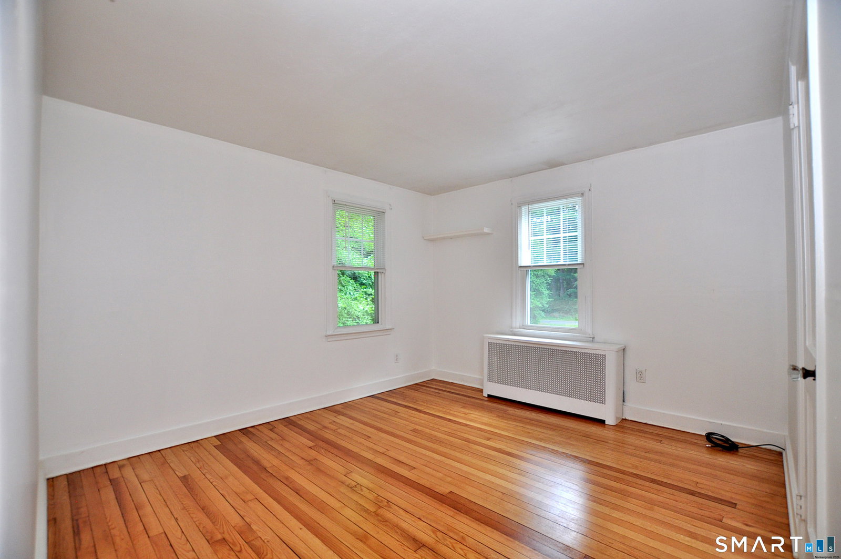
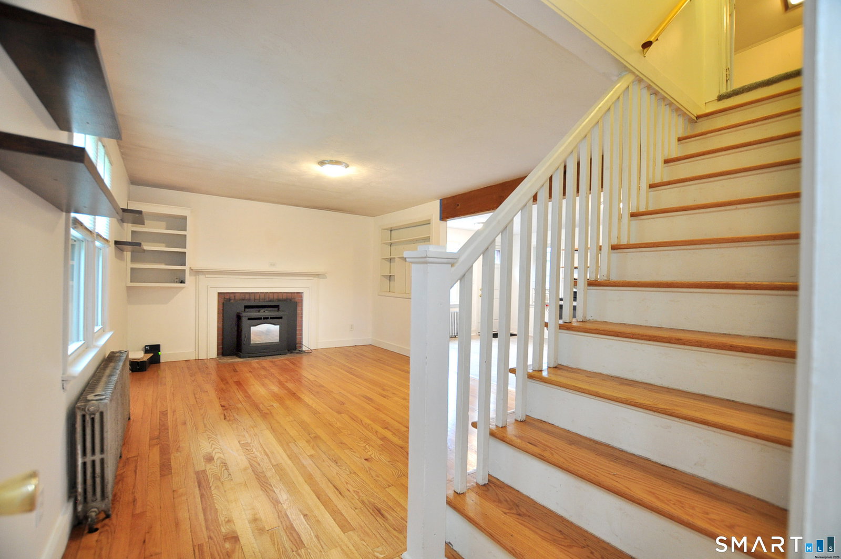
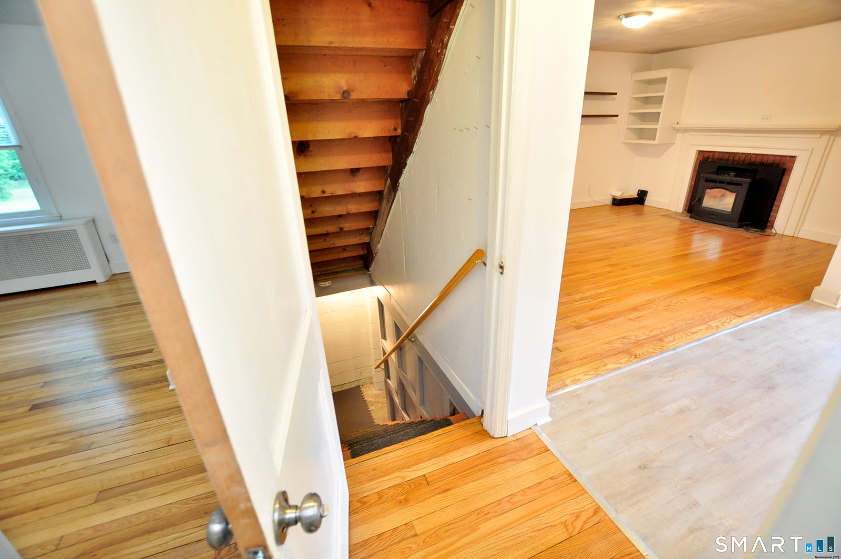
Opportunity knocks! Don't miss this well-maintained 4 bedroom Cape situated on a beautiful level .69 acre lot just minutes from Granby Center. Filled with natural light, the eat-in kitchen features a brand-new floor (2026) and opens to the inviting living room with refinished hardwood floors, a fireplace and pellet stove insert, creating a warm and welcoming gathering space. Two first floor bedrooms and an updated full bath offer flexible living options, while the second floor features two spacious bedrooms, a half bath, and brand-new carpeting (2026). The impressive 30' x 25' detached two car garage offers exceptional versatility, including one oversized bay ideal for taller vehicles, hobbies, or extra storage. The full basement provides abundant storage and future finishing potential. A generator hookup adds peace of mind, and the raised garden beds are included - ready for flowers, herbs, or vegetables. Major improvements include a replacement leach field (2011), boiler with second heating zone (2013), hot water heater (2013), roof (2019), vinyl siding (2019), gutters, new well pump (2021), side-entry storm door (2022), new kitchen floor (2026), and new upstairs carpeting (2026). Conveniently located just minutes from Granby Center, shopping, restaurants, the YMCA, McLean Game Refuge, hiking and biking trails, Bradley International Airport, and major commuting routes. Move right in and enjoy all this wonderful home and community have to offer!
Additional Information
- Taxes
- $6,499
- Lot Size
- 30,056
- Interior Features
- Cable Available
- Heating
- Hot Water
- Cooling System Type
- None
- Sewer
- Septic Tank
- Water Source
- Private Well
- Appliances
- Range, Microwave, Refrigerator, Dishwasher, Dryer
- Fireplaces
- 1
- Basement
- Full, Unfinished
- Exterior Features
- Patio
- Garage Spaces
- 2
- Elementary School
- Kelly Lane
- Middle School
- Granby
- High School
- Granby Memorial
Mortgage Calculator
Listing courtesy of Nancy Reardon from Berkshire Hathaway NE Prop.. (860) 836-7506 (860) 653-4507
The data relating to real estate for sale on this website appears in part through the SMARTMLS Internet Data Exchange program, a voluntary cooperative exchange of property listing data between licensed real estate brokerage firms, and is provided by SMARTMLS through a licensing agreement. Listing information is from various brokers who participate in the SMARTMLS IDX program and not all listings may be visible on the site. The property information being provided on or through the website is for the personal, non-commercial use of consumers and such information may not be used for any purpose other than to identify prospective properties consumers may be interested in purchasing. Some properties which appear for sale on the website may no longer be available because they are for instance, under contract, sold or are no longer being offered for sale. Property information displayed is deemed reliable but is not guaranteed. Copyright 2026 SmartMLS, Inc.