73 Ryan Ter, Torrington, CT 06790
- $389,000
- 5
- BD
- 2
- BA
- 1,911
- SqFt










- List Price
- $389,000
- Status
- ACTIVE UNDER CONTRACT
- MLS#
- 24182014
- Year Built
- 1950
- Style
- Cape Cod
- Bedrooms
- 5
- Bathrooms
- 2
- Acres
- 0.25
- Living Area
- 1,911
- Neighborhood
- N/A
Property Description
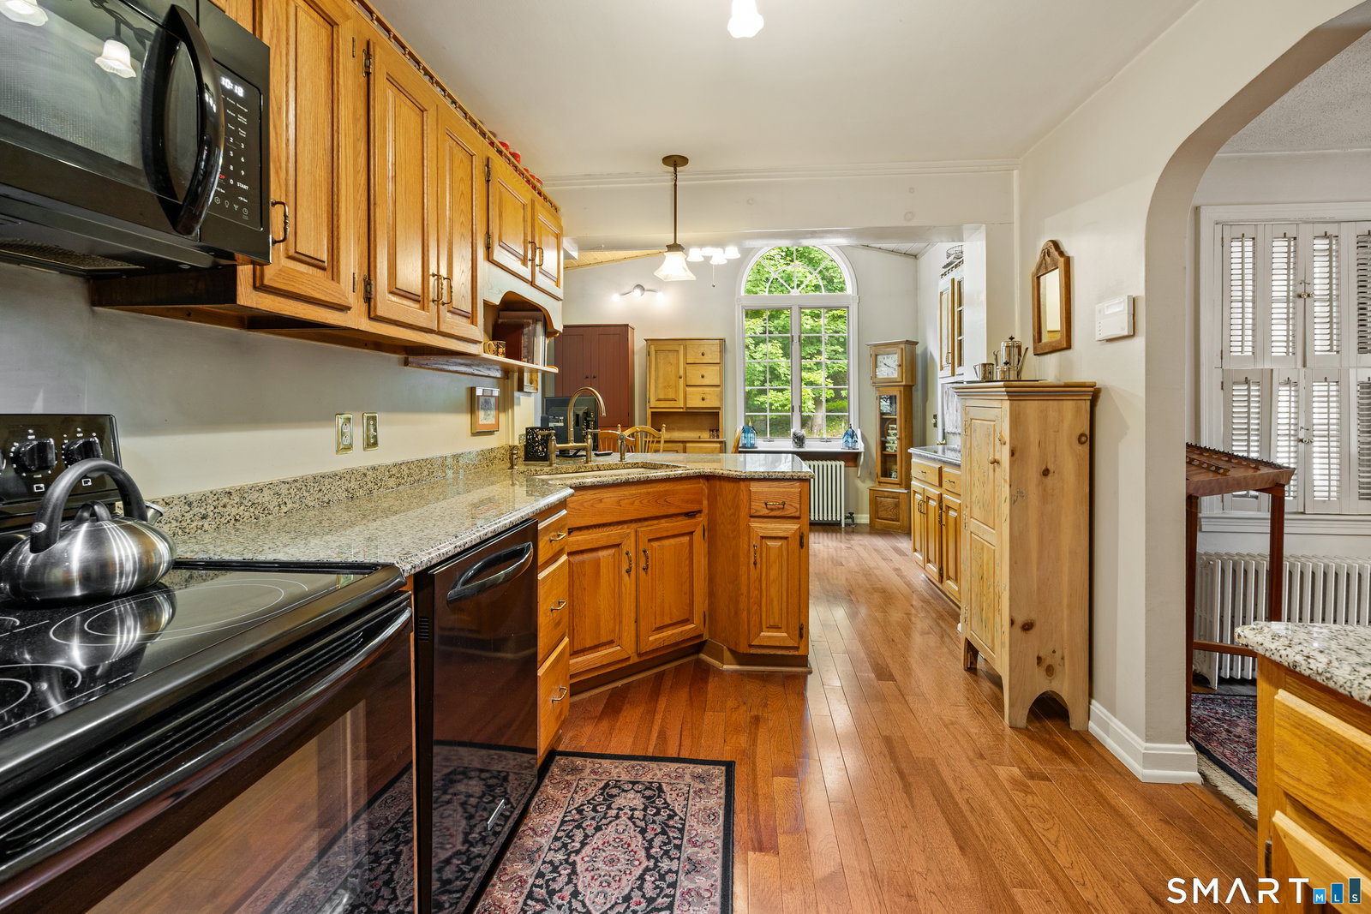
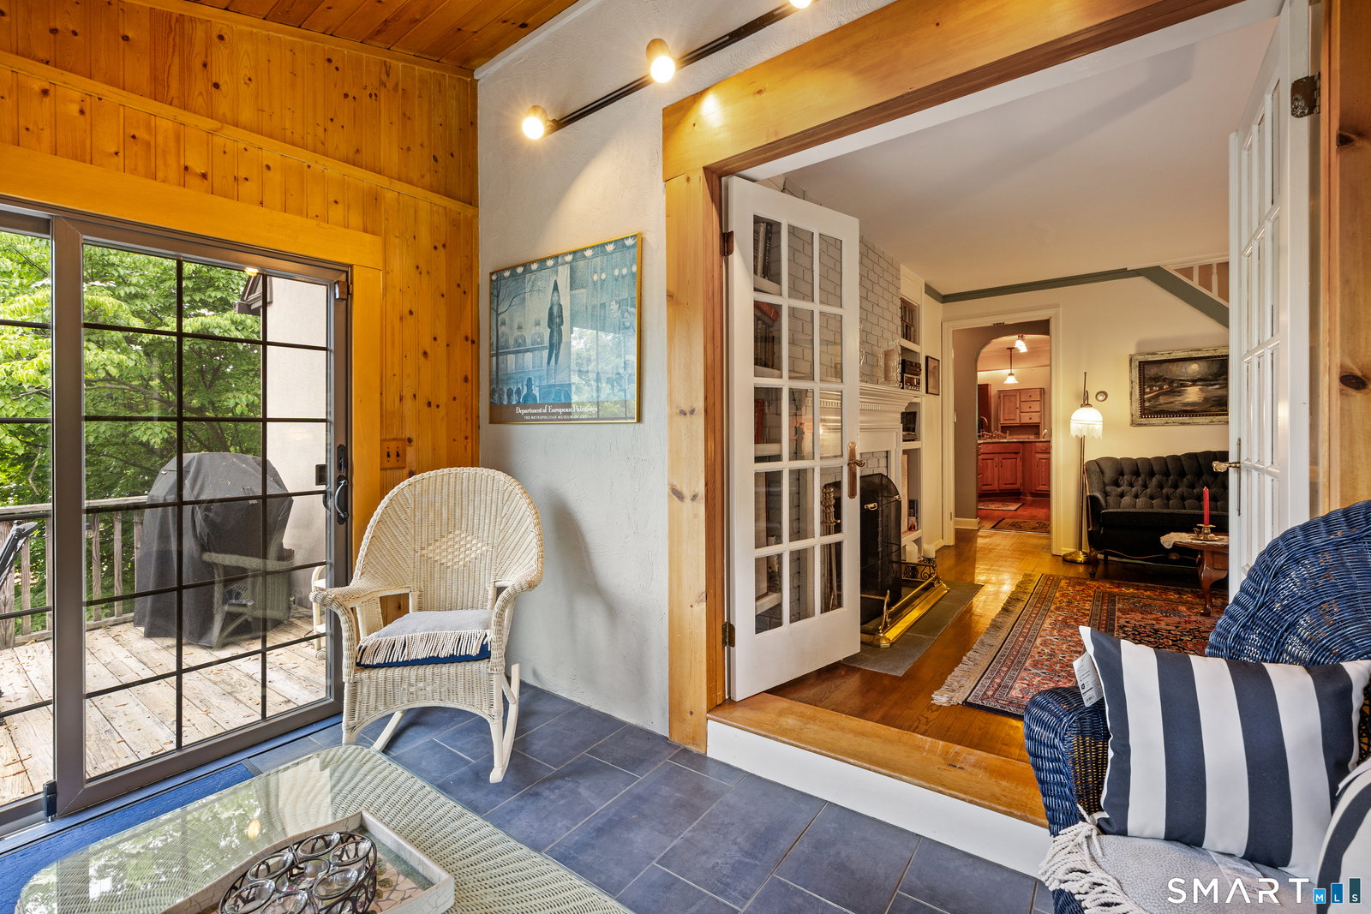
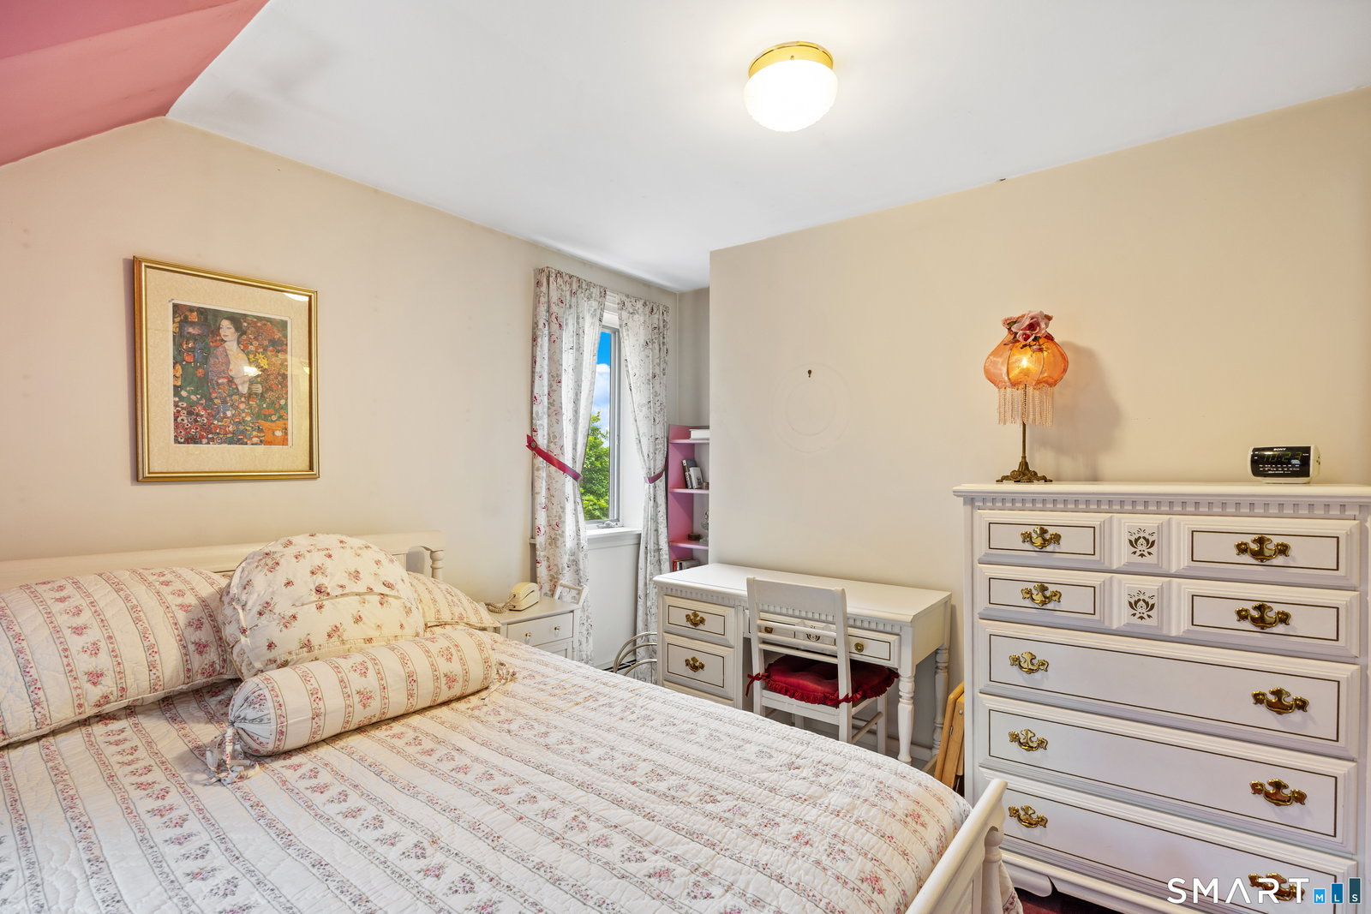
Get ready to fall in love! This beautifully maintained 5 bedroom 2 full bath cape adds comfort, character, and stunning city views from its location on a quiet neighborhood street. The eat in kitchen serves as the heart of the home featuring granite countertops, an LG refrigerator, and a striking Palladian window with an adjoining sitting area with vaulted ceiling perfect for casual dining or morning coffee. Hardwood floors flow throughout the main level. The full dormer design fills the upper level with natural light, while the second floor bath features dual sinks, a walk in shower, and convenient access from both the hallway and primary bedroom. Get ready to have all your friends over! The finished walk out lower level provides exceptional living space with a bar, built in shelving and cabinetry, a show stopping Godin wood burning stove, wood burning fireplace, and multiple windows. A spacious laundry room offers a sink and countertop workspace. Outside, impressive stone hardscaping includes paver walkways, stone steps, retaining walls, and paver driveway accents. The tiled sunroom offers a relaxing retreat, while major updates include a new furnace and oil tank (2025 under warranty), Andersen sliding door 2024, drainage system 2024, roof 2018, Andersen windows throughout, and rear gutter system 2021. Located near downtown shopping, dining, entertainment, the Warner Theatre, and Nutmeg Ballet, with easy access to the new middle and high school campus.
Additional Information
- Taxes
- $8,177
- Lot Size
- 10,890
- Interior Features
- Cable Available
- Heating
- Baseboard, Hot Water, Radiator(s), Wood Stove
- Cooling System Type
- Attic Fan, Ceiling Fan(s)
- Water Source
- Public
- Appliances
- Electric Range, Microwave, Refrigerator, Ice Maker, Dishwasher, Disposal, Washer, Dryer
- Fireplaces
- 2
- Basement
- Full, Heated, Storage Space, Interior Entry, Partial, Full
- Exterior Features
- Shed, Deck, Lighting
- Elementary School
- Torringford
- Middle School
- Torrington
- High School
- Torrington
Mortgage Calculator
Listing courtesy of Lauren Iraeta from KW Legacy Partners. (860) 670-8047 (860) 313-0700
The data relating to real estate for sale on this website appears in part through the SMARTMLS Internet Data Exchange program, a voluntary cooperative exchange of property listing data between licensed real estate brokerage firms, and is provided by SMARTMLS through a licensing agreement. Listing information is from various brokers who participate in the SMARTMLS IDX program and not all listings may be visible on the site. The property information being provided on or through the website is for the personal, non-commercial use of consumers and such information may not be used for any purpose other than to identify prospective properties consumers may be interested in purchasing. Some properties which appear for sale on the website may no longer be available because they are for instance, under contract, sold or are no longer being offered for sale. Property information displayed is deemed reliable but is not guaranteed. Copyright 2026 SmartMLS, Inc.