327 Hillside Ave Unit 11, Torrington, CT 06790
- $189,900
- 2
- BD
- 2
- BA
- 1,152
- SqFt






- List Price
- $189,900
- Status
- ACTIVE
- MLS#
- 24181761
- Price Change
- ▼ $15,100 1787355694
- Year Built
- 1988
- Style
- Townhouse
- Bedrooms
- 2
- Bathrooms
- 2
- Building Name
- Hillside Estates
- Living Area
- 1,152
- Neighborhood
- N/A
Property Description
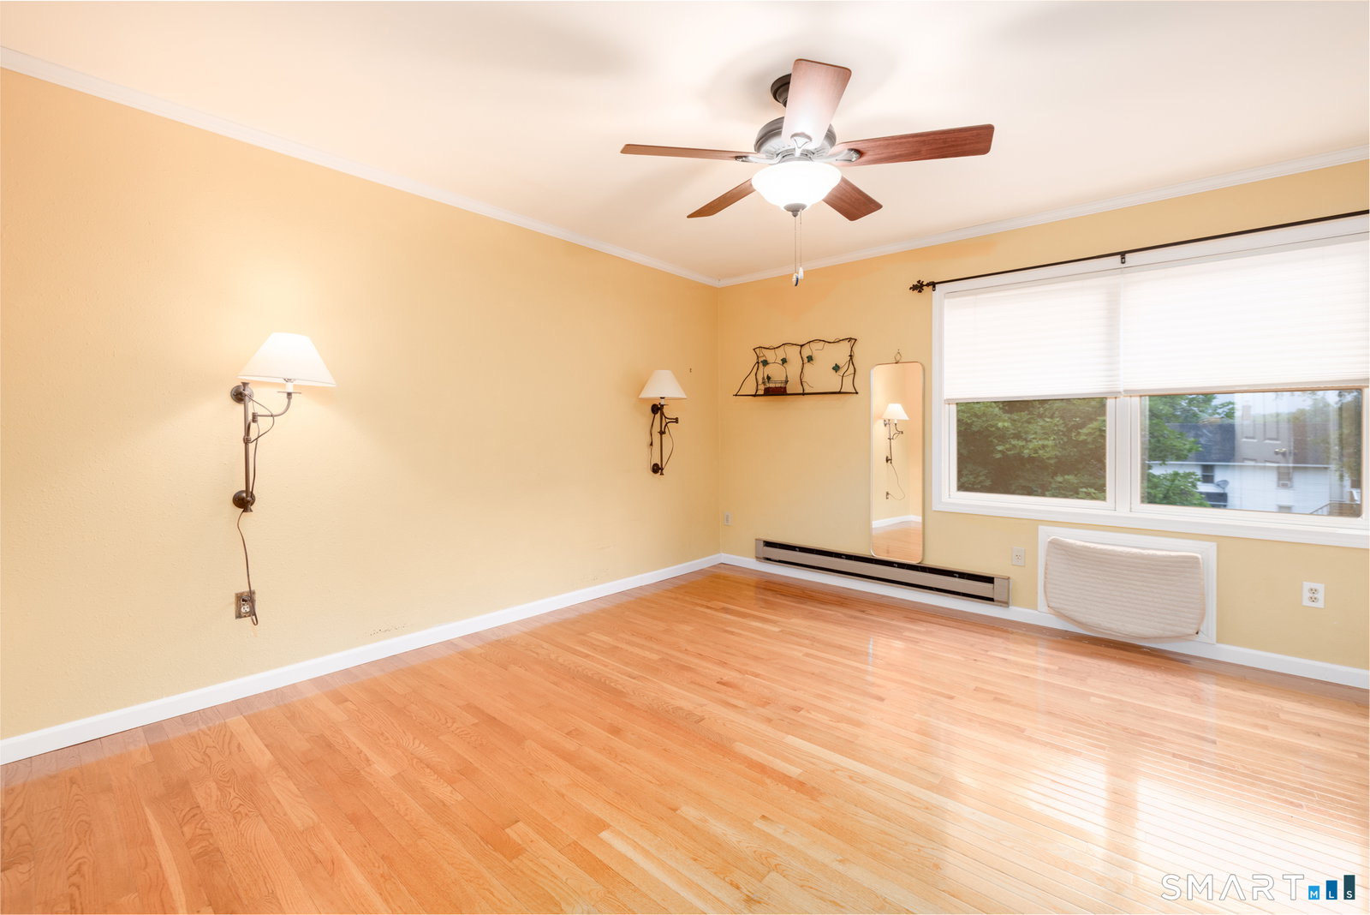
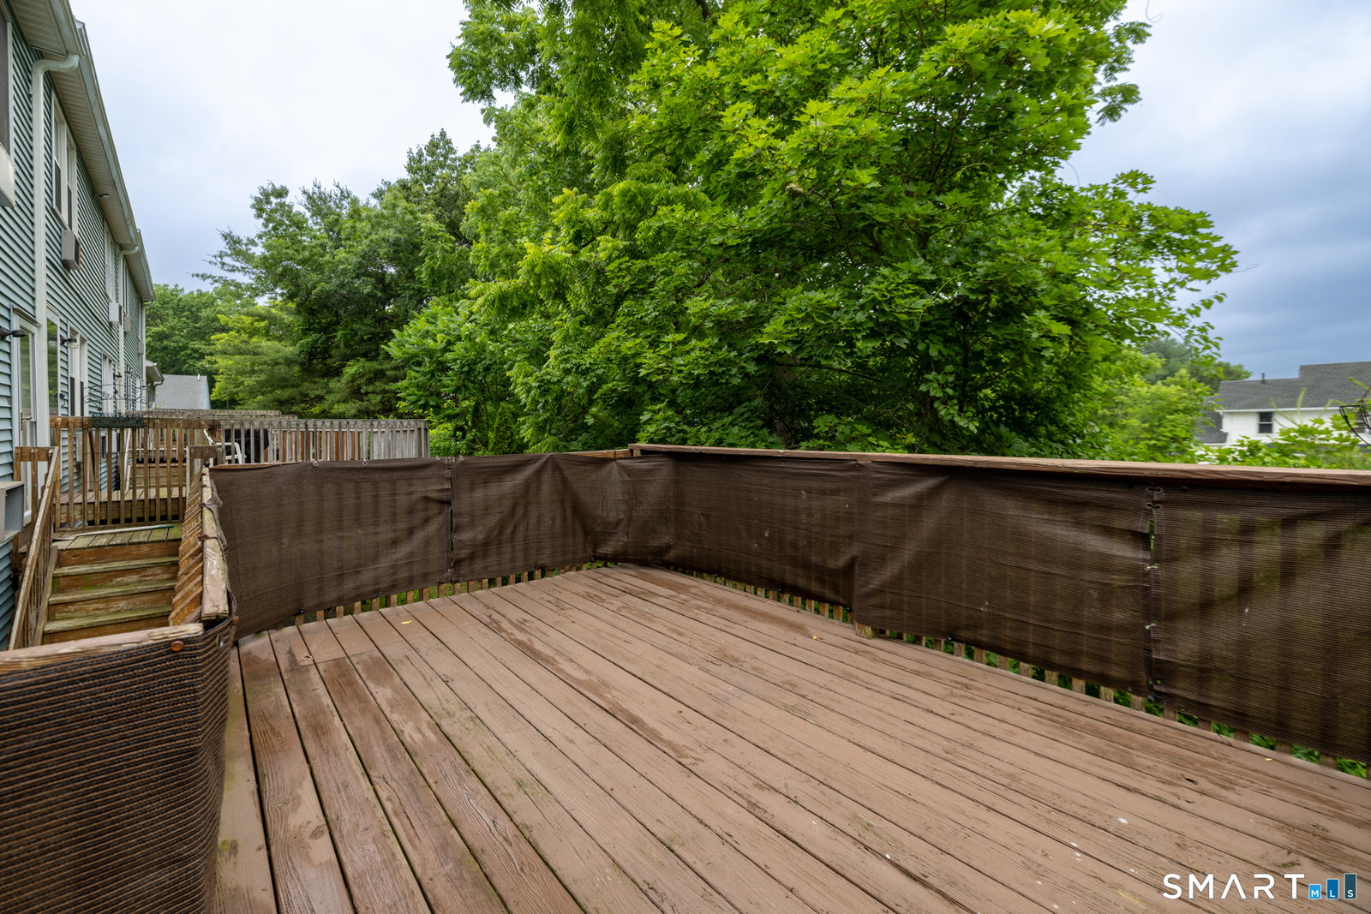
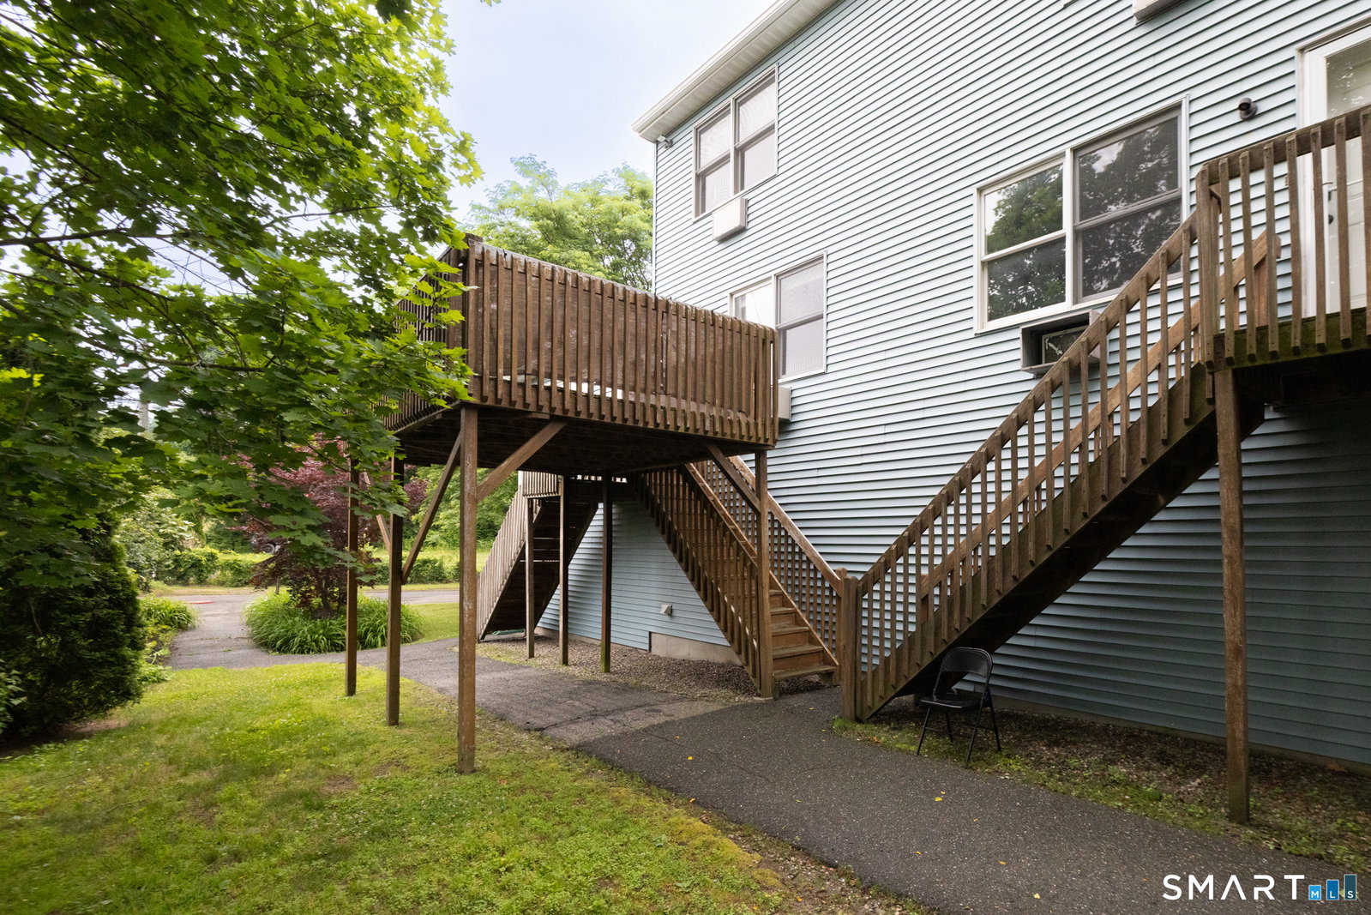
Welcome to this beautifully updated condo, where thoughtful renovations and modern comfort come together seamlessly. There are oak hardwood floors that flow throughout the home, creating an inviting and cohesive feel. The open-concept layout is perfect for today's lifestyle, connecting the kitchen, dining, and living areas. This spacious design allows for easy entertaining and comfortable everyday living. The kitchen is stylish and functional, and was updated in Oct. 2022 which offers peace of mind and efficiency. Just off the living room, a private deck provides great space to enjoy your morning coffee, dine outdoors, or unwind. The home also offers plenty of storage and updated bathrooms. Granite countertops in the full bath adds a touch of elegance and modern appeal. Additional updates include a new aluminum garage door with keypad installed in Nov. 2025, adding both curb appeal and convenience. The roof, approx. five years old, provides added value and long-term durability. Every detail has been carefully considered, making this home truly move-in ready. Whether you're relaxing at home or hosting guests, this condo offers the perfect blend of modern updates, quality improvements, and timeless appeal. Conveniently located with easy access to Route 8, this home is ideal for commuters while still offering a comfortable and private setting. Don't miss the opportunity to make this thoughtfully updated home your own. Legal address is listed as 333 Hillside Avenue.
Additional Information
- Taxes
- $4,834
- Hoa Fee
- $265
- Heating
- Baseboard
- Cooling System Type
- Window/Wall
- Water Source
- Public
- Appliances
- Range, Microwave, Refrigerator, Dishwasher, Disposal
- Basement
- Full, Unfinished
- Exterior Features
- Deck
- Garage Spaces
- 1
- Parking Spaces
- 2
- Elementary School
- Vogel-Wetmore
- Middle School
- Per Board of Ed
- High School
- Torrington
Mortgage Calculator
Listing courtesy of Kristin Videtto Reed from Berkshire Hathaway NE Prop.. (860) 480-4781 (860) 489-1772
The data relating to real estate for sale on this website appears in part through the SMARTMLS Internet Data Exchange program, a voluntary cooperative exchange of property listing data between licensed real estate brokerage firms, and is provided by SMARTMLS through a licensing agreement. Listing information is from various brokers who participate in the SMARTMLS IDX program and not all listings may be visible on the site. The property information being provided on or through the website is for the personal, non-commercial use of consumers and such information may not be used for any purpose other than to identify prospective properties consumers may be interested in purchasing. Some properties which appear for sale on the website may no longer be available because they are for instance, under contract, sold or are no longer being offered for sale. Property information displayed is deemed reliable but is not guaranteed. Copyright 2026 SmartMLS, Inc.