45 Wellsford Dr, Goshen, CT 06756
- $459,000
- 4
- BD
- 3
- BA
- 1,826
- SqFt






- List Price
- $459,000
- Status
- ACTIVE UNDER CONTRACT
- MLS#
- 24181585
- Year Built
- 1981
- Style
- Raised Ranch
- Bedrooms
- 4
- Bathrooms
- 3
- Acres
- 0.85
- Living Area
- 1,826
- Neighborhood
- N/A
Property Description
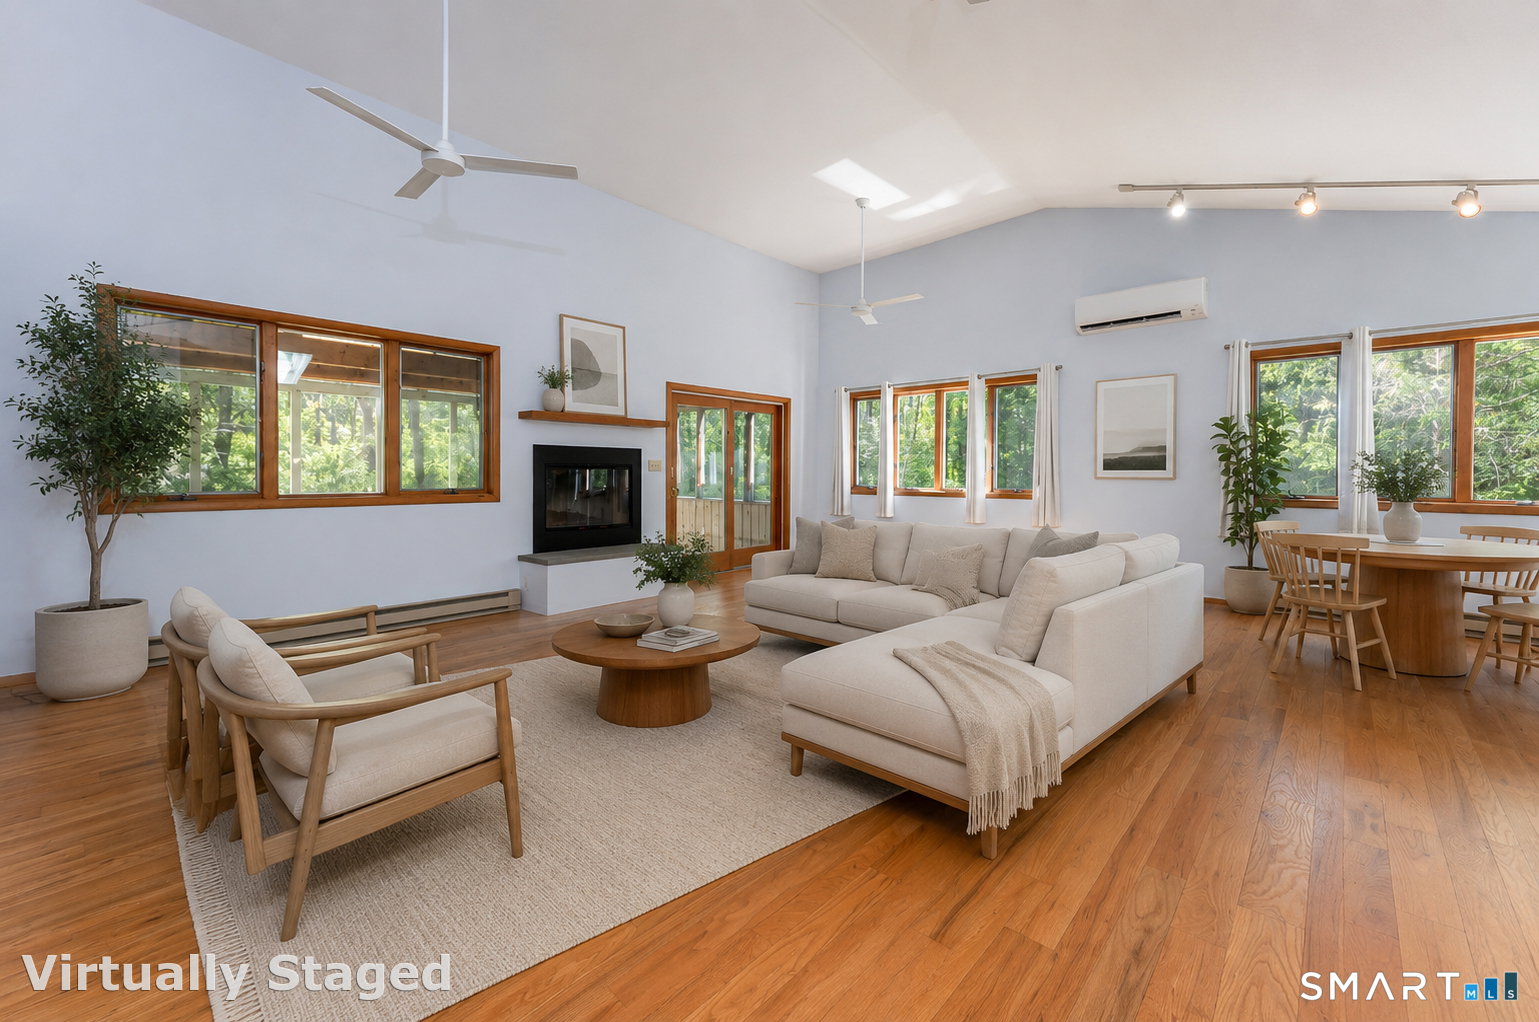
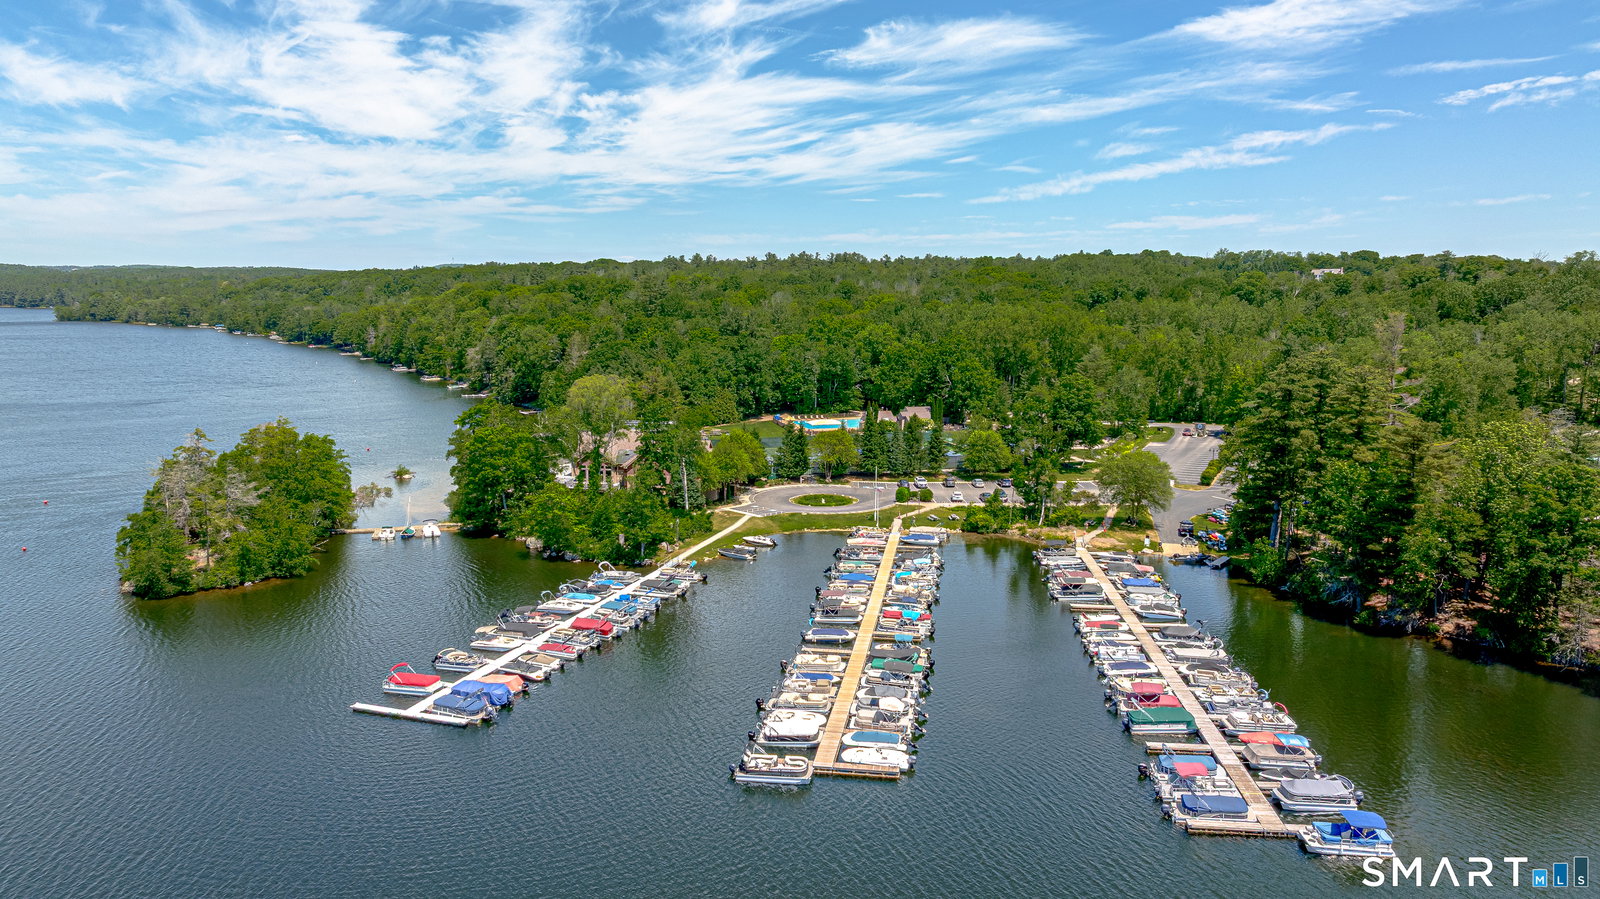
BACK ON MARKET- UNABLE TO OBTAIN FINANCING- Here in sought after Woodridge Lake you'll find the perfect blend of privacy, and resort living in your NEW LAKE house! A lovingly well maintained home, ready for your modern touches! Open floor plan, screened in private outdoor deck and porch, vaulted ceilings, skylights, and expansive windows fill the home with natural light. Hardwood floors and a striking fireplace creating an inviting space to gather. Spacious screened porch and deck, where peaceful woodland views make every season feel like a getaway. A unique loft overlooking the main living space adds flexibility for a home office, reading nook, or creative retreat. With 4 bedrooms, and 2.5 baths, this home offers plenty of space for family and guests. The primary suite features a private primary bath, while the finished lower level provides additional living space and endless possibilities for recreation or entertaining. Recent updates include Well pump, water treatment, and well tank (2025-2026), a new HVAC split system in 2024, fresh interior paint. Roof and skylights replaced in 2014, This home is truly move in ready for the rest of the summer. Just a short walk to East Beach, and easy access to the clubhouse amenities; Olympic pool, clubhouse, tennis courts, basketball court, boat docks, a private beach, and the serenity of nature, all with just a short walk or bike ride. Every Day is a vacation at Woodridge Lake!
Additional Information
- Taxes
- $3,900
- Hoa Fee
- $2,244
- Lot Size
- 37,026
- Interior Features
- Open Floor Plan
- Heating
- Baseboard
- Cooling System Type
- Ceiling Fan(s), Ductless, Ductless Mini-Split
- Water Source
- Private Well
- Appliances
- Range, Range Hood, Refrigerator, Dishwasher, Disposal, Washer, Dryer
- Fireplaces
- 1
- Basement
- Full, Finished
- Exterior Features
- Covered Deck/Patio
- Garage Spaces
- 2
- Parking Spaces
- 6
- Elementary School
- Goshen Center
- High School
- Per Board of Ed
Mortgage Calculator
Listing courtesy of Matt Miale from KW Legacy Partners. (860) 539-2255 (860) 313-0700
The data relating to real estate for sale on this website appears in part through the SMARTMLS Internet Data Exchange program, a voluntary cooperative exchange of property listing data between licensed real estate brokerage firms, and is provided by SMARTMLS through a licensing agreement. Listing information is from various brokers who participate in the SMARTMLS IDX program and not all listings may be visible on the site. The property information being provided on or through the website is for the personal, non-commercial use of consumers and such information may not be used for any purpose other than to identify prospective properties consumers may be interested in purchasing. Some properties which appear for sale on the website may no longer be available because they are for instance, under contract, sold or are no longer being offered for sale. Property information displayed is deemed reliable but is not guaranteed. Copyright 2026 SmartMLS, Inc.