32 Ronald Rd, Plymouth, CT 06786
- $399,900
- 3
- BD
- 2
- BA
- 1,008
- SqFt







- List Price
- $399,900
- Status
- ACTIVE UNDER CONTRACT
- MLS#
- 24181445
- Year Built
- 1956
- Style
- Ranch
- Bedrooms
- 3
- Bathrooms
- 2
- Acres
- 0.30
- Living Area
- 1,008
- Neighborhood
- N/A
Property Description
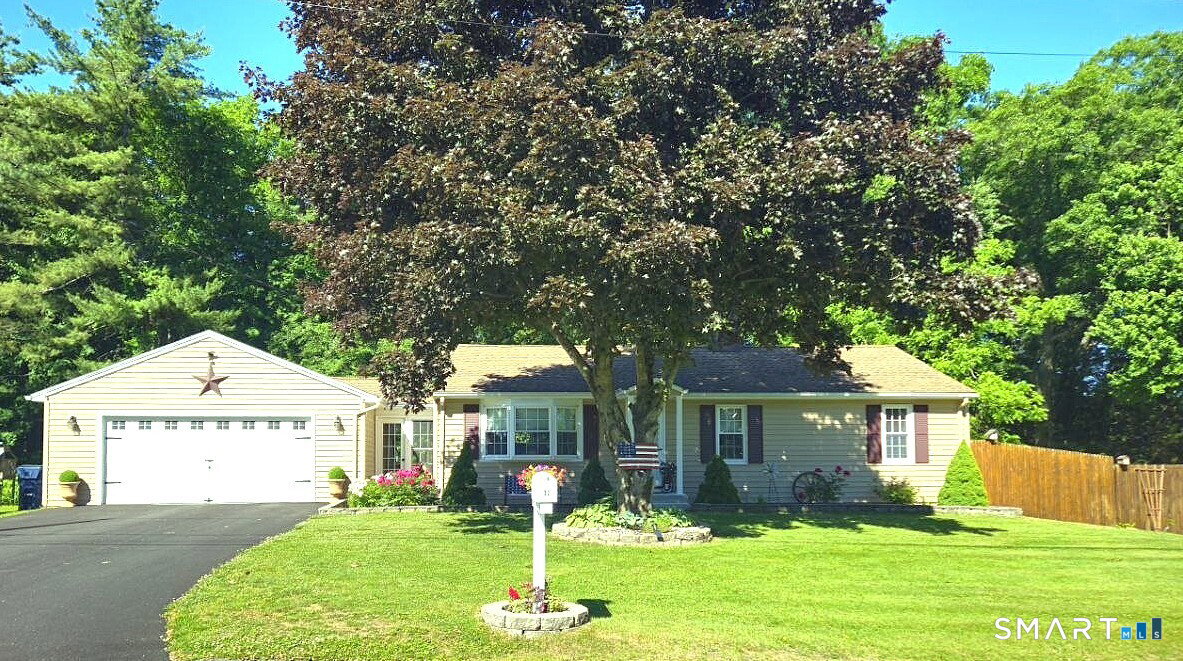
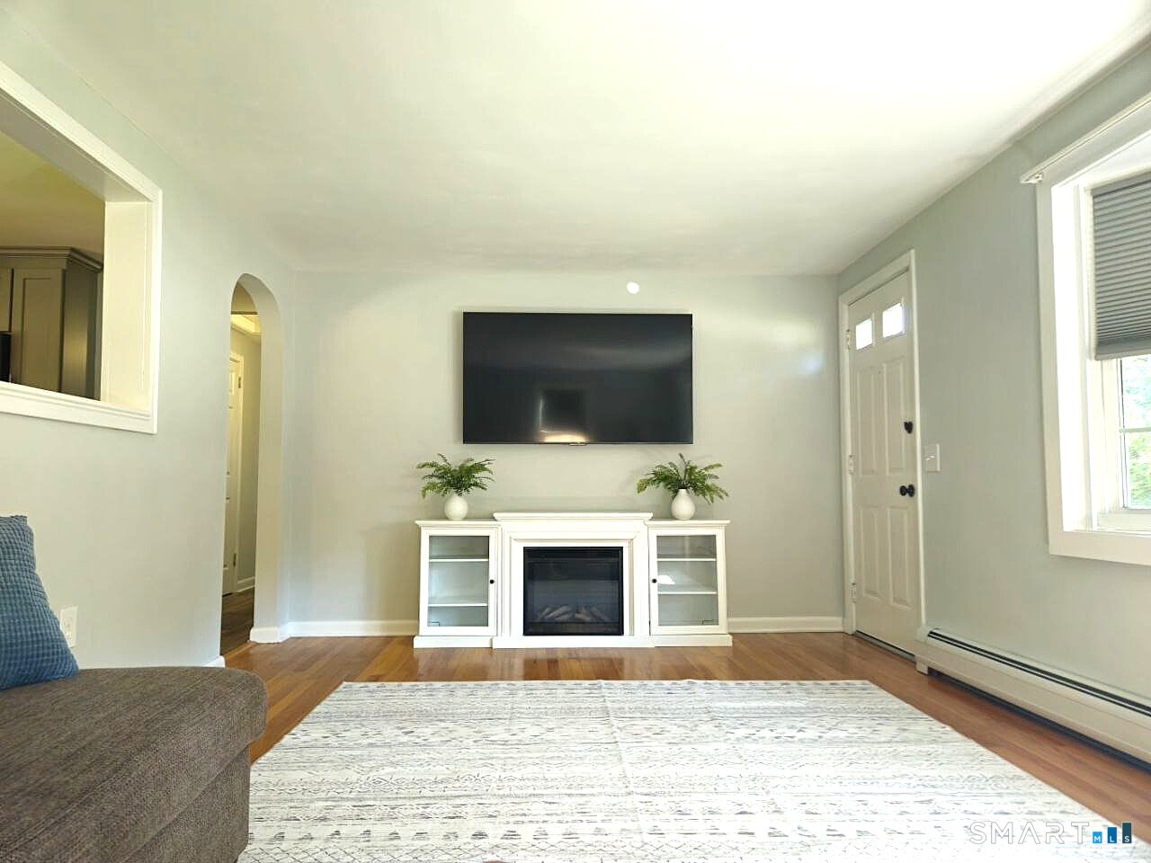
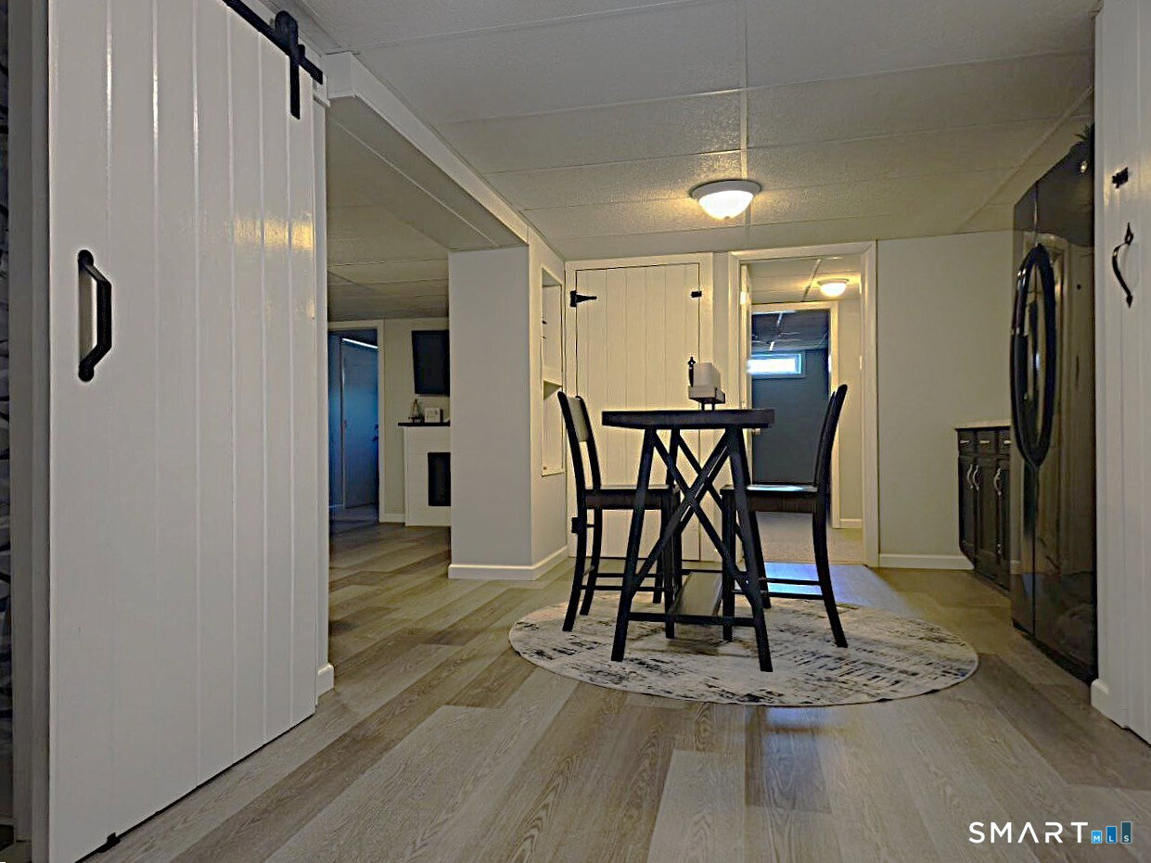
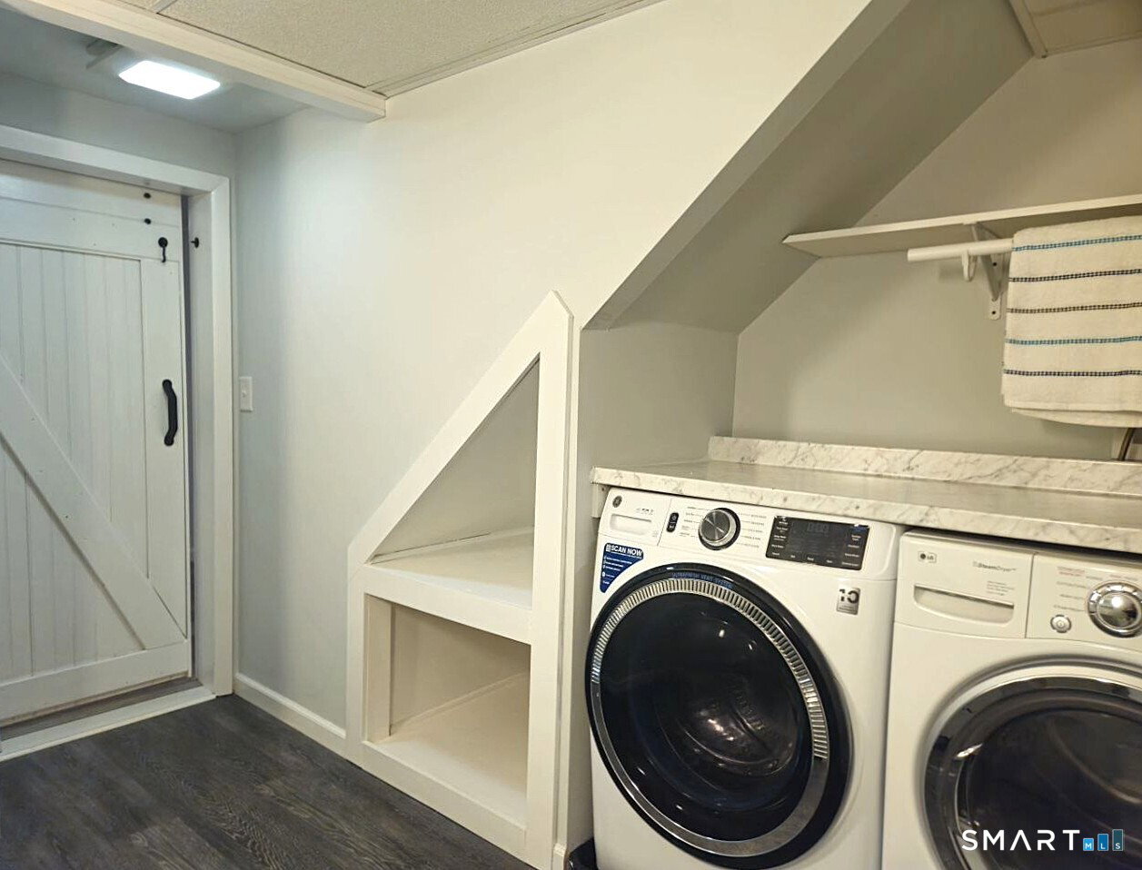
From the moment you arrive, you'll notice the beautiful curb appeal, colorful gardens, and welcoming charm. Enter through the cozy breezeway, an ideal drop zone before stepping into the home. The updated kitchen offers leathered granite countertops, stainless steel appliances, luxury wood-tone flooring, and ample cabinet space, with a pass-through to the bright living room featuring a large picture window and hardwood floors. Down the hall, the former third bedroom is now a dedicated dining room, perfect for gatherings, while the updated bathroom includes a jetted tub, tile surround, and modern finishes. Two spacious bedrooms complete the main level, including a primary with custom closet shelving and room for large furniture, plus a second bedroom currently used as a home office. The finished lower level provides impressive additional living space. Behind a barn door is a full bath with a walk-in shower, a washer and dryer, and built-in shelving. A dining area with a refrigerator and cabinetry opens to a comfortable family room with a fireplace. This level also includes a fourth bedroom with a walk-in closet and a flexible extra room now used as a home gym. Outside, the full walkout leads to a true backyard oasis: a tiered deck with space for entertaining, dining, and relaxing in the hot tub (2 years old, available separately), a lush fenced yard with landscaped flower gardens, and a dedicated fire pit area with charming lighting for evenings under the stars.
Additional Information
- Taxes
- $4,900
- Lot Size
- 13,068
- Heating
- Baseboard
- Cooling System Type
- Wall Units, Window/Wall
- Water Source
- Public
- Appliances
- Range, Microwave, Refrigerator, Dishwasher
- Basement
- Full, Finished, Full
- Garage Spaces
- 2
- Elementary School
- Harry S. Fisher
- Middle School
- Eli Terry Jr.
- High School
- Terryville
Mortgage Calculator
Listing courtesy of Janice Madore from Country Manor Realty. (860) 874-9818 (860) 589-2100
The data relating to real estate for sale on this website appears in part through the SMARTMLS Internet Data Exchange program, a voluntary cooperative exchange of property listing data between licensed real estate brokerage firms, and is provided by SMARTMLS through a licensing agreement. Listing information is from various brokers who participate in the SMARTMLS IDX program and not all listings may be visible on the site. The property information being provided on or through the website is for the personal, non-commercial use of consumers and such information may not be used for any purpose other than to identify prospective properties consumers may be interested in purchasing. Some properties which appear for sale on the website may no longer be available because they are for instance, under contract, sold or are no longer being offered for sale. Property information displayed is deemed reliable but is not guaranteed. Copyright 2026 SmartMLS, Inc.