205 E Hyerdale Dr, Goshen, CT 06756
- $2,495,000
- 5
- BD
- 5
- BA
- 5,527
- SqFt












- List Price
- $2,495,000
- Status
- ACTIVE
- MLS#
- 24180416
- New Construction
- Yes
- Year Built
- 2026
- Style
- Contemporary, Modernist
- Bedrooms
- 5
- Bathrooms
- 5
- Acres
- 0.89
- Living Area
- 5,527
- Neighborhood
- Woodridge Lake
Property Description
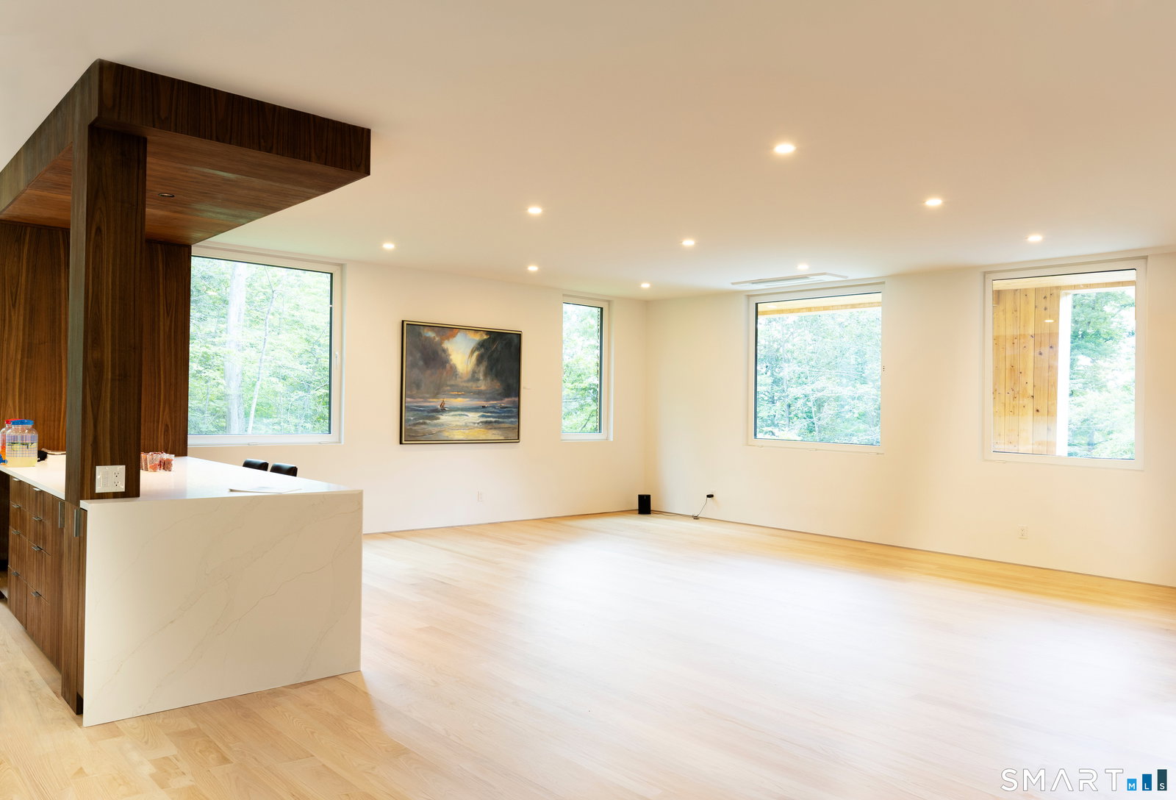
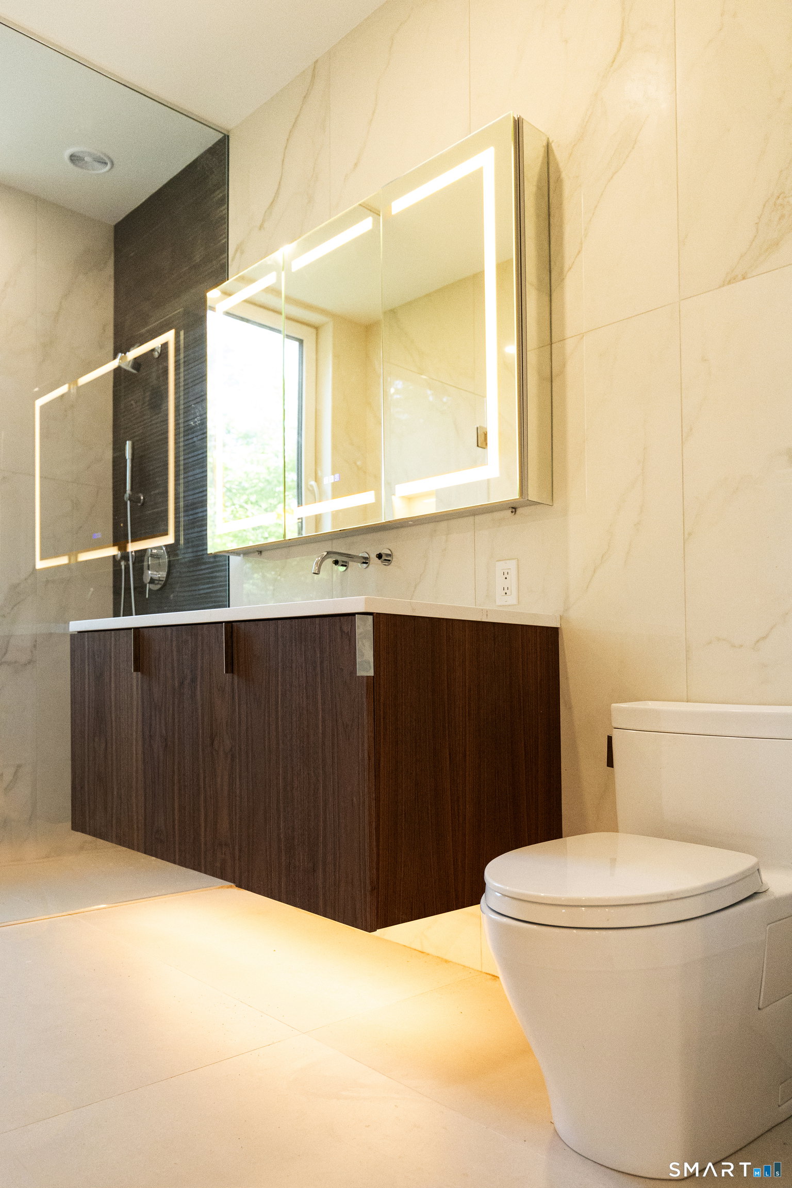
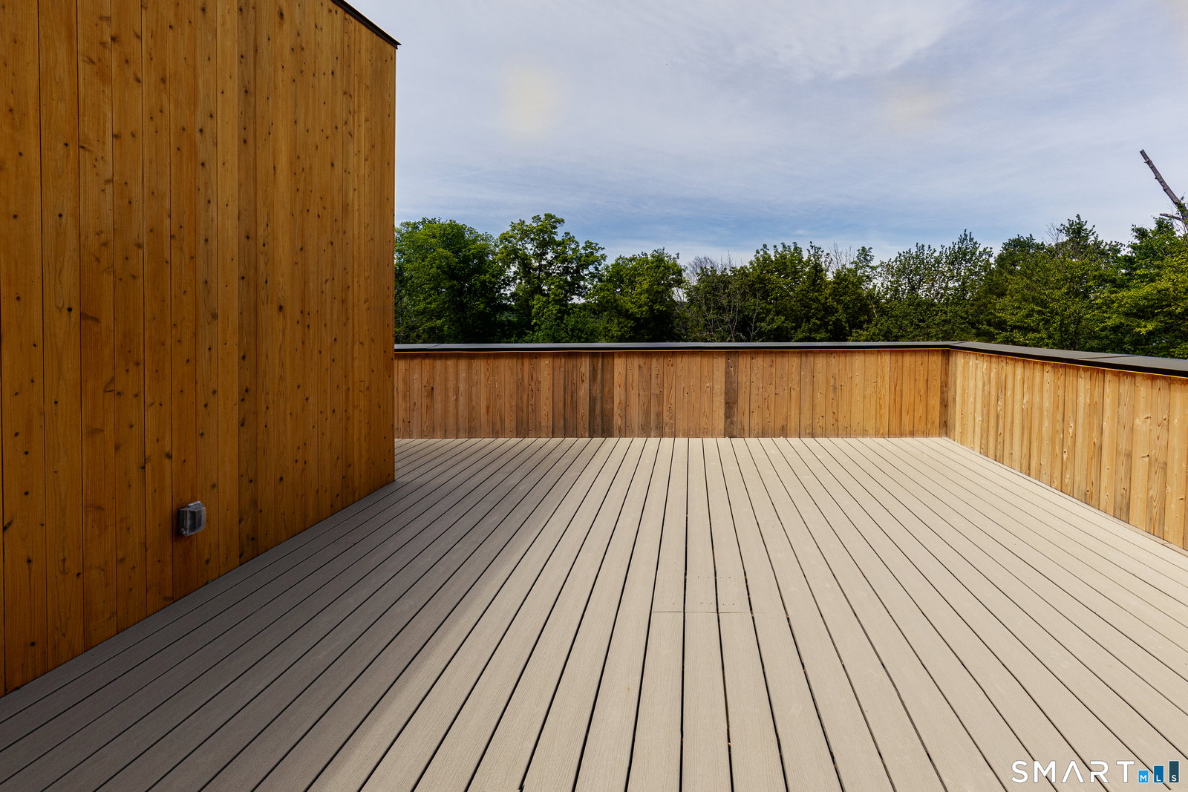
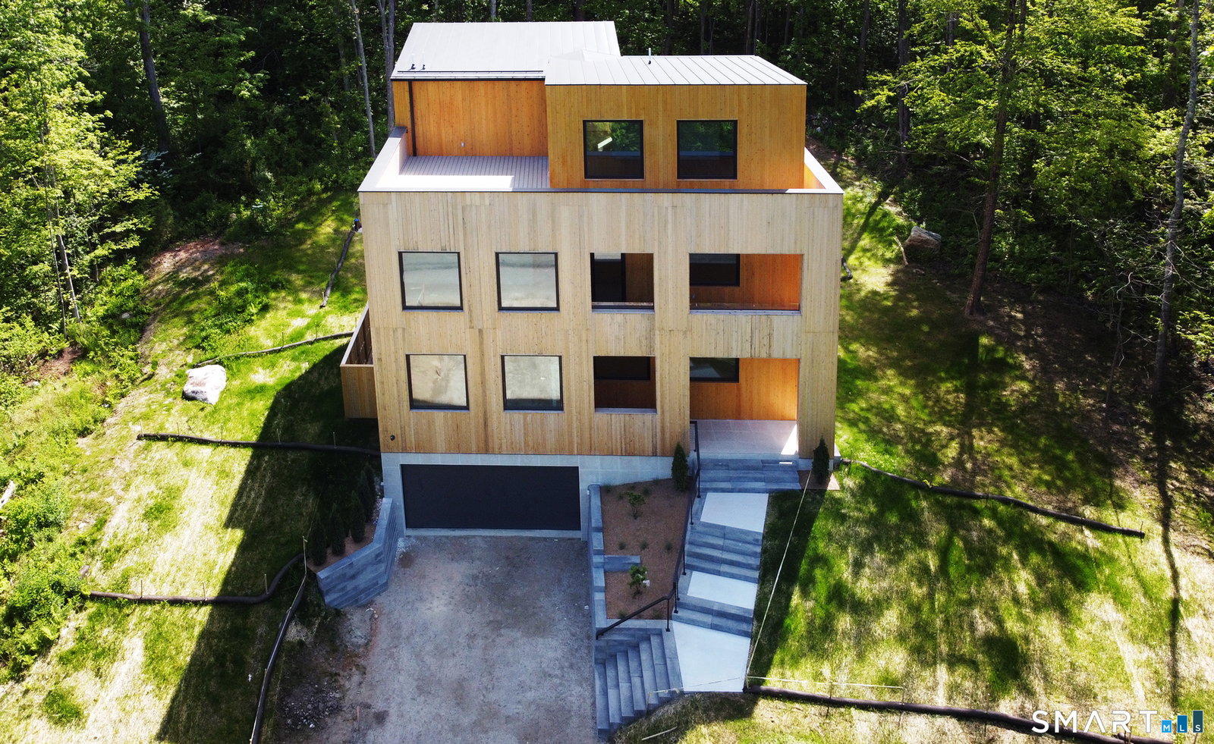
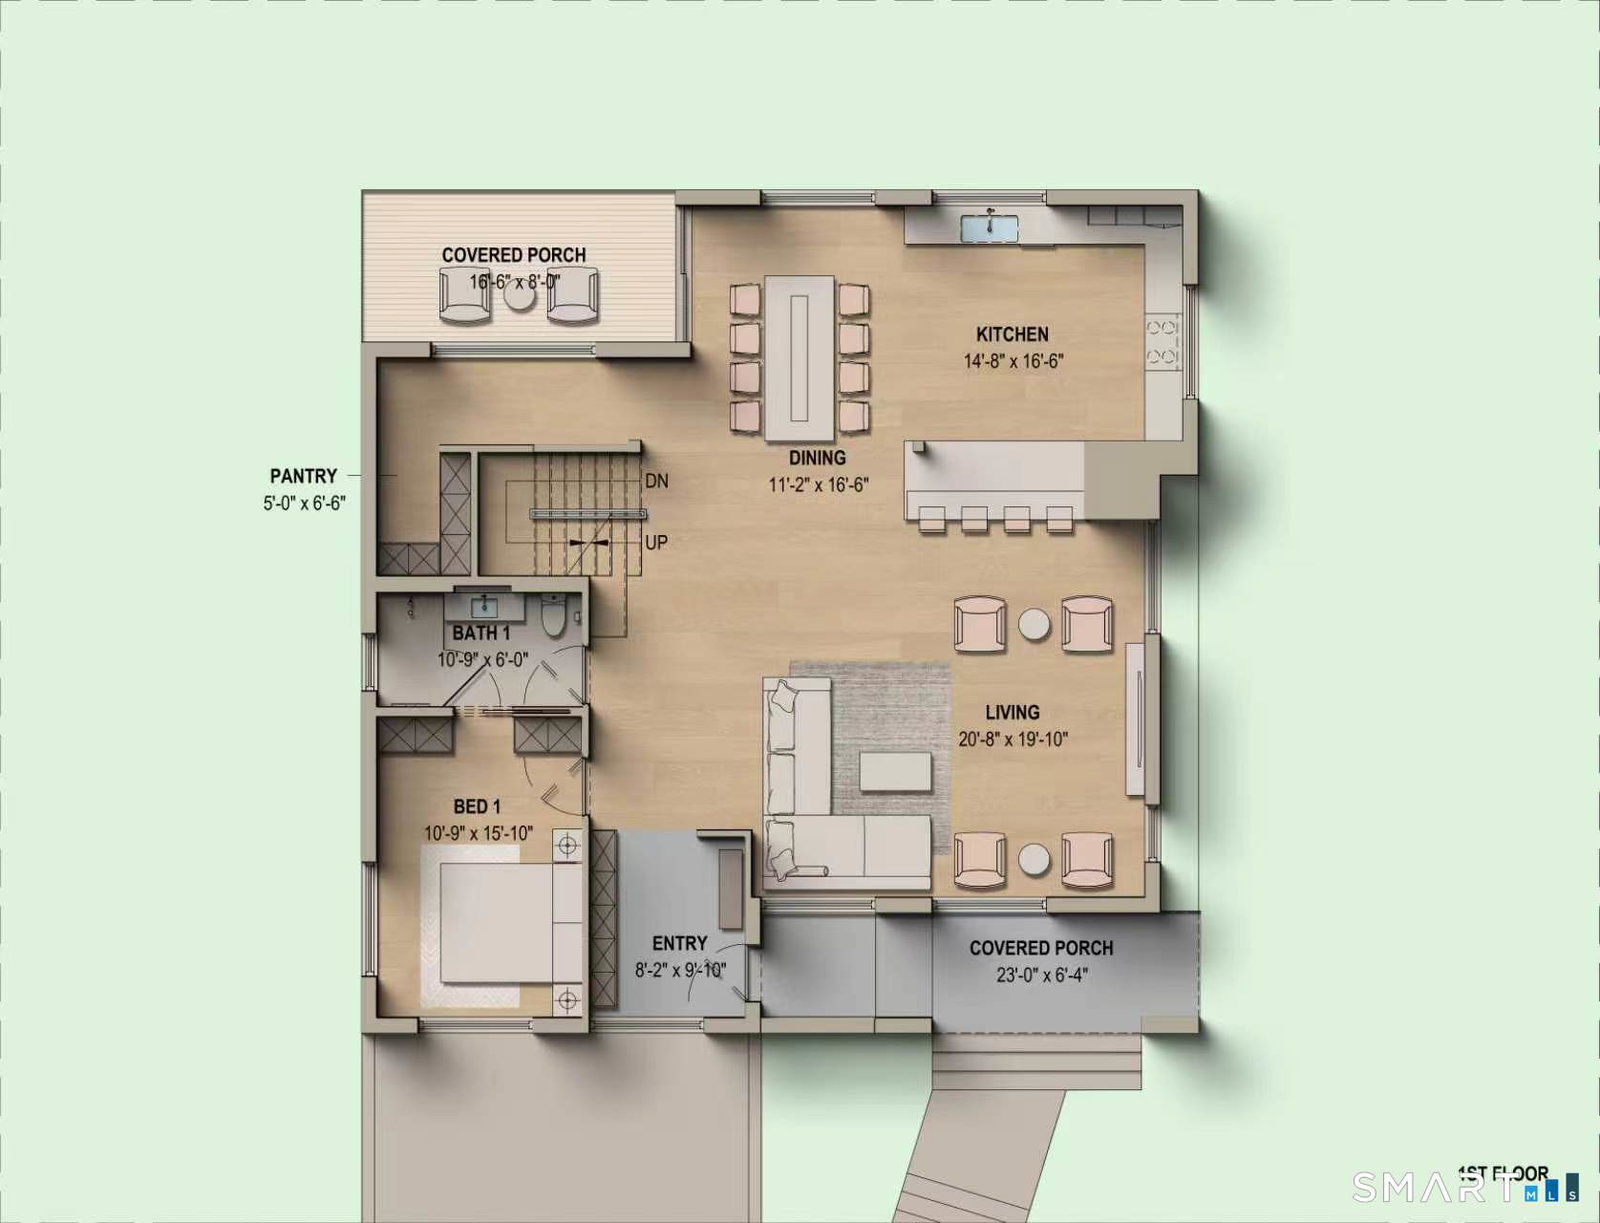
Set in the highly desirable Woodridge Lake community, this bespoke modern home offers a turnkey sanctuary with 7,310 sq ft of total space, including 1,316 sq ft of layered exterior living areas. Wrapped in natural cedar designed to weather gracefully, the residence features 5 bedrooms, 4.5 baths, an office, a two-story sunroom, a flex room, a gym, and a recreation room. Offering incredible versatility, the office and 3rd-floor flex space can seamlessly transition to accommodate up to 7 bedrooms. Exceptional architectural details include a thermal and acoustic vault enveloped by triple-glazed Wythe windows and doors, alongside red oak floors and crisp shadow reveals replacing traditional baseboards. The chef's kitchen boasts waterfall counters and a fully integrated, paneled Miele suite with an induction cooktop, active downdraft hood, and wine storage. Engineered for absolute comfort, the all-electric home utilizes the premier Mitsubishi heat pump system for individual climate control in every room and space. Spa-like baths showcase floor-to-ceiling tile, Schluter radiant heat, Grohe hardware, and TOTO toilets, including a washlet in the primary suite. Outdoor living is highlighted by a 3rd-level penthouse with a wraparound roof deck framing seasonal lake views and beautiful sunsets, a rear deck prepped for a hot tub or outdoor kitchen, a private balcony, and dual porches.
Additional Information
- Taxes
- $6,851
- Hoa Fee
- $2,111
- Lot Size
- 38,768
- Interior Features
- Cable Available, Open Floor Plan, Security System
- Heating
- Heat Pump, Radiant, Zoned
- Cooling System Type
- Central Air, Ductless, Heat Pump, Zoned
- Water Source
- Private Well
- Appliances
- Electric Range, Microwave, Range Hood, Refrigerator, Dishwasher
- Basement
- Full, Heated, Sump Pump, Finished, Garage Access, Interior Entry
- Exterior Features
- Balcony, Underground Utilities, Porch, Deck, Lighting, Covered Deck/Patio
- Garage Spaces
- 2
- Parking Spaces
- 4
- Elementary School
- Goshen Center
- High School
- Litchfield High School
Mortgage Calculator
Listing courtesy of Waylon Weiqing Lu from VORO CT LLC. (347) 280-3233 (877) 943-8676
The data relating to real estate for sale on this website appears in part through the SMARTMLS Internet Data Exchange program, a voluntary cooperative exchange of property listing data between licensed real estate brokerage firms, and is provided by SMARTMLS through a licensing agreement. Listing information is from various brokers who participate in the SMARTMLS IDX program and not all listings may be visible on the site. The property information being provided on or through the website is for the personal, non-commercial use of consumers and such information may not be used for any purpose other than to identify prospective properties consumers may be interested in purchasing. Some properties which appear for sale on the website may no longer be available because they are for instance, under contract, sold or are no longer being offered for sale. Property information displayed is deemed reliable but is not guaranteed. Copyright 2026 SmartMLS, Inc.